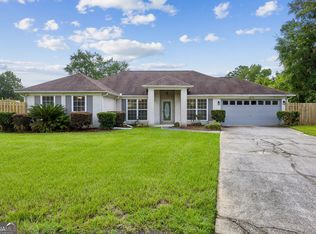
Move-In Ready with Major Updates Already Completed + $5,000 Seller Credit! Welcome home to this beautifully maintained 4-bedroom, 2-bath home offering over 1,900 square feet of comfortable living space in the established Lake Forest South community. The biggest expenses have already been taken care of for you! Enjoy the confidence of a new roof (September 2021), a premium 20 SEER Trane variable-speed HVAC system (October 2019) that is still under warranty, exterior professionally painted and resealed in 2020, and fresh interior paint throughout the main living area, ceilings, and primary bedroom. Inside, you'll love the desirable split-bedroom floor plan featuring an oversized primary suite with a soaking tub and separate shower, tile flooring throughout, stainless steel appliances, a dedicated laundry room, and a spacious two-car garage. The fully fenced backyard is perfect for children, pets, or entertaining family and friends. Conveniently located just minutes from Kings Bay Naval Submarine Base with easy access to Jacksonville, this home offers the perfect combination of quality, location, and value. To make homeownership even more affordable, the seller is offering $5,000 toward the buyer's closing costs or an interest-rate buy-down. This home is truly move-in ready, with major updates already completed so you can spend less time worrying about maintenance and more time enjoying your new home. Schedule your private showing today
For sale
Price cut: $5.1K (7/9)
$314,900
217 S Lake Forest Dr, Kingsland, GA 31548
4beds
1,903sqft
:
Get pre-qualified$2,094/mo
Single Family Residence
Built in 2005
10,454 Square Feet Lot
$-- Zestimate®
$165/sqft
$-- HOA
What's special
Desirable split-bedroom floor planStainless steel appliancesTile flooring throughoutDedicated laundry roomSpacious two-car garage
- 37 days |
- 997 |
- 33 |
Likely to sell faster than
Zillow last checked:
Listing updated:
Listed by:
Sara Fitzpatrick,
Atlantic Partners Realty LLC
Source: Scout MLS,MLS#: 2000856
Facts & features
Interior
Bedrooms & bathrooms
- Bedrooms: 4
- Bathrooms: 2
- Full bathrooms: 2
Appliances
- Laundry: Laundry Room
Features
- Pantry, Smart Thermostat, Walk-In Closet(s), Primary Suite
- Has basement: No
- Has fireplace: No
Interior area
- Total interior livable area: 1,903 sqft
Video & virtual tour
Property
Parking
- Total spaces: 2
- Parking features: Garage Door Opener
- Attached garage spaces: 2
Features
- Patio & porch: Patio
- Exterior features: Private Yard
- Fencing: Fenced
- Body of water:
Lot
- Size: 10,454 Square Feet
- Features: Back Yard
Details
- Parcel number: 107W 004
Construction
Type & style
- Home type: SingleFamily
- Property subtype: Single Family Residence
Condition
- As Is
- Year built: 2005
Utilities & green energy
- Sewer: Public Sewer
- Water: Public
Community & HOA
Community
- Security: Smoke Detector(s)
- Subdivision: Lake Forest South
HOA
- Has HOA: No
Location
- Region: Kingsland
Financial & listing details
- Price per square foot: $165/sqft
- Tax assessed value: $317,549
- Annual tax amount: $4,115
- Date on market: 6/25/2026
- Listing terms: Cash,Conventional,FHA,USDA Loan,VA Loan
- Road surface type: Asphalt
Estimated market value
Not available
Estimated sales range
Not available
Not available
Price history
| Date | Event | Price |
|---|---|---|
| 7/9/2026 | Price change | $314,900-1.6%$165/sqft |
Source: Scout MLS #2000856 Report a problem | ||
| 6/25/2026 | Listed for sale | $320,000+75%$168/sqft |
Source: Scout MLS #2000856 Report a problem | ||
| 6/8/2018 | Sold | $182,900$96/sqft |
Source: Public Record Report a problem | ||
Public tax history
| Year | Property taxes | Tax assessment |
|---|---|---|
| 2025 | $4,115 -1.9% | $127,020 -1% |
| 2024 | $4,195 +2.3% | $128,334 +7.9% |
| 2023 | $4,100 +10% | $118,889 +17.2% |
| 2022 | $3,729 +39.2% | $101,456 +31.6% |
| 2021 | $2,678 -2.4% | $77,114 +6.9% |
| 2020 | $2,744 +0.2% | $72,161 |
| 2019 | $2,738 | $72,161 |
| 2018 | $2,738 +21.2% | $72,161 +8.8% |
| 2017 | $2,260 -0.4% | $66,313 +2.2% |
| 2016 | $2,268 | $64,869 +6.6% |
| 2015 | $2,268 +6.6% | $60,868 0% |
| 2014 | $2,128 | $60,869 +0% |
| 2013 | $2,128 | $60,868 |
| 2012 | -- | -- |
| 2011 | -- | -- |
| 2010 | -- | -- |
| 2009 | -- | $77,266 +6.4% |
| 2008 | -- | $72,586 |
| 2007 | -- | $72,586 +41.1% |
| 2006 | -- | $51,441 +793.1% |
| 2005 | -- | $5,760 |
Find assessor info on the county website
Monthly payment
Est. payment
Payment breakdown
Explore the cost of this home by adjusting the details. Changes won't be saved.Climate risks
Neighborhood: 31548
Nearby schools
GreatSchools rating
- 8/10Matilda Harris Elementary SchoolGrades: PK-5Distance: 0.2 mi
- 7/10Camden Middle SchoolGrades: 6-8Distance: 0.6 mi
- 8/10Camden County High SchoolGrades: 9-12Distance: 1 mi
Schools provided by the listing agent
- Elementary: Matilda Harris Elementary
- Middle: Camden County Middle School
- High: Camden County
Source: Scout MLS. This data may not be complete. We recommend contacting the local school district to confirm school assignments for this home.
- $309,1004 bd2 ba1.9k sqft217 Lake Forest South Dr, Kingsland, GA 31548Off Market
- $322,9004 bd2 ba1.9k sqft217 Lake Forest South, Kingsland, GA 31548Off Market
- $349,9005 bd2 ba2.2k sqft215 S Lake Forest Dr, Kingsland, GA 31548Off Market
- $296,7003 bd2 ba1.6k sqft219 Lake Forest South Dr, Kingsland, GA 31548Off Market
- $272,1004 bd2 ba1.6k sqft219 Lake Forest Dr, Kingsland, GA 31548Off Market
- $---- bd-- ba-- sqft219 Lake Forest Dr S, Kingsland, GA 31548Off Market
- $344,9003 bd2 ba1.9k sqft107 Sago Palm Dr, Kingsland, GA 31548Off Market
- $265,5004 bd2 ba1.3k sqft109 Sago Palm Dr, Kingsland, GA 31548Off Market
A local agent can set up tours, give advice and negotiate with sellers.
Similar homes
- $325,0004 bd2 ba1.8k sqft107 S Woodridge Ct, Kingsland, GA 31548Active
 MLS ID #10797228, Debbie Judge, Coldwell Banker Access Realty. GAMLS
 - $292,0004 bd2 ba1.4k sqft302 Cedar Breeze Dr, Kingsland, GA 31548Active
 MLS ID #10803730, Linda Cook, ERA Kings Bay Realty. GAMLS
 - $295,9003 bd2 ba1.1k sqft99 W Magnolia Ave, Kingsland, GA 31548For Sale By Owner
- $369,0004 bd2 ba2.1k sqft345 Daniel Trent Way, Kingsland, GA 31548Active
 MLS ID #10789357, Alissa F LeClair, Lifestyles Real Estate Services. GAMLS
 - $265,0003 bd2 ba1.2k sqft112 Honeysuckle Rd, Kingsland, GA 31548ActiveMLS ID #10773435, Michelle Kelley, Premier Coastal Properties. GAMLS
- $269,9003 bd2 ba1.1k sqft307 Clarks Bluff Rd, Kingsland, GA 31548ActiveMLS ID #10809925, Jessica Ann Morla, Watson Realty Corp. GAMLS
- $289,9003 bd2 ba1.4k sqft207 Cypress Dr, Kingsland, GA 31548ActiveMLS ID #10785456, Jessica Ann Morla, Watson Realty Corp. GAMLS
- $329,9003 bd2 ba1.8k sqft123 Meridian Dr, Kingsland, GA 31548Active Under ContractMLS ID #10768242, Cheryl Smith, St. Marys Realty Inc. GAMLS
- $279,9003 bd2 ba1.3k sqft206 Brackenfern Way, Kingsland, GA 31548ActiveMLS ID #10792405, Patrick K Davis, eXp Realty. GAMLS
- $378,5004 bd3 ba2.4k sqft135 Walnut Way, Kingsland, GA 31548ActiveMLS ID #10713405, Rita K Hall, Watson Realty Corp. GAMLS
- $255,0003 bd2 ba1.4k sqft119 Bamboo Dr, Kingsland, GA 31548ActiveMLS ID #10796979, Atarah Crim, Southern Classic Realtors. GAMLS
- $369,9004 bd2 ba2.1k sqft140 Ryan Nicholas Dr, Kingsland, GA 31548ActiveMLS ID #10763700, Tonya Williams, Summer House Realty. GAMLS
- $310,0003 bd2 ba1.9k sqft432 Brooklet Cir, Saint Marys, GA 31558ActiveMLS ID #10806373, Becky Vail, Century 21 Crest Realty. GAMLS
- $284,9003 bd2 ba1.5k sqft105 Wolfbay Cir, Kingsland, GA 31548ActiveMLS ID #10786586, Valerie Ellers, Coastal Roots Realty. GAMLS
- $379,0003 bd2 ba2.1k sqft211 Ryan Nicholas Dr, Kingsland, GA 31548ActiveMLS ID #10810629, Lisa Ann McMorine, Coldwell Banker Access Realty. GAMLS
- $269,9003 bd2 ba1.2k sqft111 Sugar Maple Way, Kingsland, GA 31548ActiveMLS ID #10741364, Kathryn Farmer, Maximum One Premier Realtors. GAMLS
- $320,0004 bd3 ba2.2k sqft127 Ashwood Cir, Saint Marys, GA 31558ActiveMLS ID #10778332, Brittney Wise, eXp Realty. GAMLS
- $340,0003 bd2 ba1.9k sqft119 The Villas Way, Kingsland, GA 31548ActiveMLS ID #10793038, Wachin Kennedy, Watson Realty Corp. GAMLS
- $308,0003 bd2 ba1.6k sqft401 Morning Glory Rd, Saint Marys, GA 31558ActiveMLS ID #10773912, Aimee Weathers, BHHS Hodnett Cooper RealEstate. GAMLS
- $310,0003 bd2 ba1.7k sqft400 Flamingo Dr, Saint Marys, GA 31558ActiveMLS ID #10764245, Wachin Kennedy, Watson Realty Corp. GAMLS
