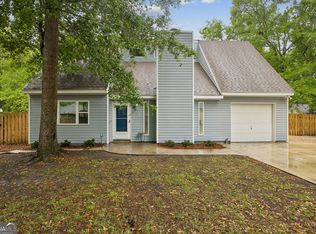
****SELLERS ARE OFFERING 9,300 TOWARDS CLOSING COST WITH AN ACCEPTABLE OFFER! Freshly Updated and Move In Ready. Schedule your showing to see this beautifully updated 3 bedroom, 2 bathroom home, offering over 1700 sq. ft. of comfortable living. This home is nestled in the heart of the highly sought after Sugarmill community, offering access to the community pool, tennis courts, lake and playground. This charming home has been refreshed inside and out with brand-new interior and exterior paint, giving it a clean, modern feel. Step inside to find style and durability with the freshly painted rooms and brand new flooring in the main living areas. This spacious layout features generously sized rooms, perfect for everyday living and entertaining. The bathrooms feature beautiful new countertops that provide both style and functionality. The kitchen and living areas flow seamlessly making the home feel open and inviting. Natural light fills this home while serene pond views create a peaceful backdrop, you'll enjoy year-round. There is plenty of built in storage throughout the home and a two-car garage. You're just a short drive to Kings Bay Naval Base, less than 30 minutes to Jacksonville International Airport and less than 15 minutes from historic downtown. With its updated finishes, bright spaces and well-maintained condition, this home is ready for its next owner to move in and enjoy.
Active
Price cut: $9K (6/25)
$310,000
400 Flamingo Dr, Saint Marys, GA 31558
3beds
1,706sqft
:
Get pre-qualified$2,105/mo
Single Family Residence
Built in 1995
8,712 Square Feet Lot
$307,100 Zestimate®
$182/sqft
$45/mo HOA
What's special
Clean modern feelTwo-car garageSpacious layoutFreshly painted roomsGenerously sized rooms
- 84 days |
- 939 |
- 64 |
Zillow last checked:
Listing updated:
Listed by:
Wachin Kennedy 910-545-2686,
Watson Realty Corp
Source: GAMLS,MLS#: 10764245
Facts & features
Interior
Bedrooms & bathrooms
- Bedrooms: 3
- Bathrooms: 2
- Full bathrooms: 2
- Main level bathrooms: 2
- Main level bedrooms: 3
Rooms
- Room types: Laundry
Kitchen
- Features: Breakfast Area, Pantry
Heating
- Central
Cooling
- Central Air
Appliances
- Included: Dishwasher, Disposal, Dryer, Electric Water Heater, Microwave, Oven/Range (Combo), Refrigerator, Washer
- Laundry: Other
Features
- Double Vanity, Master On Main Level, Separate Shower, Tile Bath
- Flooring: Tile, Vinyl
- Basement: None
- Has fireplace: No
Interior area
- Total structure area: 1,706
- Total interior livable area: 1,706 sqft
- Finished area above ground: 1,706
- Finished area below ground: 0
Video & virtual tour
Property
Parking
- Total spaces: 2
- Parking features: Garage
- Has garage: Yes
Features
- Levels: One
- Stories: 1
- Patio & porch: Patio
- On waterfront: Yes
- Waterfront features: Pond
Lot
- Size: 8,712 Square Feet
- Features: City Lot
Details
- Parcel number: 134H 045
Construction
Type & style
- Home type: SingleFamily
- Architectural style: Ranch,Traditional
- Property subtype: Single Family Residence
Materials
- Stucco
- Roof: Composition
Condition
- Resale
- New construction: No
- Year built: 1995
Utilities & green energy
- Sewer: Public Sewer
- Water: Public
- Utilities for property: Cable Available, Electricity Available, High Speed Internet, Sewer Connected, Water Available
Community & HOA
Community
- Features: Playground, Pool
- Security: Smoke Detector(s)
- Subdivision: Sugarmill
HOA
- Has HOA: Yes
- Services included: Swimming
- HOA fee: $538 annually
Location
- Region: Saint Marys
Financial & listing details
- Price per square foot: $182/sqft
- Tax assessed value: $279,706
- Annual tax amount: $1,464
- Date on market: 5/12/2026
- Cumulative days on market: 84 days
- Listing agreement: Exclusive Right To Sell
- Listing terms: Cash,Conventional,FHA,VA Loan
- Electric utility on property: Yes
Estimated market value
$307,100
$292,000 - $322,000
$2,010/mo
Price history
| Date | Event | Price |
|---|---|---|
| 6/25/2026 | Price change | $310,000-2.8%$182/sqft |
Source:  GAMLS #10764245 Report a problem GAMLS #10764245 Report a problem | ||
| 6/7/2026 | Price change | $319,000-0.9%$187/sqft |
Source: GAMLS #10764245 Report a problem | ||
| 5/14/2026 | Listed for sale | $322,000+87.2%$189/sqft |
Source: GAMLS #10764245 Report a problem | ||
| 2/18/2021 | Listing removed | -- |
Source: Owner Report a problem | ||
| 12/6/2019 | Sold | $172,000-1.7%$101/sqft |
Source: Public Record Report a problem | ||
| 10/23/2019 | Pending sale | $175,000$103/sqft |
Source: Owner Report a problem | ||
| 8/28/2019 | Listed for sale | $175,000+27.7%$103/sqft |
Source: Owner Report a problem | ||
| 5/8/2012 | Sold | $137,000-5.5%$80/sqft |
Source: Public Record Report a problem | ||
| 2/17/2012 | Listed for sale | $144,900+35%$85/sqft |
Source: ERA Kings Bay Realty #03188971 Report a problem | ||
| 12/6/2011 | Sold | $107,348-37.6%$63/sqft |
Source: Public Record Report a problem | ||
| 5/12/2011 | Listed for sale | $171,900-7.1%$101/sqft |
Source: RE/MAX Signature Properties #2924470 Report a problem | ||
| 3/28/2007 | Sold | $185,000$108/sqft |
Source: Public Record Report a problem | ||
Public tax history
| Year | Property taxes | Tax assessment |
|---|---|---|
| 2025 | $1,458 -0.4% | $111,882 |
| 2024 | $1,465 -0.1% | $111,882 +16.4% |
| 2023 | $1,467 +3.6% | $96,124 +18.1% |
| 2022 | $1,416 +4.1% | $81,365 +17.7% |
| 2021 | $1,361 -30.5% | $69,100 +12.2% |
| 2020 | $1,959 +7.4% | $61,610 |
| 2019 | $1,823 | $61,610 |
| 2018 | $1,823 +27.7% | $61,610 +15.6% |
| 2017 | $1,427 -1.8% | $53,277 -0.9% |
| 2016 | $1,453 | $53,736 |
| 2015 | $1,453 +5.5% | $53,736 +3.9% |
| 2014 | $1,378 | $51,736 -1.5% |
| 2013 | $1,378 | $52,536 |
| 2012 | -- | -- |
| 2011 | -- | -- |
| 2010 | -- | -- |
| 2009 | -- | $63,752 -3.7% |
| 2008 | -- | $66,168 |
| 2007 | -- | $66,168 +40% |
| 2006 | -- | $47,253 |
| 2005 | -- | $47,253 |
| 2004 | -- | $47,253 +7% |
| 2003 | -- | $44,170 |
| 2002 | -- | $44,170 |
| 2001 | -- | $44,170 |
Find assessor info on the county website
Monthly payment
Est. payment
Payment breakdown
Explore the cost of this home by adjusting the details. Changes won't be saved.Climate risks
Neighborhood: 31558
Nearby schools
GreatSchools rating
- 7/10Crooked River Elementary SchoolGrades: PK-5Distance: 1.9 mi
- 7/10Saint Marys Middle SchoolGrades: 6-8Distance: 1.7 mi
- 8/10Camden County High SchoolGrades: 9-12Distance: 4.6 mi
Schools provided by the listing agent
- Elementary: Crooked River
- Middle: Saint Marys
- High: Camden
Source: GAMLS. This data may not be complete. We recommend contacting the local school district to confirm school assignments for this home.
- $347,3003 bd2 ba2.1k sqft310 Flamingo Dr, Saint Marys, GA 31558Off Market
- $338,8004 bd2 ba1.9k sqft402 Flamingo Dr, Saint Marys, GA 31558Off Market
- $303,3003 bd2 ba1.7k sqft308 Flamingo Dr, Saint Marys, GA 31558Off Market
- $365,2003 bd2 ba2.3k sqft401 Flamingo Dr, Saint Marys, GA 31558Off Market
- $294,6003 bd2 ba1.7k sqft404 Flamingo Dr, Saint Marys, GA 31558Off Market
- $295,7003 bd2 ba1.6k sqft403 Flamingo Dr, Saint Marys, GA 31558Off Market
- $297,9004 bd2 ba1.7k sqft110 Saint James Pl, Saint Marys, GA 31558Off Market
- $338,5004 bd2 ba2k sqft405 Flamingo Dr, Saint Marys, GA 31558Off Market
A local agent can set up tours, give advice and negotiate with sellers.
A local lender can help you make sure your offer is ready when you are.
Similar homes
- $289,9003 bd2 ba1.5k sqft201 Kern Ct, Saint Marys, GA 31558Active

 MLS ID #10742470, Kristi Spencer, Coastal Roots Realty. GAMLS
 - $314,9004 bd3 ba2k sqft108 Bachlott Rd, Saint Marys, GA 31558Active
 MLS ID #10727625, Nicole Readdick, Coldwell Banker Access Realty. GAMLS
 - $309,9005 bd2 ba1.8k sqft107 Rose Dew Ct, Saint Marys, GA 31558Active
 MLS ID #10782158, Georgia-Kay Sutterfield, Coldwell Banker Access Realty. GAMLS
 - $308,0003 bd2 ba1.6k sqft401 Morning Glory Rd, Saint Marys, GA 31558Active
 MLS ID #10773912, Aimee Weathers, BHHS Hodnett Cooper RealEstate. GAMLS
 - $320,0004 bd3 ba2.2k sqft127 Ashwood Cir, Saint Marys, GA 31558ActiveMLS ID #10778332, Brittney Wise, eXp Realty. GAMLS
- $259,9003 bd2 ba1.3k sqft115 Craig Way, Saint Marys, GA 31558Active Under ContractMLS ID #10811525, Sadie Bishop, Momentum Realty. GAMLS
- $209,9003 bd2 ba1.5k sqft216 Hunt Club Rd, Saint Marys, GA 31558ActiveMLS ID #10818241, Laurent Flowers, eXp Realty. GAMLS
- $329,9003 bd2 ba1.7k sqft109 Eva Dr, Saint Marys, GA 31558ActiveMLS ID #10817109, Linda Cook, ERA Kings Bay Realty. GAMLS
- $265,0003 bd2 ba1.6k sqft121 Teakwood Dr, Saint Marys, GA 31558ActiveMLS ID #10788600, Summer L Flowers, Century 21 Crest Realty. GAMLS
- $245,0003 bd2 ba1.1k sqft108 Clinton Ct, Saint Marys, GA 31558ActiveMLS ID #10802021, Katie Swain, Next Move Atlantic Coast. GAMLS
- $280,0003 bd2 ba1.6k sqft107 Plantation Ct, Saint Marys, GA 31558ActiveMLS ID #10801681, Christine Radford, Marsh Life Realty. GAMLS
- $270,0003 bd2 ba1.6k sqft152 Ashwood Cir, Saint Marys, GA 31558ActiveMLS ID #10810214, Robyn Baily, Coastal Roots Realty. GAMLS
- $284,9004 bd2 ba1.4k sqft206 Somerset Rd, Saint Marys, GA 31558ActiveMLS ID #10812019, Valerie Ellers, Coastal Roots Realty. GAMLS
- $239,0003 bd2 ba1.1k sqft872 Mission Trace Dr, Saint Marys, GA 31558ActiveMLS ID #10792259, Robert L Harrell, St. Marys Realty Inc. GAMLS
- $269,9003 bd2 ba1.4k sqft301 Faye Ct, Saint Marys, GA 31558ActiveMLS ID #10805221, Carrie Paulk-Gay, Coldwell Banker Access Realty. GAMLS
- $368,0003 bd2 ba1.8k sqft235 Cardinal Cir W, Saint Marys, GA 31558ActiveMLS ID #10773045, Thomas E McBride, Avalon Properties Group. GAMLS
- $429,9004 bd3 ba2.1k sqft106 Longwood Rd, Saint Marys, GA 31558ActiveMLS ID #10817973, Valerie Ellers, Coastal Roots Realty. GAMLS
- $265,0003 bd2 ba1.3k sqft307 Sunnyside Dr, Saint Marys, GA 31558ActiveMLS ID #10801237, Rene Garland, Coldwell Banker Access Realty. GAMLS
- $250,0003 bd2 ba1.2k sqft101 Bay St, Saint Marys, GA 31558ActiveMLS ID #10806291, Rita K Hall, Watson Realty Corp. GAMLS
- $255,0003 bd2 ba1.2k sqft103 Sunnyside Ln, Saint Marys, GA 31558ActiveMLS ID #10817273, Kristi Spencer, Coastal Roots Realty. GAMLS
