Move right in and make yourself at home! This beautifully refreshed home features freshly painted walls, newly remodeled bathrooms, and a comfortable master suite with a walk in closet. Home cooks will appreciate the convenience of natural gas cooking, while the whole house generator provides added comfort and peace of mind. With the updates already taken care of, all that's left to do is unpack and start enjoying your new home. Schedule your showing today!
Active
$284,900
206 Somerset Rd, Saint Marys, GA 31558
4beds
1,450sqft
Single Family Residence
Built in 1991
-- sqft lot
$279,600 Zestimate®
$196/sqft
$-- HOA
What's special
Beautifully refreshed homeNatural gas cookingComfortable master suiteNewly remodeled bathroomsFreshly painted walls
- 67 days
- 472
- 65
Zillow last checked:
Listing updated:
Listed by:
Valerie Ellers 860-961-9285,
Coastal Roots Realty
Source: GAMLS,MLS#: 10812019
Facts & features
Interior
Bedrooms & bathrooms
- Bedrooms: 4
- Bathrooms: 2
- Full bathrooms: 2
- Main level bathrooms: 2
- Main level bedrooms: 4
Rooms
- Room types: Laundry
Heating
- Central
Cooling
- Central Air
Appliances
- Included: Disposal, Gas Water Heater, Oven/Range (Combo), Refrigerator, Stainless Steel Appliance(s)
- Laundry: Mud Room
Features
- Double Vanity, Master On Main Level, Walk-In Closet(s)
- Flooring: Carpet, Tile
- Basement: None
- Number of fireplaces: 1
Interior area
- Total structure area: 1,450
- Total interior livable area: 1,450 sqft
- Finished area above ground: 1,450
- Finished area below ground: 0
Property
Parking
- Parking features: Attached, Garage, Garage Door Opener
- Has attached garage: Yes
Features
- Levels: One
- Stories: 1
Lot
- Features: Level
Details
- Parcel number: 135N 004
Construction
Type & style
- Home type: SingleFamily
- Architectural style: Ranch
- Property subtype: Single Family Residence
Materials
- Wood Siding
- Roof: Composition
Condition
- Resale
- New construction: No
- Year built: 1991
Utilities & green energy
- Sewer: Public Sewer
- Water: Public
- Utilities for property: Cable Available, Electricity Available, High Speed Internet, Natural Gas Available, Sewer Connected
Community & HOA
Community
- Features: None
- Subdivision: Shadowlawn
HOA
- Has HOA: No
- Services included: None
Location
- Region: Saint Marys
Financial & listing details
- Price per square foot: $196/sqft
- Tax assessed value: $256,708
- Annual tax amount: $3,323
- Date on market: 7/24/2026
- Cumulative days on market: 62 days
- Listing agreement: Exclusive Right To Sell
- Electric utility on property: Yes
Estimated market value
$279,600
$266,000 - $294,000
$1,870/mo
Price history
| Date | Event | Price |
|---|---|---|
| 9/13/2026 | Listed for sale | $284,900$196/sqft |
Source:  GAMLS #10812019 Report a problem GAMLS #10812019 Report a problem | ||
| 9/12/2026 | Pending sale | $284,900$196/sqft |
Source: GAMLS #10812019 Report a problem | ||
| 9/5/2026 | Listed for sale | $284,900$196/sqft |
Source: GAMLS #10812019 Report a problem | ||
| 9/3/2026 | Pending sale | $284,900$196/sqft |
Source: GAMLS #10812019 Report a problem | ||
| 7/24/2026 | Listed for sale | $284,900+14%$196/sqft |
Source: GAMLS #10812019 Report a problem | ||
| 7/12/2022 | Sold | $250,000$172/sqft |
Source: Scout MLS #1634675 Report a problem | ||
| 6/19/2022 | Pending sale | $250,000$172/sqft |
Source: Scout MLS #1634675 Report a problem | ||
| 6/16/2022 | Listed for sale | $250,000+80.5%$172/sqft |
Source: Scout MLS #1634675 Report a problem | ||
| 2/5/2020 | Sold | $138,500+2.6%$96/sqft |
Source:  GAMLS #8719439 Report a problem GAMLS #8719439 Report a problem | ||
| 1/20/2020 | Pending sale | $135,000$93/sqft |
Source: Coldwell Banker Platinum Partners #8719439 Report a problem | ||
| 1/15/2020 | Listed for sale | $135,000+8%$93/sqft |
Source: Coldwell Banker Platinum Partn #8719439 Report a problem | ||
| 7/15/2005 | Sold | $125,000$86/sqft |
Source: Public Record Report a problem | ||
Public tax history
| Year | Property taxes | Tax assessment |
|---|---|---|
| 2025 | $3,324 -0.5% | $102,683 |
| 2024 | $3,341 -0.5% | $102,683 +5.2% |
| 2023 | $3,358 +48.8% | $97,612 +53% |
| 2022 | $2,257 +8.6% | $63,802 +10.1% |
| 2021 | $2,078 +33.6% | $57,971 +18.5% |
| 2020 | $1,555 -11.6% | $48,922 -0.1% |
| 2019 | $1,760 | $48,968 |
| 2018 | $1,760 +22.2% | $48,968 +7.9% |
| 2017 | $1,440 +5.7% | $45,380 +4.2% |
| 2016 | $1,363 | $43,530 +0% |
| 2015 | $1,363 +8.5% | $43,529 0% |
| 2014 | $1,256 | $43,530 +0% |
| 2013 | $1,256 | $43,529 |
| 2012 | -- | -- |
| 2011 | -- | -- |
| 2010 | -- | -- |
| 2009 | -- | $56,100 +13% |
| 2008 | -- | $49,630 |
| 2007 | -- | $49,630 +37.4% |
| 2006 | -- | $36,115 |
| 2005 | -- | $36,115 |
| 2004 | -- | $36,115 +16.4% |
| 2003 | -- | $31,023 |
| 2002 | -- | $31,023 |
| 2001 | -- | $31,023 |
Find assessor info on the county website
Monthly payment
Est. payment
Payment breakdown
Explore the cost of this home by adjusting the details. Changes won't be saved.Climate risks
Neighborhood: 31558
Nearby schools
Schools provided by the listing agent
- Elementary: Saint Marys
- Middle: Saint Marys
- High: Camden
Source: GAMLS. This data may not be complete. We recommend contacting the local school district to confirm school assignments for this home.
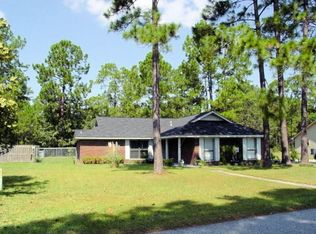
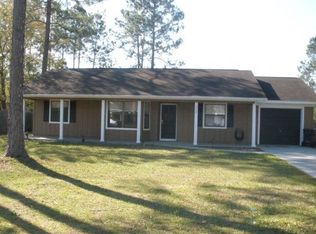
Similar homes
- $220,0003 bd2 ba1.2k sqft404 Potomac Ct, Saint Marys, GA 31558Active
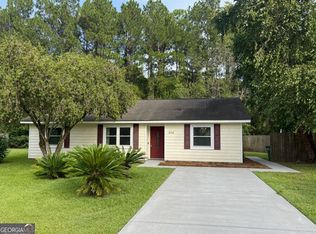
 MLS ID #10823359, Tina M Thimlar, Premier Coastal Properties. GAMLS
 - $249,9003 bd2 ba1.2k sqft404 Westgate Cir, Saint Marys, GA 31558Active
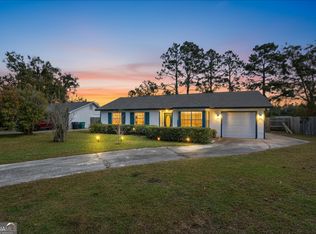 MLS ID #10853610, Steven T Koleno, Beycome Brokerage Realty LLC. GAMLS
 - $--3 bd2 ba1.4k sqft434 Powder Horn Rd, Saint Marys, GA 31558Auction
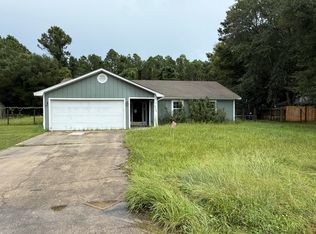 ServiceLink Auction
 - $419,9004 bd2 ba2k sqft107 New Hammock Cir, Saint Marys, GA 31558Active
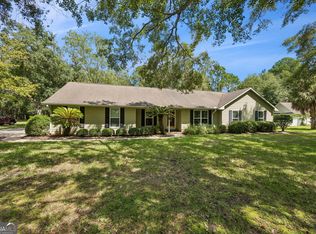 MLS ID #10846528, Carrie Paulk-Gay, Coldwell Banker Access Realty. GAMLS
 - $299,9005 bd2 ba1.8k sqft107 Rose Dew Ct, Saint Marys, GA 31558ActiveMLS ID #10782158, Georgia-Kay Sutterfield, Coldwell Banker Access Realty. GAMLS
- $280,0003 bd2 ba1.6k sqft107 Plantation Ct, Saint Marys, GA 31558ActiveMLS ID #10801681, Christine Radford, Marsh Life Realty. GAMLS
- $294,9004 bd3 ba2k sqft108 Bachlott Rd, Saint Marys, GA 31558ActiveMLS ID #10727625, Nicole Readdick, Coldwell Banker Access Realty. GAMLS
- $267,5003 bd2 ba1.2k sqft20 Lakefront Dr, Saint Marys, GA 31558ActiveMLS ID #10846212, Nicole Readdick, Coldwell Banker Access Realty. GAMLS
- $279,9003 bd2 ba1.5k sqft201 Kern Ct, Saint Marys, GA 31558ActiveMLS ID #10742470, Kristi Spencer, Coastal Roots Realty. GAMLS
- $275,0003 bd2 ba1.8k sqft2575 Douglas Dr, Saint Marys, GA 31558ActiveMLS ID #10831294, Julia Moore, Real Broker, LLC. GAMLS
- $289,0003 bd2 ba1.6k sqft158 Plantation Oaks Dr, Saint Marys, GA 31558ActiveMLS ID #10810333, Patricia Johnson, St. Marys Realty Inc. GAMLS
- $259,5003 bd2 ba1.7k sqft401 Powder Horn Rd, Saint Marys, GA 31558ActiveMLS ID #10767752, Georgia-Kay Sutterfield, Coldwell Banker Access Realty. GAMLS
- $244,9002 bd3 ba1.4k sqft338 Charles St, Saint Marys, GA 31558ActiveMLS ID #10827083, Linda Cook, ERA Kings Bay Realty. GAMLS
- $275,0003 bd3 ba2k sqft100 Pinedale Dr, Saint Marys, GA 31558ActiveMLS ID #10799136, Lori Buttich, ERA Kings Bay Realty. GAMLS
- $259,5003 bd2 ba1.6k sqft102 Richardson Ct, Saint Marys, GA 31558ActiveMLS ID #10840892, Miranda Ellzey, Coastal Roots Realty. GAMLS
- $309,9003 bd2 ba1.7k sqft109 Eva Dr, Saint Marys, GA 31558ActiveMLS ID #10817109, Linda Cook, ERA Kings Bay Realty. GAMLS
- $272,5003 bd2 ba1.4k sqft156 Ashwood Cir, Saint Marys, GA 31558ActiveMLS ID #10776303, Darcy Rockwell, Coldwell Banker Access Realty. GAMLS
- $268,0003 bd2 ba1.3k sqft132 Ashwood Cir, Saint Marys, GA 31558ActiveMLS ID #10793753, Ashley Ballard, Watson Realty Corp. GAMLS
- $330,0003 bd2 ba1.9k sqft1610 Sandpiper Ct, Saint Marys, GA 31558ActiveMLS ID #10824053, Melissa H Johnson, St. Marys Realty Inc. GAMLS
