Like-New Home in St. Marys, Built in 2023. Welcome to 68 Hayden Drive, a beautifully maintained, move-in-ready home built in 2023 and offering 1,830 heated square feet of thoughtfully designed living space. This 4-bedroom, 2-bath home features a desirable open-concept floor plan that blends comfort and modern style. The heart of the home is the spacious kitchen, complete with a large center island, quartz countertops, and a generous walk-in pantry-perfect for both everyday living and entertaining. The kitchen flows seamlessly into the living and dining areas, creating an inviting space for gathering with family and friends. The split-bedroom layout provides privacy, while the primary suite offers a relaxing retreat with an ensuite bath and ample closet space. A spacious laundry room adds everyday convenience, and the well-laid-out floor plan maximizes both function and flow. Outside, enjoy the back porch-ideal for grilling, relaxing, or hosting outdoor get-togethers. The 2-car garage provides plenty of room for parking and storage. Located in a growing St. Marys neighborhood, this like-new home offers modern finishes, efficient design, and low-maintenance living-all just minutes from shopping, dining, schools, and Kings Bay Naval Submarine Base. This one is truly move-in ready and waiting for its next owner.
Active
Price cut: $10K (5/27)
$325,000
68 Hayden Dr, St Marys, GA 31558
4beds
1,830sqft
:
Get pre-qualified$2,201/mo
Single Family Residence
Built in 2023
6,534 Square Feet Lot
$323,900 Zestimate®
$178/sqft
$42/mo HOA
What's special
Modern finishesLarge center islandDesirable open-concept floor planGenerous walk-in pantryAmple closet spaceEfficient designQuartz countertops
- 184 days |
- 204 |
- 13 |
Zillow last checked:
Listing updated:
Listed by:
Anneliese Lightfoot 912-286-0414,
Keller Williams Golden Isles
Source: GAMLS,MLS#: 10679068
Facts & features
Interior
Bedrooms & bathrooms
- Bedrooms: 4
- Bathrooms: 2
- Full bathrooms: 2
- Main level bedrooms: 4
Rooms
- Room types: Family Room, Laundry
Kitchen
- Features: Kitchen Island
Heating
- Central, Electric, Heat Pump
Cooling
- Central Air, Electric
Appliances
- Included: Dishwasher, Oven/Range (Combo)
- Laundry: In Hall
Features
- Double Vanity, Split Bedroom Plan, Walk-In Closet(s)
- Flooring: Vinyl
- Basement: None
- Has fireplace: No
Interior area
- Total structure area: 1,830
- Total interior livable area: 1,830 sqft
- Finished area above ground: 1,830
- Finished area below ground: 0
Video & virtual tour
Property
Parking
- Parking features: Garage
- Has garage: Yes
Features
- Levels: One
- Stories: 1
Lot
- Size: 6,534 Square Feet
- Features: Other
Details
- Parcel number: 133Q 004
Construction
Type & style
- Home type: SingleFamily
- Architectural style: Other
- Property subtype: Single Family Residence
Materials
- Vinyl Siding
- Roof: Composition
Condition
- Resale
- New construction: No
- Year built: 2023
Utilities & green energy
- Sewer: Public Sewer
- Water: Public
- Utilities for property: Other
Community & HOA
Community
- Features: Playground
- Subdivision: Hayden Pointe
HOA
- Has HOA: Yes
- Services included: Other
- HOA fee: $500 annually
Location
- Region: St Marys
Financial & listing details
- Price per square foot: $178/sqft
- Tax assessed value: $326,142
- Annual tax amount: $4,222
- Date on market: 1/24/2026
- Cumulative days on market: 184 days
- Listing agreement: Exclusive Right To Sell
Estimated market value
$323,900
$308,000 - $340,000
$2,276/mo
Price history
| Date | Event | Price |
|---|---|---|
| 5/27/2026 | Price change | $325,000-3%$178/sqft |
Source: Scout MLS #1659203 Report a problem | ||
| 3/13/2026 | Price change | $335,000-1.5%$183/sqft |
Source: Scout MLS #1659203 Report a problem | ||
| 1/24/2026 | Listed for sale | $340,000+9.5%$186/sqft |
Source: Scout MLS #1659203 Report a problem | ||
| 10/19/2023 | Sold | $310,600$170/sqft |
Source:  GAMLS #20153047 Report a problem GAMLS #20153047 Report a problem | ||
| 10/18/2023 | Pending sale | $310,600$170/sqft |
Source: GAMLS #20153047 Report a problem | ||
| 10/18/2023 | Listed for sale | $310,600$170/sqft |
Source: GAMLS #20153047 Report a problem | ||
Public tax history
| Year | Property taxes | Tax assessment |
|---|---|---|
| 2025 | $4,223 +4.5% | $130,457 |
| 2024 | $4,043 | $130,457 |
Find assessor info on the county website
Monthly payment
Est. payment
Payment breakdown
Explore the cost of this home by adjusting the details. Changes won't be saved.Climate risks
Neighborhood: 31558
Nearby schools
GreatSchools rating
- 7/10Sugarmill Elementary SchoolGrades: PK-5Distance: 0.5 mi
- 7/10Saint Marys Middle SchoolGrades: 6-8Distance: 3.6 mi
- 8/10Camden County High SchoolGrades: 9-12Distance: 3.8 mi
Schools provided by the listing agent
- Elementary: Sugarmill
- Middle: Saint Marys
- High: Camden
Source: GAMLS. This data may not be complete. We recommend contacting the local school district to confirm school assignments for this home.
- $341,7003 bd3 ba2.3k sqft78 Hayden Dr, Saint Marys, GA 31558Off Market
- $353,2005 bd3 ba2.4k sqft92 Hayden Dr, Saint Marys, GA 31558Off Market
- $308,0003 bd2 ba1.4k sqft56 Hayden Dr, Saint Marys, GA 31558For Sale
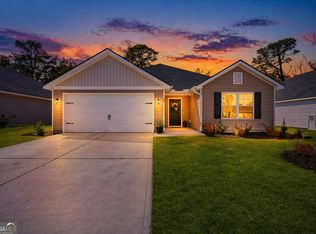
- $349,9004 bd2 ba1.7k sqft81 Hayden Dr, Saint Marys, GA 31558For Sale

- $319,0003 bd2 ba1.4k sqft93 Hayden Dr, Saint Marys, GA 31558For Sale
- $391,0005 bd3 ba2.4k sqft59 Hayden Dr, Saint Marys, GA 31558Off Market
- from $303,900-- sqft417 Silver Fox Trl, Saint Marys, GA 31558New Construction
- from $299,900-- sqft267 Silver Fox Dr, Saint Marys, GA 31558New Construction
A local agent can set up tours, give advice and negotiate with sellers.
A local lender can help you make sure your offer is ready when you are.
Similar homes
- $334,9004 bd3 ba2k sqft144 Oarsman Crossing, St. Marys, GA 31558Active

 MLS ID #10804038, Ginny O'Quinn, eXp Realty. GAMLS
 - $319,0003 bd2 ba1.4k sqft93 Hayden Dr, Saint Marys, GA 31558Active
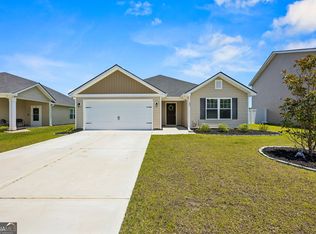 MLS ID #10793562, Patrick K Davis, eXp Realty. GAMLS
 - $349,9004 bd2 ba1.7k sqft81 Hayden Dr, Saint Marys, GA 31558ActiveMLS ID #10788362, Patrick K Davis, eXp Realty. GAMLS
- $349,0003 bd2 ba1.8k sqft206 Boatsman Way, St Marys, GA 31558For Sale
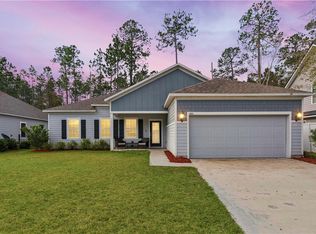 MLS ID #1660350, Ginny O'Quinn. eXp Realty
 - $320,0004 bd3 ba2.2k sqft127 Ashwood Cir, Saint Marys, GA 31558ActiveMLS ID #10778332, Brittney Wise, eXp Realty. GAMLS
- $308,0003 bd2 ba1.4k sqft56 Hayden Dr, Saint Marys, GA 31558ActiveMLS ID #10610537, Alissa F LeClair, Lifestyles Real Estate Services. GAMLS
- from $336,9004 bd3 ba2k sqftThe Dogwood Plan, Hayden Pointe, Saint Marys, GA 31558New ConstructionLamar Smith Signature Homes
- $309,9005 bd2 ba1.8k sqft107 Rose Dew Ct, Saint Marys, GA 31558ActiveMLS ID #10782158, Georgia-Kay Sutterfield, Coldwell Banker Access Realty. GAMLS
- $374,0004 bd2 ba1.8k sqft114 Chinquapin Dr, Saint Marys, GA 31558ActiveMLS ID #10787317, Darlene Fitzgerald, Atlantic Salt Realty. GAMLS
- $359,9003 bd2 ba1.8k sqft611 Victorias Circle St, Marys, GA 31558ActiveMLS ID #10721931, Nicole Readdick, Coldwell Banker Access Realty. GAMLS
- $289,9003 bd2 ba1.4k sqft312 Hallowes Dr E, Saint Marys, GA 31558ActiveMLS ID #10798098, Hannah Melton, Duckworth Properties. GAMLS
- $299,0003 bd2 ba1.5k sqft201 Kern Ct, Saint Marys, GA 31558ActiveMLS ID #10742470, Kristi Spencer, Coastal Roots Realty. GAMLS
- $295,0004 bd2 ba1.7k sqft309 Hunt Club Rd, Saint Marys, GA 31558ActiveMLS ID #10676717, Jessica Ann Morla, Watson Realty Corp. GAMLS
- from $336,9003 bd2 ba1.9k sqftDrexel Plan, Winding River, Saint Marys, GA 31558New ConstructionMaronda Homes
- $302,0003 bd2 ba1.8k sqft107 Renee Dr, Kingsland, GA 31548ActiveMLS ID #10813685, Susan Cook, eXp Realty. GAMLS
- from $349,9003 bd2 ba2k sqftMelody Plan, Winding River, Saint Marys, GA 31558New ConstructionMaronda Homes
- $270,0003 bd2 ba1.3k sqft132 Ashwood Cir, Saint Marys, GA 31558ActiveMLS ID #10793753, Ashley Ballard, Watson Realty Corp. GAMLS
- $348,9003 bd2 ba1.8k sqft347 Laurel Landing Blvd, Kingsland, GA 31548For SaleMLS ID #2001007, Carrie Paulk-Gay, Coldwell Banker Access Realty KGLD. Scout MLS
- from $386,9004 bd3 ba2.4k sqftNaples Plan, Winding River, Saint Marys, GA 31558New ConstructionMaronda Homes
- $369,0004 bd2 ba2.1k sqft345 Daniel Trent Way, Kingsland, GA 31548ActiveMLS ID #10789357, Alissa F LeClair, Lifestyles Real Estate Services. GAMLS
