Built in 2023, beautifully maintained, and serving up pond views from the screened-in lanai! 81 Hayden Drive is bringing that "Home Sweet Home" energy! Welcome to this 4-bedroom, 2-bath home in St. Marys that still has that fresh, new construction feel without the wait! And to top it off, the current owner has already added thoughtful upgrades, including ceiling fans in each room and a storm door at the front entry. You'll also love the convenient location near Sugarmill Elementary, Kings Bay Naval Base, shopping, and dining! Inside, you'll find an open layout with vaulted ceilings, luxury vinyl plank flooring, and a bright kitchen with white cabinetry, granite countertops, stainless steel appliances, and a large island with seating. The island is perfect for food prep, casual meals, and hosting friends or loved ones. The spacious owner's suite offers a comfortable place to unwind with a private bath, granite double vanity, walk-in shower, and generous walk-in closet. With a split-bedroom floor plan, the owner's suite is on one side of the home, while the three additional bedrooms and full bath are tucked away in a sperate hallway on the other side. Out back, the screened-in lanai overlooks the pond and gives you a peaceful spot for morning coffee, quiet evenings, or just enjoying the view. This home also features smart garage technology that allows you to control the garage door from your phone, and fiber optic internet is available in the neighborhood. This beauty is fresh, clean, and ready for its next owner! Grab your favorite local realtor and schedule your appointment today!
Active
$349,900
81 Hayden Dr, Saint Marys, GA 31558
4beds
1,743sqft
:
Get pre-qualified$2,368/mo
Single Family Residence
Built in 2023
6,534 Square Feet Lot
$346,700 Zestimate®
$201/sqft
$42/mo HOA
What's special
Large island with seatingStainless steel appliancesGenerous walk-in closetPrivate bathGranite countertopsWalk-in showerLuxury vinyl plank flooring
- 42 days |
- 148 |
- 10 |
Zillow last checked:
Listing updated:
Listed by:
Patrick K Davis 904-658-1177,
eXp Realty,
Easter Davis 318-277-1698,
eXp Realty
Source: GAMLS,MLS#: 10788362
Facts & features
Interior
Bedrooms & bathrooms
- Bedrooms: 4
- Bathrooms: 2
- Full bathrooms: 2
- Main level bathrooms: 2
- Main level bedrooms: 4
Rooms
- Room types: Laundry
Heating
- Central
Cooling
- Central Air
Appliances
- Included: Dishwasher, Disposal, Microwave, Oven/Range (Combo), Refrigerator, Stainless Steel Appliance(s)
- Laundry: Other
Features
- Double Vanity, High Ceilings, Master On Main Level, Separate Shower
- Flooring: Other
- Basement: None
- Attic: Pull Down Stairs
- Has fireplace: No
Interior area
- Total structure area: 1,743
- Total interior livable area: 1,743 sqft
- Finished area above ground: 1,743
- Finished area below ground: 0
Property
Parking
- Parking features: Attached, Garage
- Has attached garage: Yes
Features
- Levels: One
- Stories: 1
- Patio & porch: Patio, Porch, Screened
- On waterfront: Yes
- Waterfront features: Pond
Lot
- Size: 6,534 Square Feet
- Features: None
Details
- Parcel number: 133Q 112
Construction
Type & style
- Home type: SingleFamily
- Architectural style: Ranch
- Property subtype: Single Family Residence
Materials
- Vinyl Siding
- Roof: Other
Condition
- Resale
- New construction: No
- Year built: 2023
Utilities & green energy
- Sewer: Public Sewer
- Water: Public
- Utilities for property: Sewer Connected
Community & HOA
Community
- Features: Playground, Street Lights, Walk To Schools
- Subdivision: Hayden Pointe
HOA
- Has HOA: Yes
- Services included: Management Fee
- HOA fee: $500 annually
Location
- Region: Saint Marys
Financial & listing details
- Price per square foot: $201/sqft
- Annual tax amount: $4,157
- Date on market: 6/18/2026
- Cumulative days on market: 42 days
- Listing agreement: Exclusive Right To Sell
- Listing terms: Cash,Conventional,FHA,VA Loan
Estimated market value
$346,700
$329,000 - $364,000
$2,298/mo
Price history
| Date | Event | Price |
|---|---|---|
| 6/18/2026 | Listed for sale | $349,900$201/sqft |
Source:  GAMLS #10788362 Report a problem GAMLS #10788362 Report a problem | ||
Public tax history
Tax history is unavailable.
Monthly payment
Est. payment
Payment breakdown
Explore the cost of this home by adjusting the details. Changes won't be saved.Climate risks
Neighborhood: 31558
Nearby schools
GreatSchools rating
- 7/10Sugarmill Elementary SchoolGrades: PK-5Distance: 0.5 mi
- 7/10Saint Marys Middle SchoolGrades: 6-8Distance: 3.6 mi
- 8/10Camden County High SchoolGrades: 9-12Distance: 3.8 mi
Schools provided by the listing agent
- Elementary: Sugarmill
- Middle: Saint Marys
- High: Camden
Source: GAMLS. This data may not be complete. We recommend contacting the local school district to confirm school assignments for this home.
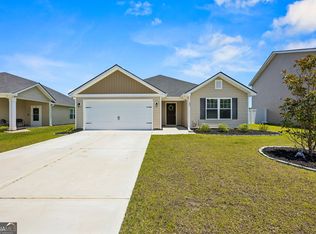
- $309,0003 bd2 ba1.4k sqft93 Hayden Dr, Saint Marys, GA 31558For Sale
- $391,0005 bd3 ba2.4k sqft59 Hayden Dr, Saint Marys, GA 31558Off Market
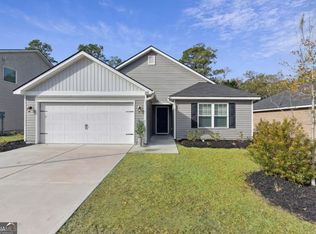
- $325,0004 bd2 ba1.8k sqft68 Hayden Dr, St Marys, GA 31558For Sale
- $353,2005 bd3 ba2.4k sqft92 Hayden Dr, Saint Marys, GA 31558Off Market
- $341,7003 bd3 ba2.3k sqft78 Hayden Dr, Saint Marys, GA 31558Off Market
- $308,0003 bd2 ba1.4k sqft56 Hayden Dr, Saint Marys, GA 31558For Sale
- $345,8003 bd3 ba2.3k sqft128 Hayden Dr, Saint Marys, GA 31558Sold
- from $303,900-- sqft417 Silver Fox Trl, Saint Marys, GA 31558New Construction
A local agent can set up tours, give advice and negotiate with sellers.
A local lender can help you make sure your offer is ready when you are.
Similar homes
- from $336,9004 bd3 ba2k sqftThe Dogwood Plan, Hayden Pointe, Saint Marys, GA 31558New Construction
 Lamar Smith Signature Homes
 - $309,0003 bd2 ba1.4k sqft93 Hayden Dr, Saint Marys, GA 31558Active
 MLS ID #10793562, Patrick K Davis, eXp Realty. GAMLS
 - $359,9004 bd2 ba1.6k sqft623 Foxwood Way, Saint Marys, GA 31558Active
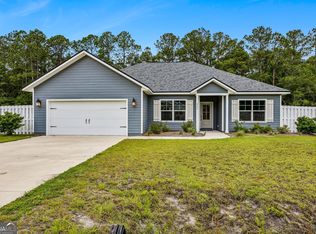 MLS ID #10781714, Angela Schroeder, Coldwell Banker Access Realty. GAMLS
 - $320,0004 bd3 ba2.2k sqft127 Ashwood Cir, Saint Marys, GA 31558Active
 MLS ID #10778332, Brittney Wise, eXp Realty. GAMLS
 - $374,0004 bd2 ba1.8k sqft114 Chinquapin Dr, Saint Marys, GA 31558ActiveMLS ID #10787317, Darlene Fitzgerald, Atlantic Salt Realty. GAMLS
- $310,0003 bd2 ba1.9k sqft432 Brooklet Cir, Saint Marys, GA 31558ActiveMLS ID #10806373, Becky Vail, Century 21 Crest Realty. GAMLS
- $359,9003 bd2 ba1.8k sqft611 Victorias Circle St, Marys, GA 31558ActiveMLS ID #10721931, Nicole Readdick, Coldwell Banker Access Realty. GAMLS
- $309,9005 bd2 ba1.8k sqft107 Rose Dew Ct, Saint Marys, GA 31558ActiveMLS ID #10782158, Georgia-Kay Sutterfield, Coldwell Banker Access Realty. GAMLS
- $270,0003 bd2 ba1.6k sqft152 Ashwood Cir, Saint Marys, GA 31558ActiveMLS ID #10810214, Robyn Baily, Coastal Roots Realty. GAMLS
- $348,9003 bd2 ba1.8k sqft347 Laurel Landing Blvd, Kingsland, GA 31548ActiveMLS ID #10797897, Carrie Paulk-Gay, Coldwell Banker Access Realty. GAMLS
- $379,0003 bd2 ba2.1k sqft211 Ryan Nicholas Dr, Kingsland, GA 31548ActiveMLS ID #10810629, Lisa Ann McMorine, Coldwell Banker Access Realty. GAMLS
- $369,0004 bd2 ba2.1k sqft345 Daniel Trent Way, Kingsland, GA 31548ActiveMLS ID #10789357, Alissa F LeClair, Lifestyles Real Estate Services. GAMLS
- $369,9004 bd2 ba2.1k sqft140 Ryan Nicholas Dr, Kingsland, GA 31548ActiveMLS ID #10763700, Tonya Williams, Summer House Realty. GAMLS
- $289,9003 bd2 ba1.5k sqft201 Kern Ct, Saint Marys, GA 31558ActiveMLS ID #10742470, Kristi Spencer, Coastal Roots Realty. GAMLS
- $270,0003 bd2 ba1.3k sqft132 Ashwood Cir, Saint Marys, GA 31558ActiveMLS ID #10793753, Ashley Ballard, Watson Realty Corp. GAMLS
- $269,9003 bd2 ba1.6k sqft128 Ashwood Cir, Saint Marys, GA 31558ActiveMLS ID #10782597, Debby McDermott, Watson Realty Corp. GAMLS
- $314,9004 bd2 ba1.9k sqft217 S Lake Forest Dr, Kingsland, GA 31548For SaleMLS ID #2000856, Sara Fitzpatrick, Atlantic Partners Realty LLC. Scout MLS
- $405,0003 bd3 ba2.3k sqft109 Sugarmill Blvd, Saint Marys, GA 31558ActiveMLS ID #10732150, Jessica Ann Morla, Watson Realty Corp. GAMLS
- $348,9003 bd2 ba1.8k sqft223 Ryan Nicholas Dr, Kingsland, GA 31548ActiveMLS ID #10720283, Bitsy Bedingfield, St. Marys Realty Inc. GAMLS
- $370,0003 bd2 ba2.1k sqft132 Ryan Nicholas Dr, Kingsland, GA 31548ActiveMLS ID #10776486, Katherine Carbaugh, Southern Classic Realtors. GAMLS
