Come take a look at this three bedroom, two bath home filled with upgrades and costal charm. The stucco and stone exterior along with the thoughtful landscaping offer easy living. (Especially with lawn care included in your HOA fees) Tile is through out the house with cozy carpeting in the bedrooms. The chef's kitchen features a large island, walk in pantry, stainless steel appliances, tiled back splash, under cabinet lighting and quartz counter tops. The primary suite is spacious and light filled with a huge walk in closet with wooden shelves. A primary bathroom offers a spa like experience with a double vanity, under cabinet lighting, spacious shower and soaking tub. A separate laundry room provides space for your washer, dryer, and all kinds of miscellaneous items. (ironing board??) The 2 car garage is finished with T-11 paneling and has additional storage space with pull down attic stairs. Ryan's Cove offers a neighborhood pool, fitness center and playground; All in your own community. Located minutes from I-95, it's convenient to King's Bay, Jacksonville International Airport, Brunswick and the Golden Isles. Schedule your appointment today. There is a VA assumable mortgage on the home for qualified veterans
Active
Price cut: $1K (5/22)
$348,900
223 Ryan Nicholas Dr, Kingsland, GA 31548
3beds
1,873sqft
Single Family Residence
Built in 2023
6,969 Square Feet Lot
$347,700 Zestimate®
$186/sqft
$138/mo HOA
What's special
Large islandStainless steel appliancesStucco and stone exteriorWalk in pantryThoughtful landscapingTiled backsplashSpacious shower
- 117 days |
- 216 |
- 6 |
Zillow last checked:
Listing updated:
Listed by:
Bitsy Bedingfield 706-982-4221,
St. Marys Realty Inc
Source: GAMLS,MLS#: 10720283
Facts & features
Interior
Bedrooms & bathrooms
- Bedrooms: 3
- Bathrooms: 2
- Full bathrooms: 2
- Main level bathrooms: 2
- Main level bedrooms: 3
Rooms
- Room types: Laundry
Kitchen
- Features: Kitchen Island, Solid Surface Counters, Walk-in Pantry
Heating
- Central
Cooling
- Central Air
Appliances
- Included: Dishwasher, Dryer, Electric Water Heater, Oven/Range (Combo), Refrigerator, Stainless Steel Appliance(s), Washer
- Laundry: Other
Features
- Double Vanity
- Flooring: Tile
- Basement: None
- Has fireplace: No
Interior area
- Total structure area: 1,873
- Total interior livable area: 1,873 sqft
- Finished area above ground: 1,873
- Finished area below ground: 0
Property
Parking
- Parking features: Attached, Parking Pad
- Has attached garage: Yes
- Has uncovered spaces: Yes
Features
- Levels: One
- Stories: 1
Lot
- Size: 6,969 Square Feet
- Features: Cul-De-Sac, Level
Details
- Parcel number: 120N01 002A
Construction
Type & style
- Home type: SingleFamily
- Architectural style: Bungalow/Cottage
- Property subtype: Single Family Residence
Materials
- Brick, Stucco
- Roof: Composition
Condition
- Resale
- New construction: No
- Year built: 2023
Utilities & green energy
- Sewer: Public Sewer
- Water: Public
- Utilities for property: Cable Available, Electricity Available, High Speed Internet, Phone Available, Propane, Sewer Connected, Water Available
Community & HOA
Community
- Features: Clubhouse, Fitness Center, Playground, Pool, Sidewalks
- Subdivision: Ryan's Cove
HOA
- Has HOA: Yes
- Services included: Maintenance Grounds, None, Private Roads, Swimming
- HOA fee: $1,660 annually
Location
- Region: Kingsland
Financial & listing details
- Price per square foot: $186/sqft
- Tax assessed value: $357,090
- Annual tax amount: $4,664
- Date on market: 3/28/2026
- Cumulative days on market: 117 days
- Listing agreement: Exclusive Right To Sell
- Electric utility on property: Yes
Estimated market value
$347,700
$330,000 - $365,000
$2,236/mo
Price history
| Date | Event | Price |
|---|---|---|
| 5/22/2026 | Price change | $348,900-0.3%$186/sqft |
Source:  GAMLS #10720283 Report a problem GAMLS #10720283 Report a problem | ||
| 4/29/2026 | Price change | $349,900-3.3%$187/sqft |
Source: GAMLS #10720283 Report a problem | ||
| 3/28/2026 | Listed for sale | $362,000+6.8%$193/sqft |
Source: GAMLS #10720283 Report a problem | ||
| 7/15/2025 | Sold | $339,000$181/sqft |
Source: GAMLS #10539909 Report a problem | ||
| 6/23/2025 | Pending sale | $339,000$181/sqft |
Source: GAMLS #10539909 Report a problem | ||
| 6/9/2025 | Listed for sale | $339,000-3.7%$181/sqft |
Source: GAMLS #10539909 Report a problem | ||
| 4/5/2024 | Sold | $351,900$188/sqft |
Source: GAMLS #10172314 Report a problem | ||
| 3/6/2024 | Pending sale | $351,900$188/sqft |
Source: GAMLS #10172314 Report a problem | ||
| 6/16/2023 | Listed for sale | $351,900$188/sqft |
Source:  Sawyer Realty & Custom Homes Report a problem Sawyer Realty & Custom Homes Report a problem | ||
Public tax history
| Year | Property taxes | Tax assessment |
|---|---|---|
| 2025 | $4,627 +4.7% | $142,836 +5.6% |
| 2024 | $4,421 | $135,234 |
Find assessor info on the county website
Monthly payment
Est. payment
Payment breakdown
Explore the cost of this home by adjusting the details. Changes won't be saved.Climate risks
Neighborhood: 31548
Nearby schools
GreatSchools rating
- 7/10Sugarmill Elementary SchoolGrades: PK-5Distance: 1.2 mi
- 7/10Saint Marys Middle SchoolGrades: 6-8Distance: 4.8 mi
- 8/10Camden County High SchoolGrades: 9-12Distance: 2.7 mi
Schools provided by the listing agent
- Elementary: Saint Marys
- Middle: Saint Marys
- High: Camden
Source: GAMLS. This data may not be complete. We recommend contacting the local school district to confirm school assignments for this home.
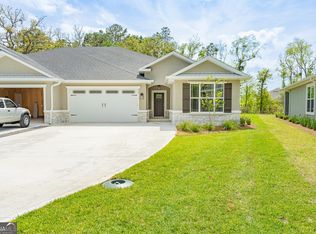
- $362,9003 bd2 ba1.9k sqft265 Ryan Nicholas Dr, Kingsland, GA 31548Sold
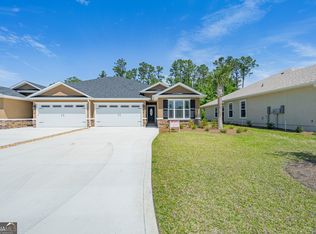
- $359,9003 bd2 ba1.8k sqft225 Ryan Nicholas Dr, Kingsland, GA 31548Sold
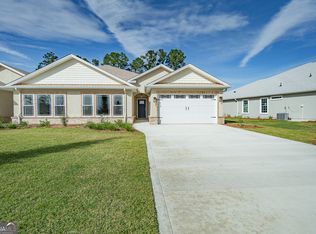
- $366,9003 bd2 ba2.2k sqft229 Ryan Nicholas Dr, Kingsland, GA 31548Sold
- $366,9003 bd2 ba2.2k sqft227 Ryan Nicholas Dr, Kingsland, GA 31548Sold

- $375,9003 bd2 ba2.1k sqft231 Ryan Nicholas Dr, Kingsland, GA 31548Sold
- $358,9003 bd2 ba1.9k sqft233 Ryan Nicholas Dr, Kingsland, GA 31548Sold
- $359,9003 bd2 ba2.1k sqft137 Green Turtle Ct #B, Kingsland, GA 31548Sold
- $379,0003 bd2 ba2.1k sqft211 Ryan Nicholas Dr, Kingsland, GA 31548For Sale
A local agent can set up tours, give advice and negotiate with sellers.
A local lender can help you make sure your offer is ready when you are.
Similar homes
- $379,0003 bd2 ba2.1k sqft211 Ryan Nicholas Dr, Kingsland, GA 31548Active
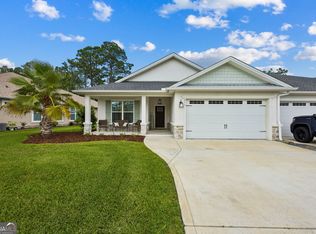
 MLS ID #10810629, Lisa Ann McMorine, Coldwell Banker Access Realty. GAMLS
 - $370,0003 bd2 ba2.1k sqft132 Ryan Nicholas Dr, Kingsland, GA 31548Active
 MLS ID #10776486, Katherine Carbaugh, Southern Classic Realtors. GAMLS
 - $348,9003 bd2 ba1.8k sqft347 Laurel Landing Blvd, Kingsland, GA 31548For Sale
 MLS ID #2001007, Carrie Paulk-Gay, Coldwell Banker Access Realty KGLD. Scout MLS
 - $399,9003 bd2 ba2.1k sqft141 Ryan Nicholas Dr, Kingsland, GA 31548For Sale
 MLS ID #2001100, Carrie Paulk-Gay, Coldwell Banker Access Realty KGLD. Scout MLS
 - $360,0004 bd2 ba1.8k sqft320 Daniel Trent Way, Kingsland, GA 31548ActiveMLS ID #10765074, Ashley Ballard, Watson Realty Corp. GAMLS
- $402,6373 bd2 ba1.9k sqft109 Spyglass, Kingsland, GA 31548For SaleMLS ID #2000727, Joy Cooper, ERA Kings Bay Realty. Scout MLS
- $369,0004 bd2 ba2.1k sqft345 DANIEL TRENT Way, Kingsland, GA 31548For SaleMLS ID #2151994, ALISSA LECLAIR. realMLS
- from $324,9003 bd2 ba1.9k sqftDrexel Plan, Brookshire Green, Kingsland, GA 31548New ConstructionMaronda Homes
- $323,0003 bd2 ba1.9k sqft147 The Villas Way, Kingsland, GA 31548ActiveMLS ID #10770021, Summer L Flowers, Century 21 Crest Realty. GAMLS
- $394,0004 bd2 ba2.1k sqft187 Pistachio Ln, Kingsland, GA 31548ActiveMLS ID #10760266, Shannan Barsky-Pearce, Military Realty of Kingsbay. GAMLS
- $340,0003 bd2 ba1.9k sqft119 The Villas Way, Kingsland, GA 31548ActiveMLS ID #10793038, Wachin Kennedy, Watson Realty Corp. GAMLS
- $377,5003 bd2 ba1.8k sqft1813, Kingsland, GA 31548New ConstructionMLS ID #2000766, Mallory Wilson, Coastal Roots Realty. Scout MLS
- $369,9003 bd2 ba1.9k sqft113 Brookshire Green Ct, Kingsland, GA 31548New ConstructionMaronda Homes
- $329,9003 bd2 ba1.8k sqft123 Meridian Dr, Kingsland, GA 31548For SaleMLS ID #2000047, Cheryl Hèléne Smith, St Marys Realty Inc Island Si. Scout MLS
- $349,9004 bd2 ba1.7k sqft81 Hayden Dr, Saint Marys, GA 31558For SaleMLS ID #2000734, Patrick Davis, eXp Realty, LLC. Scout MLS
- from $342,9004 bd2 ba2k sqftThe Camilla Plan, Settlers Hammock, Kingsland, GA 31548New ConstructionLamar Smith Signature Homes
- $289,9003 bd2 ba1.3k sqft206 Brackenfern Way, Kingsland, GA 31548For SaleMLS ID #2000849, Patrick Davis, eXp Realty, LLC. Scout MLS
- $320,0004 bd3 ba2.2k sqft127 Ashwood Cir, Saint Marys, GA 31558ActiveMLS ID #10778332, Brittney Wise, eXp Realty. GAMLS
- $319,0003 bd2 ba1.4k sqft93 Hayden Dr, Saint Marys, GA 31558For SaleMLS ID #2000885, Patrick Davis, eXp Realty, LLC. Scout MLS
- $329,9903 bd2 ba1.6k sqft240 Collin Nicholas Dr, Kingsland, GA 31548ActiveGAMLS
