Welcome to this charming 3 bedroom, 2 bath home in the heart of Kingsland! Conveniently located just minutes from shopping, dining, Kings Bay Naval Base, and I-95, this home offers the perfect blend of comfort, convenience, and community. Inside, you'll find durable tile flooring throughout the main living areas, a beautifully appointed kitchen with granite countertops and stainless steel appliances, and an open, inviting layout that's perfect for everyday living. The spacious primary suite features a large walk-in closet and a luxurious en suite bath complete with a relaxing soaking tub and a walk-in tiled shower. Additional highlights include a dedicated laundry room and a two-car garage, providing plenty of storage and convenience. Step outside to your own private retreat. The fully fenced backyard offers both a screened lanai and an open patio, with a beautiful bamboo backdrop beyond the fence that enhances privacy and creates a peaceful setting. Just steps from your front door, enjoy access to the community amenity center featuring a resort style pool overlooking the pond, a pickleball court, playground, fitness center, and a reservable party room. Even better, lawn care is included through the HOA, and the community well supplies the irrigation system, helping keep your water bill down while maintaining a beautiful lawn. With its desirable location, exceptional amenities, and inviting living spaces, this home offers a lifestyle where every day feels like a vacation. Schedule your private tour today and see everything this wonderful home has to offer!
Active
$327,500
136 The Villas Way, Kingsland, GA 31548
3beds
1,873sqft
:
Get pre-qualified$2,295/mo
Single Family Residence
Built in 2022
5,227 Square Feet Lot
$325,600 Zestimate®
$175/sqft
$117/mo HOA
What's special
Fully fenced backyardTwo-car garageSpacious primary suiteOpen inviting layoutLarge walk-in closetScreened lanaiPrivate retreat
- 5 days |
- 99 |
- 4 |
Zillow last checked:
Listing updated:
Listed by:
Jake Sawyer 912-464-7090,
eXp Realty
Source: GAMLS,MLS#: 10814554
Facts & features
Interior
Bedrooms & bathrooms
- Bedrooms: 3
- Bathrooms: 2
- Full bathrooms: 2
- Main level bathrooms: 2
- Main level bedrooms: 3
Rooms
- Room types: Foyer, Great Room, Laundry
Kitchen
- Features: Kitchen Island, Pantry, Solid Surface Counters, Walk-in Pantry
Heating
- Central, Electric, Heat Pump
Cooling
- Central Air, Electric
Appliances
- Included: Dishwasher, Disposal, Electric Water Heater, Microwave, Oven/Range (Combo), Refrigerator, Stainless Steel Appliance(s)
- Laundry: Other
Features
- Double Vanity, Master On Main Level, Separate Shower, Soaking Tub, Split Bedroom Plan, Tray Ceiling(s), Walk-In Closet(s)
- Flooring: Carpet, Tile
- Basement: None
- Attic: Pull Down Stairs
- Has fireplace: No
- Common walls with other units/homes: 1 Common Wall
Interior area
- Total structure area: 1,873
- Total interior livable area: 1,873 sqft
- Finished area above ground: 1,873
- Finished area below ground: 0
Property
Parking
- Parking features: Attached, Garage, Garage Door Opener, Off Street
- Has attached garage: Yes
Features
- Levels: One
- Stories: 1
- Patio & porch: Patio, Porch, Screened
- Fencing: Back Yard
Lot
- Size: 5,227 Square Feet
- Features: None
Details
- Parcel number: 107 01 036B
Construction
Type & style
- Home type: SingleFamily
- Architectural style: Traditional
- Property subtype: Single Family Residence
- Attached to another structure: Yes
Materials
- Stucco
- Foundation: Slab
- Roof: Composition
Condition
- Resale
- New construction: No
- Year built: 2022
Utilities & green energy
- Sewer: Public Sewer
- Water: Public
- Utilities for property: Electricity Available, High Speed Internet, Sewer Connected, Water Available
Community & HOA
Community
- Features: Clubhouse, Fitness Center, Playground, Pool, Sidewalks, Street Lights
- Subdivision: The Villas at Camden Woods
HOA
- Has HOA: Yes
- Services included: Maintenance Grounds, Management Fee, Swimming, Tennis
- HOA fee: $1,400 annually
Location
- Region: Kingsland
Financial & listing details
- Price per square foot: $175/sqft
- Tax assessed value: $314,406
- Annual tax amount: $3,386
- Date on market: 7/29/2026
- Listing agreement: Exclusive Right To Sell
- Electric utility on property: Yes
Estimated market value
$325,600
$309,000 - $342,000
$2,158/mo
Price history
| Date | Event | Price |
|---|---|---|
| 7/29/2026 | Listed for sale | $327,500+11.8%$175/sqft |
Source:  GAMLS #10814554 Report a problem GAMLS #10814554 Report a problem | ||
| 3/8/2023 | Sold | $292,900$156/sqft |
Source: Public Record Report a problem | ||
| 2/2/2023 | Pending sale | $292,900$156/sqft |
Source: GAMLS #10127689 Report a problem | ||
| 2/2/2023 | Listed for sale | $292,900$156/sqft |
Source: GAMLS #10127689 Report a problem | ||
Public tax history
| Year | Property taxes | Tax assessment |
|---|---|---|
| 2025 | $3,401 -11.2% | $125,762 |
| 2024 | $3,830 | $125,762 |
Find assessor info on the county website
Monthly payment
Est. payment
Payment breakdown
Explore the cost of this home by adjusting the details. Changes won't be saved.Climate risks
Neighborhood: 31548
Nearby schools
GreatSchools rating
- 7/10Sugarmill Elementary SchoolGrades: PK-5Distance: 2.4 mi
- 7/10Saint Marys Middle SchoolGrades: 6-8Distance: 3.8 mi
- 8/10Camden County High SchoolGrades: 9-12Distance: 2.5 mi
Schools provided by the listing agent
- Elementary: Sugarmill
- Middle: Saint Marys
- High: Camden
Source: GAMLS. This data may not be complete. We recommend contacting the local school district to confirm school assignments for this home.
- $306,9003 bd2 ba1.8k sqft134 The Villas Way, Kingsland, GA 31548Sold

- $301,0003 bd2 ba1.7k sqft140 The Villas Way, Kingsland, GA 31548Sold
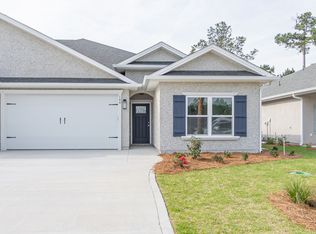
- $301,0003 bd2 ba1.8k sqft142 The Villas Way, Kingsland, GA 31548Sold

- $--0.39 Acres40 Highway Vacant Land Bnd #121-0-3E, Kingsland, GA 31548Off Market

- $308,9003 bd2 ba1.8k sqft139 The Villas Way, Kingsland, GA 31548Sold
- $318,0003 bd2 ba1.8k sqft141 The Villas Way, Kingsland, GA 31548Sold
- $303,0003 bd2 ba1.8k sqft126 The Villas Way, Kingsland, GA 31548Sold
- $304,9003 bd2 ba1.8k sqft114 Richard Lee Dr, Kingsland, GA 31548Sold
A local agent can set up tours, give advice and negotiate with sellers.
Similar homes
- $319,9003 bd2 ba1.7k sqft304 The Villas Way, Kingsland, GA 31548Active
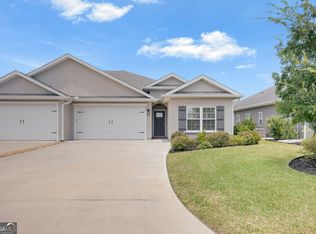
 MLS ID #10813236, Kylie Kraus, Sawyer Realty. GAMLS
 - $309,9003 bd2 ba1.9k sqft147 The Villas Way, Kingsland, GA 31548Active
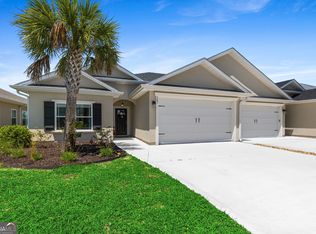 MLS ID #10770021, Summer L Flowers, Century 21 Crest Realty. GAMLS
 - $340,0003 bd2 ba1.9k sqft119 The Villas Way, Kingsland, GA 31548Active
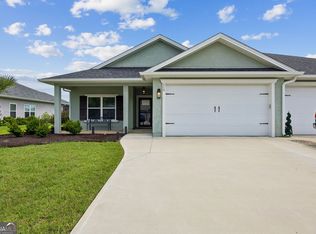 MLS ID #10793038, Wachin Kennedy, Watson Realty Corp. GAMLS
 - from $324,9003 bd2 ba1.9k sqftDrexel Plan, Brookshire Green, Kingsland, GA 31548New Construction
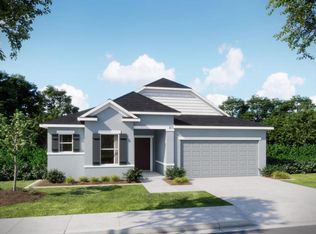 Maronda Homes
 - $348,9003 bd2 ba1.8k sqft347 Laurel Landing Blvd, Kingsland, GA 31548ActiveMLS ID #10797897, Carrie Paulk-Gay, Coldwell Banker Access Realty. GAMLS
- $329,9003 bd2 ba1.7k sqft109 Eva Dr, Saint Marys, GA 31558ActiveMLS ID #10817109, Linda Cook, ERA Kings Bay Realty. GAMLS
- $379,0003 bd2 ba2.1k sqft211 Ryan Nicholas Dr, Kingsland, GA 31548ActiveMLS ID #10810629, Lisa Ann McMorine, Coldwell Banker Access Realty. GAMLS
- $329,9003 bd2 ba1.8k sqft123 Meridian Dr, Kingsland, GA 31548Active Under ContractMLS ID #10768242, Cheryl Smith, St. Marys Realty Inc. GAMLS
- $369,0004 bd2 ba2.1k sqft345 Daniel Trent Way, Kingsland, GA 31548ActiveMLS ID #10789357, Alissa F LeClair, Lifestyles Real Estate Services. GAMLS
- $375,0003 bd2 ba2.1k sqft120 Ryan Nicholas Dr, Kingsland, GA 31548ActiveMLS ID #10806413, Carlie P Parr, St. Marys Realty Inc. GAMLS
- $370,0003 bd2 ba2.1k sqft132 Ryan Nicholas Dr, Kingsland, GA 31548ActiveMLS ID #10776486, Katherine Carbaugh, Southern Classic Realtors. GAMLS
- $349,9003 bd2 ba1.9k sqft244 Clarks Bluff Rd, Kingsland, GA 31548ActiveMLS ID #10758499, Rita K Hall, Watson Realty Corp. GAMLS
- $348,9003 bd2 ba1.8k sqft223 Ryan Nicholas Dr, Kingsland, GA 31548ActiveMLS ID #10720283, Bitsy Bedingfield, St. Marys Realty Inc. GAMLS
- $369,9004 bd2 ba2.1k sqft140 Ryan Nicholas Dr, Kingsland, GA 31548ActiveMLS ID #10763700, Tonya Williams, Summer House Realty. GAMLS
- $399,9003 bd2 ba2.1k sqft141 Ryan Nicholas Dr, Kingsland, GA 31548ActiveMLS ID #10801147, Carrie Paulk-Gay, Coldwell Banker Access Realty. GAMLS
- $394,0004 bd2 ba2.1k sqft187 Pistachio Ln, Kingsland, GA 31548ActiveMLS ID #10760266, Shannan Barsky-Pearce, Military Realty of Kingsbay. GAMLS
- $320,0004 bd3 ba2.2k sqft127 Ashwood Cir, Saint Marys, GA 31558ActiveMLS ID #10778332, Brittney Wise, eXp Realty. GAMLS
- $402,6373 bd2 ba1.9k sqft109 Spyglass, Kingsland, GA 31548ActiveMLS ID #10788280, Joy Cooper, ERA Kings Bay Realty. GAMLS
- $378,5004 bd3 ba2.4k sqft135 Walnut Way, Kingsland, GA 31548ActiveMLS ID #10713405, Rita K Hall, Watson Realty Corp. GAMLS
- $325,0003 bd2 ba1.5k sqft15793 TWIN CREEK Drive, Jacksonville, FL 32218For SaleMLS ID #2157927, SANDRA HUME. realMLS
