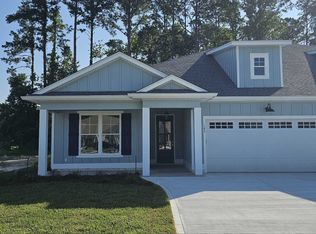
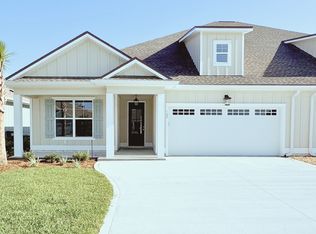
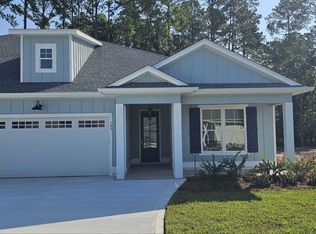
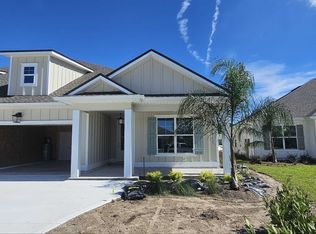
From the moment you arrive, it's easy to see how well this home has been cared for. Built just one year ago and offering 2,096 square feet, it feels brand new, but with the upgrades and finishing touches already taken care of for you. Inside, the huge kitchen is truly the heart of the home, with plenty of space to cook, entertain, and gather with family and friends. The refrigerator and kitchen appliances are included, as well as a water softener, making this home even more move-in ready. Plantation shutters add a beautiful finishing touch throughout, while the primary suite features tile flooring and the only carpet in the home is found in the two guest bedrooms. When you're ready to unwind, step out onto the screened-in porch and enjoy the oversized backyard. With plenty of room to spread out and trees lining the back property line, the yard offers a wonderful sense of privacy and a peaceful backdrop for relaxing, entertaining, or simply enjoying the outdoors. The board and batten siding gives the home great curb appeal, and the immaculate condition reflects just how thoughtfully it has been maintained. With the feel of a new home, an abundance of upgrades, and both indoor and outdoor spaces designed to be enjoyed, this is one you can simply move into and start calling home.
Active
Price cut: $15.4K (9/24)
$364,500
141 Green Turtle Ct, Kingsland, GA 31548
3beds
2,096sqft
Single Family Residence
Built in 2025
8,712 Square Feet Lot
$364,100 Zestimate®
$174/sqft
$56/mo HOA
What's special
- 55 days
- 202
- 20
Zillow last checked:
Listing updated:
Listed by:
Kylie Kraus 912-322-5178,
Sawyer Realty
Source: GAMLS,MLS#: 10830018
Facts & features
Interior
Bedrooms & bathrooms
- Bedrooms: 3
- Bathrooms: 2
- Full bathrooms: 2
- Main level bathrooms: 2
- Main level bedrooms: 3
Rooms
- Room types: Den, Laundry
Dining room
- Features: Dining Rm/Living Rm Combo
Kitchen
- Features: Breakfast Bar, Pantry, Solid Surface Counters, Walk-in Pantry
Heating
- Central, Electric, Heat Pump
Cooling
- Ceiling Fan(s), Central Air, Electric, Heat Pump
Appliances
- Included: Dishwasher, Disposal, Electric Water Heater, Microwave, Oven/Range (Combo), Refrigerator, Stainless Steel Appliance(s), Water Softener
- Laundry: Other
Features
- Double Vanity, High Ceilings, Master On Main Level, Separate Shower, Soaking Tub, Tile Bath, Walk-In Closet(s)
- Flooring: Carpet, Tile
- Windows: Double Pane Windows, Window Treatments
- Basement: None
- Attic: Pull Down Stairs
- Has fireplace: No
- Common walls with other units/homes: 1 Common Wall
Interior area
- Total structure area: 2,096
- Total interior livable area: 2,096 sqft
- Finished area above ground: 2,096
- Finished area below ground: 0
Property
Parking
- Parking features: Attached, Garage, Garage Door Opener
- Has attached garage: Yes
Features
- Levels: One
- Stories: 1
- Patio & porch: Patio, Porch, Screened
- Exterior features: Sprinkler System
- Fencing: Back Yard,Fenced
Lot
- Size: 8,712 Square Feet
- Features: Cul-De-Sac, Private
Details
- Parcel number: 120P 013B
Construction
Type & style
- Home type: SingleFamily
- Architectural style: Bungalow/Cottage,Country/Rustic,Traditional
- Property subtype: Single Family Residence
- Attached to another structure: Yes
Materials
- Concrete
- Foundation: Slab
- Roof: Composition
Condition
- Resale
- New construction: No
- Year built: 2025
Utilities & green energy
- Sewer: Public Sewer
- Water: Public
- Utilities for property: Cable Available, Electricity Available, High Speed Internet, Sewer Connected, Underground Utilities, Water Available
Green energy
- Energy efficient items: Insulation, Thermostat, Windows
Community & HOA
Community
- Features: Sidewalks, Street Lights
- Security: Carbon Monoxide Detector(s), Smoke Detector(s)
- Subdivision: The Villas at Marsh Harbour - Laurel Island Planta
HOA
- Has HOA: Yes
- Services included: Management Fee
- HOA fee: $675 annually
Location
- Region: Kingsland
Financial & listing details
- Price per square foot: $174/sqft
- Date on market: 8/20/2026
- Cumulative days on market: 56 days
- Listing agreement: Exclusive Right To Sell
- Electric utility on property: Yes
Estimated market value
$364,100
$346,000 - $382,000
$2,479/mo
Price history
| Date | Event | Price |
|---|---|---|
| 9/24/2026 | Price change | $364,500-4.1%$174/sqft |
Source:  GAMLS #10830018 Report a problem GAMLS #10830018 Report a problem | ||
| 8/20/2026 | Listed for sale | $379,900+5.6%$181/sqft |
Source: GAMLS #10830018 Report a problem | ||
| 6/27/2025 | Sold | $359,900$172/sqft |
Source: GAMLS #10506450 Report a problem | ||
| 4/29/2025 | Pending sale | $359,900$172/sqft |
Source: GAMLS #10506450 Report a problem | ||
| 4/23/2025 | Listed for sale | $359,900$172/sqft |
Source: GAMLS #10506450 Report a problem | ||
Public tax history
Tax history is unavailable.
Monthly payment
Est. payment
Payment breakdown
Explore the cost of this home by adjusting the details. Changes won't be saved.Climate risks
Neighborhood: 31548
Nearby schools
Schools provided by the listing agent
- Elementary: Mamie Lou Gross
- Middle: Saint Marys
- High: Camden
Source: GAMLS. This data may not be complete. We recommend contacting the local school district to confirm school assignments for this home.
Similar homes
- $379,0003 bd2 ba2.1k sqft177 Ryan Nicholas Dr, Kingsland, GA 31548Active
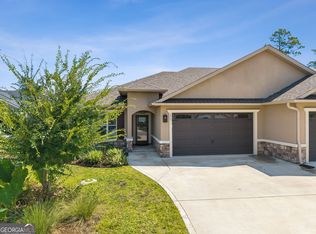
 MLS ID #10827451, Jessica Ann Morla, Watson Realty Corp. GAMLS
 - $379,0003 bd2 ba2.1k sqft211 Ryan Nicholas Dr, Kingsland, GA 31548Active
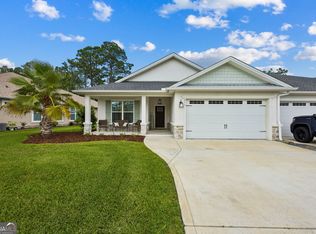 MLS ID #10810629, Lisa Ann McMorine, Coldwell Banker Access Realty. GAMLS
 - $349,9004 bd2 ba2.1k sqft140 Ryan Nicholas Dr, Kingsland, GA 31548Active
 MLS ID #10763700, Tonya Williams, Summer House Realty. GAMLS
 - $345,0003 bd2 ba1.8k sqft223 Ryan Nicholas Dr, Kingsland, GA 31548Active
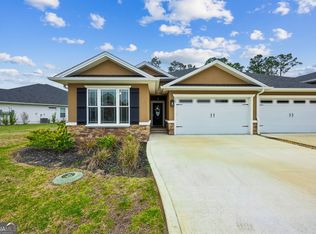 MLS ID #10720283, Bitsy Bedingfield, St. Marys Realty Inc. GAMLS
 - $375,0003 bd2 ba2k sqft137 Ryan Nicholas Dr, Kingsland, GA 31548ActiveMLS ID #10840752, Nicole Readdick, Coldwell Banker Access Realty. GAMLS
- $315,0003 bd2 ba1.7k sqft627 Eagle Blvd, Kingsland, GA 31548ActiveMLS ID #10867356, Carrie Paulk-Gay, Coldwell Banker Access Realty. GAMLS
- $369,0004 bd2 ba2.1k sqft345 Daniel Trent Way, Kingsland, GA 31548ActiveMLS ID #10789357, Alissa F LeClair, Lifestyles Real Estate Services. GAMLS
- $388,0004 bd2 ba1.9k sqft109 Vela Ct, Kingsland, GA 31548ActiveMLS ID #10867724, Sara Arroyo, eXp Realty. GAMLS
- $394,0004 bd2 ba2.1k sqft187 Pistachio Ln, Kingsland, GA 31548Active Under ContractMLS ID #10760266, Shannan Barsky-Pearce, Military Realty of Kingsbay. GAMLS
- $379,0604 bd3 ba2.4k sqft128 Pioneer Way, Kingsland, GA 31548ActiveGAMLS
- $398,6373 bd2 ba1.9k sqft109 Spyglass, Kingsland, GA 31548ActiveMLS ID #10788280, Joy Cooper, ERA Kings Bay Realty. GAMLS
- $321,9003 bd2 ba1.8k sqft136 The Villas Way, Kingsland, GA 31548ActiveMLS ID #10814554, Jake Sawyer, eXp Realty. GAMLS
- $529,0004 bd3 ba2.1k sqft108 Maybird Dr, Kingsland, GA 31548ActiveMLS ID #10819393, Katherine Carbaugh, Southern Classic Realtors. GAMLS
