Enjoy spectacular sunsets on the marsh - Ryan's Cove Subd - 3BR/2BA 2012 SQFT home with many upgrades including sea grass window shades, crown molding, & tile floors throughout. Shows like a model home! Welcoming foyer entry leads to 2 BRs & Bath, then connects seamlessly to the laundry rm, dining area, kitchen & family rm. Kitchen boasts SS refrigerator, SS stove, SS dishwasher, built-in microwave, granite countertops, island with breakfast bar, walk-in pantry, cabinets galore with under cabinet lightning & coffee bar. Wake up to stunning marsh views in the primary suite, complete with walk-in closet with custom shelving & glamour bath offering double vanities, 6' soaking tub & tiled walk-in shower. Additional 10' x 10' walk-in closet with pass through to the laundry room for ultimate convenience. Enjoy your morning coffee out on the 10' x 23' screened lanai that steps down to oversized concrete pad. The large marsh-front back yard is a nice outdoor escape with black metal fence & fire pit area. Additional highlights include attached two-car garage with T1-11 siding, garage door opener, water softener, & floored attic with abundant storage. Lawncare is included in HOA. Ryan's Cove has its own amenities center featuring a pool, fitness center, & playground. Located only 4 miles from driveway to I-95 at exit 6. Convenient to Kings Bay Naval Base, schools, shopping, & dining.
Active under contract
Price cut: $3.7K (6/2)
$385,000
137 Ryan Nicholas Dr, Kingsland, GA 31548
3beds
2,012sqft
:
Get pre-qualified$2,674/mo
Single Family Residence
Built in 2020
7,405 Square Feet Lot
$383,400 Zestimate®
$191/sqft
$138/mo HOA
What's special
Crown moldingIsland with breakfast barWalk-in pantrySea grass window shadesTile floors throughoutGranite countertopsCoffee bar
- 141 days |
- 107 |
- 0 |
Zillow last checked:
Listing updated:
Listed by:
Virginia Jacobs 912-552-4766,
ERA Kings Bay Realty
Source: GAMLS,MLS#: 10703288
Facts & features
Interior
Bedrooms & bathrooms
- Bedrooms: 3
- Bathrooms: 2
- Full bathrooms: 2
- Main level bathrooms: 2
- Main level bedrooms: 3
Rooms
- Room types: Family Room, Laundry
Dining room
- Features: Dining Rm/Living Rm Combo
Kitchen
- Features: Kitchen Island, Pantry, Solid Surface Counters, Walk-in Pantry
Heating
- Central, Electric, Heat Pump
Cooling
- Ceiling Fan(s), Central Air, Electric, Heat Pump
Appliances
- Included: Dishwasher, Electric Water Heater, Microwave, Oven/Range (Combo), Refrigerator, Stainless Steel Appliance(s), Water Softener
- Laundry: Other
Features
- Double Vanity, Master On Main Level, Separate Shower, Soaking Tub, Split Bedroom Plan, Tile Bath, Walk-In Closet(s)
- Flooring: Tile
- Basement: None
- Has fireplace: No
Interior area
- Total structure area: 2,012
- Total interior livable area: 2,012 sqft
- Finished area above ground: 2,012
- Finished area below ground: 0
Property
Parking
- Total spaces: 2
- Parking features: Attached, Garage
- Has attached garage: Yes
Features
- Levels: One
- Stories: 1
- Patio & porch: Porch, Screened
- Fencing: Back Yard,Other
- On waterfront: Yes
- Frontage type: Marsh
Lot
- Size: 7,405 Square Feet
- Features: Level
- Residential vegetation: Grassed
Details
- Parcel number: 120N 010A
Construction
Type & style
- Home type: SingleFamily
- Architectural style: Traditional
- Property subtype: Single Family Residence
Materials
- Stucco
- Foundation: Slab
- Roof: Composition
Condition
- Resale
- New construction: No
- Year built: 2020
Utilities & green energy
- Sewer: Public Sewer
- Water: Public
- Utilities for property: High Speed Internet, Sewer Connected, Underground Utilities
Community & HOA
Community
- Features: Golf, Lake, Park, Fitness Center, Playground, Pool, Retirement Community, Sidewalks, Street Lights, Walk To Schools, Near Shopping
- Senior community: Yes
- Subdivision: Ryans Cove
HOA
- Has HOA: Yes
- Services included: Maintenance Grounds, Private Roads, Reserve Fund
- HOA fee: $1,660 annually
Location
- Region: Kingsland
Financial & listing details
- Price per square foot: $191/sqft
- Tax assessed value: $365,460
- Annual tax amount: $4,736
- Date on market: 3/4/2026
- Cumulative days on market: 142 days
- Listing agreement: Exclusive Right To Sell
- Listing terms: 1031 Exchange,Cash,Conventional,USDA Loan,VA Loan
Estimated market value
$383,400
$364,000 - $403,000
$2,349/mo
Price history
| Date | Event | Price |
|---|---|---|
| 6/22/2026 | Pending sale | $385,000$191/sqft |
Source: Scout MLS #1660303 Report a problem | ||
| 6/2/2026 | Price change | $385,000-1%$191/sqft |
Source:  GAMLS #10703288 Report a problem GAMLS #10703288 Report a problem | ||
| 3/4/2026 | Listed for sale | $388,700-2.6%$193/sqft |
Source: GAMLS #10703288 Report a problem | ||
| 6/17/2025 | Listing removed | $399,000$198/sqft |
Source: GAMLS #10522055 Report a problem | ||
| 4/15/2025 | Listed for sale | $399,000$198/sqft |
Source: Scout MLS #1650758 Report a problem | ||
| 4/7/2025 | Pending sale | $399,000$198/sqft |
Source: Scout MLS #1650758 Report a problem | ||
| 4/6/2025 | Listed for sale | $399,000$198/sqft |
Source: Scout MLS #1650758 Report a problem | ||
| 3/14/2025 | Pending sale | $399,000$198/sqft |
Source: Scout MLS #1650758 Report a problem | ||
| 3/13/2025 | Listed for sale | $399,000$198/sqft |
Source: Scout MLS #1650758 Report a problem | ||
| 3/13/2025 | Pending sale | $399,000$198/sqft |
Source: Scout MLS #1650758 Report a problem | ||
| 12/13/2024 | Listed for sale | $399,000+6.4%$198/sqft |
Source: GAMLS #10426915 Report a problem | ||
| 5/2/2023 | Sold | $375,000-1.3%$186/sqft |
Source: Public Record Report a problem | ||
| 4/4/2023 | Pending sale | $379,900$189/sqft |
Source: GAMLS #20112837 Report a problem | ||
| 3/29/2023 | Listed for sale | $379,900+33.8%$189/sqft |
Source: GAMLS #20112837 Report a problem | ||
| 3/14/2023 | Listing removed | -- |
Source: Zillow Rentals Report a problem | ||
| 1/5/2023 | Listed for rent | $2,500$1/sqft |
Source: GAMLS #20095280 Report a problem | ||
| 10/15/2020 | Sold | $283,900$141/sqft |
Source:  GAMLS #8753876 Report a problem GAMLS #8753876 Report a problem | ||
| 7/10/2020 | Pending sale | $283,900$141/sqft |
Source: Sawyer & Associates #8753876 Report a problem | ||
| 7/6/2020 | Price change | $283,900-3.8%$141/sqft |
Source: Sawyer & Associates #8753876 Report a problem | ||
| 3/14/2020 | Pending sale | $295,075$147/sqft |
Source: Sawyer & Associates #8753876 Report a problem | ||
| 3/14/2020 | Listed for sale | $295,075$147/sqft |
Source: Sawyer & Associates #8753876 Report a problem | ||
Public tax history
| Year | Property taxes | Tax assessment |
|---|---|---|
| 2025 | $4,736 +4.7% | $146,184 +5.6% |
| 2024 | $4,524 +23.6% | $138,396 |
| 2023 | $3,661 -6.5% | $138,396 +2.4% |
| 2022 | $3,916 -1% | $135,160 +31% |
| 2021 | $3,955 | $103,208 |
Find assessor info on the county website
Monthly payment
Est. payment
Payment breakdown
Explore the cost of this home by adjusting the details. Changes won't be saved.Climate risks
Neighborhood: 31548
Nearby schools
GreatSchools rating
- 7/10Sugarmill Elementary SchoolGrades: PK-5Distance: 1.5 mi
- 7/10Saint Marys Middle SchoolGrades: 6-8Distance: 5 mi
- 8/10Camden County High SchoolGrades: 9-12Distance: 2.5 mi
Schools provided by the listing agent
- Elementary: Sugarmill
- Middle: Saint Marys
- High: Camden
Source: GAMLS. This data may not be complete. We recommend contacting the local school district to confirm school assignments for this home.
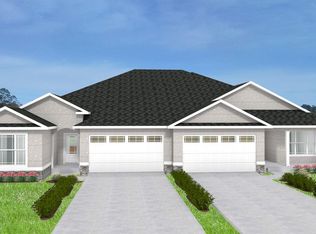
- $375,7003 bd2 ba2.1k sqft139 Ryan Nicholas Dr, Kingsland, GA 31548Off Market
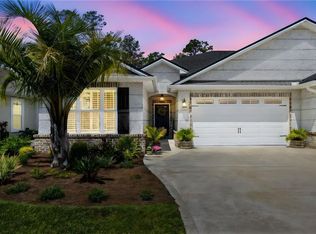
- $369,9003 bd2 ba1.9k sqft133 Ryan Nicholas Dr, Kingsland, GA 31548Sold
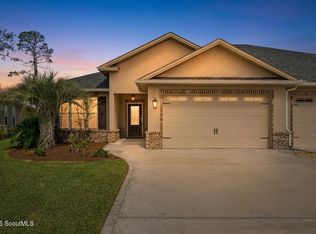
- $399,9003 bd2 ba2.1k sqft141 Ryan Nicholas Dr, Kingsland, GA 31548For Sale
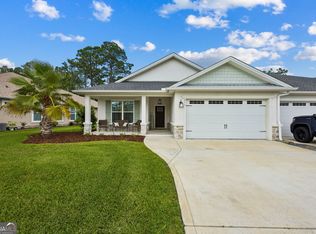
- $399,8003 bd2 ba2k sqft143 Ryan Nicholas Dr, Kingsland, GA 31548Sold

- $373,9004 bd2 ba2.1k sqft140 Ryan Nicholas Dr, Kingsland, GA 31548For Sale
- $370,0003 bd2 ba2.1k sqft132 Ryan Nicholas Dr, Kingsland, GA 31548For Sale
- $359,9003 bd2 ba2.1k sqft127 Ryan Nicholas Dr, Kingsland, GA 31548Off Market
- $360,1003 bd2 ba2.1k sqft126 Ryan Nicholas Dr, Kingsland, GA 31548Off Market
A local agent can set up tours, give advice and negotiate with sellers.
A local lender can help you make sure your offer is ready when you are.
Similar homes
- $379,0003 bd2 ba2.1k sqft211 Ryan Nicholas Dr, Kingsland, GA 31548Active
 MLS ID #10810629, Lisa Ann McMorine, Coldwell Banker Access Realty. GAMLS
 - $373,9004 bd2 ba2.1k sqft140 Ryan Nicholas Dr, Kingsland, GA 31548Active
 MLS ID #10763700, Tonya Williams, Summer House Realty. GAMLS
 - $389,0003 bd2 ba2.2k sqft160 Ryan Nicholas Dr, Kingsland, GA 31548Active
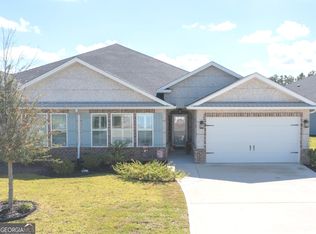 MLS ID #10613793, Niccole Wildes, St. Marys Realty Inc. GAMLS
 - $402,6373 bd2 ba1.9k sqft109 Spyglass, Kingsland, GA 31548For Sale
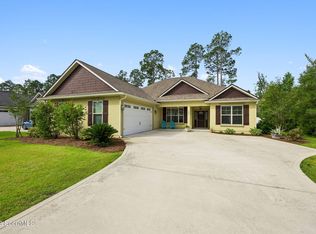 MLS ID #2000727, Joy Cooper, ERA Kings Bay Realty. Scout MLS
 - $355,0004 bd3 ba2.3k sqft126 Miller Ct, Kingsland, GA 31548For SaleMLS ID #1661975, LaDawna Seymour, Coastal Roots Realty. Scout MLS
- $349,9003 bd2 ba2.3k sqft129 Thomas Ct, Kingsland, GA 31548For SaleMLS ID #1660624, Bev Wakeley, Watson Realty Corp. Scout MLS
- $394,0004 bd2 ba2.1k sqft187 Pistachio Ln, Kingsland, GA 31548ActiveMLS ID #10760266, Shannan Barsky-Pearce, Military Realty of Kingsbay. GAMLS
- $474,8004 bd3 ba2.2k sqft207 Monticello Dr, Kingsland, GA 31548ActiveMLS ID #10736417, Melissa H Johnson, St. Marys Realty Inc. GAMLS
- $392,9004 bd2 ba1.9k sqft166 Verano St, Kingsland, GA 31548ActiveMLS ID #10720370, Mallory Wilson, Coastal Roots Realty. GAMLS
- $317,4003 bd2 ba1.8k sqft106 Brookshire Ct, Kingsland, GA 31548ActiveMLS ID #10740722, Kylie Kraus, Sawyer Realty. GAMLS
- $449,9003 bd2 ba2.3k sqft113 Amanda Trce, Kingsland, GA 31548For SaleMLS ID #1659768, Patricia Johnson, St Marys Realty Inc Island Si. Scout MLS
- $469,9005 bd3 ba2.4k sqft205 Monticello Dr, Kingsland, GA 31548For SaleMLS ID #1659520, Ginny O'Quinn, eXp Realty, LLC. Scout MLS
- $325,0003 bd2 ba1.9k sqft102 Miller Ct, Kingsland, GA 31548ActiveMLS ID #10731002, Margaret Morton, BHHS Hodnett Cooper RealEstate. GAMLS
- $317,0003 bd2 ba1.7k sqft600 Eagle Blvd, Kingsland, GA 31548ActiveMLS ID #10629612, Wendy Vazquez-Galan, ERA Kings Bay Realty. GAMLS
- $342,0004 bd2 ba1.8k sqft113 Paradise Ct, Kingsland, GA 31548For SaleMLS ID #2001264, Kymerlee Music, LPT Realty, LLC.. Scout MLS
- $377,5003 bd2 ba1.8k sqft1813, Kingsland, GA 31548New ConstructionMLS ID #2000766, Mallory Wilson, Coastal Roots Realty. Scout MLS
- $416,0003 bd2 ba2.1k sqft116 Oarsman Xing, Saint Marys, GA 31558For SaleMLS ID #1661381, Brandi Swaffar, Southern Classic, REALTORS. Scout MLS
- $479,9004 bd3 ba2.5k sqft134 Amanda Trce, Kingsland, GA 31548ActiveMLS ID #10802095, Ginny O'Quinn, eXp Realty. GAMLS
- $398,5004 bd3 ba2.3k sqft231 Edgewater Dr, Saint Marys, GA 31558For SaleMLS ID #1660923, Tara McClintock, eXp Realty, LLC. Scout MLS
- $349,0003 bd2 ba1.8k sqft206 Boatsman Way, St Marys, GA 31558For SaleMLS ID #1660350, Ginny O'Quinn. eXp Realty
