Welcome to golf course living at its finest in the highly sought-after community of Laurel Island! This impressive 3-bedroom, 2-bathroom home features 1,890 square feet of thoughtfully designed space, complete with an open layout and an additional living area featuring sweeping views overlooking the 11th fairway. The kitchen boasts sleek stainless steel appliances and solid surface granite countertops, while elegant tray ceilings in the main living space add an effortless touch of character. The spacious primary suite serves as a true retreat, featuring double vanities, a deep soaking tub, and a separate walk-in tile shower. Step out onto your private screened-in back porch to sip your morning coffee or relax in the evening with beutiful views of the Laurel Island Links golf course. Best of all, local favorites like Karv Bistro and Bogey's Bar & Grill are just a quick golf cart ride away! Living here means enjoying exceptional community amenities, including a swimming pool, fitness center, and playground. Plus, with lawn mowing included in the HOA, you can spend less time on yard work and more time living the resort lifestyle.
Active
$295,000
246 Laurel Landing Blvd, Kingsland, GA 31548
3beds
1,890sqft
Single Family Residence
Built in 2005
6,534 Square Feet Lot
$292,000 Zestimate®
$156/sqft
$89/mo HOA
What's special
Open layoutSeparate walk-in tile showerSolid surface granite countertopsDeep soaking tubPrivate screened-in back porchDouble vanities
- 25 days
- 506
- 52
Zillow last checked:
Listing updated:
Listed by:
Summer A Josselyn 912-674-5958,
Coastal Roots Realty
Source: GAMLS,MLS#: 10852615
Facts & features
Interior
Bedrooms & bathrooms
- Bedrooms: 3
- Bathrooms: 2
- Full bathrooms: 2
- Main level bathrooms: 2
- Main level bedrooms: 3
Rooms
- Room types: Bonus Room, Laundry
Dining room
- Features: Dining Rm/Living Rm Combo
Kitchen
- Features: Breakfast Bar, Pantry, Solid Surface Counters
Heating
- Central
Cooling
- Ceiling Fan(s), Central Air
Appliances
- Included: Dishwasher, Disposal, Electric Water Heater, Microwave, Oven/Range (Combo), Refrigerator, Stainless Steel Appliance(s)
- Laundry: In Hall
Features
- Double Vanity, Master On Main Level, Separate Shower, Soaking Tub, Split Bedroom Plan, Tile Bath, Tray Ceiling(s), Walk-In Closet(s)
- Flooring: Carpet, Hardwood, Tile
- Basement: None
- Has fireplace: No
- Common walls with other units/homes: 1 Common Wall
Interior area
- Total structure area: 1,890
- Total interior livable area: 1,890 sqft
- Finished area above ground: 1,890
- Finished area below ground: 0
Property
Parking
- Total spaces: 4
- Parking features: Garage, Garage Door Opener, Parking Pad
- Has garage: Yes
- Has uncovered spaces: Yes
Features
- Levels: One
- Stories: 1
- Patio & porch: Patio, Porch, Screened
- Exterior features: Sprinkler System
Lot
- Size: 6,534 Square Feet
- Features: None
Details
- Parcel number: 120J 038A
- Special conditions: Covenants/Restrictions
Construction
Type & style
- Home type: SingleFamily
- Architectural style: Other
- Property subtype: Single Family Residence
- Attached to another structure: Yes
Materials
- Stucco
- Foundation: Slab
- Roof: Composition
Condition
- Resale
- New construction: No
- Year built: 2005
Utilities & green energy
- Sewer: Public Sewer
- Water: Public
- Utilities for property: Cable Available, Electricity Available, Phone Available, Sewer Available, Water Available
Community & HOA
Community
- Features: Clubhouse, Fitness Center, Golf, Playground, Pool, Street Lights
- Subdivision: Laurel Landing
HOA
- Has HOA: Yes
- Services included: Maintenance Grounds
- HOA fee: $1,064 annually
Location
- Region: Kingsland
Financial & listing details
- Price per square foot: $156/sqft
- Tax assessed value: $270,989
- Annual tax amount: $2,030
- Date on market: 9/24/2026
- Cumulative days on market: 25 days
- Listing agreement: Exclusive Right To Sell
- Listing terms: Cash,Conventional,FHA,USDA Loan,VA Loan
- Electric utility on property: Yes
Estimated market value
$292,000
$277,000 - $307,000
$1,987/mo
Price history
| Date | Event | Price |
|---|---|---|
| 9/24/2026 | Listed for sale | $295,000+63.9%$156/sqft |
Source:  GAMLS #10852615 Report a problem | ||
| 9/17/2018 | Sold | $180,000+13746.2%$95/sqft |
Source: Scout MLS #1588326 Report a problem | ||
| 7/1/2016 | Sold | $1,300-99.4%$1/sqft |
Source:  GAMLS #8010598 Report a problem | ||
| 7/1/2016 | Listing removed | $1,300+10.6%$1/sqft |
Source: MAGNOLIA REALTY INC #8010598 Report a problem | ||
| 5/22/2014 | Listing removed | $1,175$1/sqft |
Source: PRUDENTIAL MAGNOLIA REALTY #07261736 Report a problem | ||
| 5/1/2014 | Listed for rent | $1,175+6.8%$1/sqft |
Source: PRUDENTIAL MAGNOLIA REALTY #07261736 Report a problem | ||
| 1/27/2012 | Listing removed | $1,100$1/sqft |
Source: Prudential Magnolia Realty #03127661 Report a problem | ||
| 1/19/2012 | Price change | $1,100-8.3%$1/sqft |
Source: Prudential Magnolia Realty #03127661 Report a problem | ||
| 9/23/2011 | Listed for rent | $1,200$1/sqft |
Source: Prudential Magnolia Realty #03127661 Report a problem | ||
| 6/29/2005 | Sold | $214,185$113/sqft |
Source: Public Record Report a problem | ||
Public tax history
| Year | Property taxes | Tax assessment |
|---|---|---|
| 2025 | $1,892 -1.1% | $108,396 |
| 2024 | $1,914 -5.8% | $108,396 |
| 2023 | $2,031 -3.3% | $108,396 +17.8% |
| 2022 | $2,101 +3.9% | $91,995 +15% |
| 2021 | $2,022 +5.3% | $80,026 +9.3% |
| 2020 | $1,920 -3.2% | $73,250 |
| 2019 | $1,983 | $73,250 |
| 2018 | $1,983 -27.9% | $73,250 +8.8% |
| 2017 | $2,750 +5.9% | $67,298 +2.6% |
| 2016 | $2,598 | $65,573 +0% |
| 2015 | $2,598 +24.8% | $65,572 +16.1% |
| 2014 | $2,082 | $56,487 +0% |
| 2013 | $2,082 | $56,486 |
| 2012 | -- | -- |
| 2011 | -- | -- |
| 2010 | -- | -- |
| 2009 | -- | $87,248 -1.4% |
| 2008 | -- | $88,478 |
| 2007 | -- | $88,478 +33.9% |
| 2006 | -- | $66,100 |
Find assessor info on the county website
Monthly payment
Est. payment
Payment breakdown
Explore the cost of this home by adjusting the details. Changes won't be saved.Climate risks
Neighborhood: 31548
Nearby schools
Schools provided by the listing agent
- Elementary: Sugarmill
- Middle: Camden
- High: Camden
Source: GAMLS. This data may not be complete. We recommend contacting the local school district to confirm school assignments for this home.
- $294,2003 bd2 ba1.9k sqft244 Laurel Landing Blvd, Kingsland, GA 31548Off Market
- $290,5004 bd2 ba2.3k sqft250 Laurel Landing Blvd, Kingsland, GA 31548Off Market

- $319,8004 bd2 ba2.3k sqft252 Laurel Landing Blvd, Kingsland, GA 31548Off Market

- $293,3003 bd2 ba1.8k sqft254 Laurel Landing Blvd, Kingsland, GA 31548Off Market

Similar homes
- $299,9003 bd2 ba1.8k sqft268 Laurel Landing Blvd, Kingsland, GA 31548Active

 MLS ID #10824826, Jake Sawyer, eXp Realty. GAMLS
- $302,0003 bd2 ba1.8k sqft107 Renee Dr, Kingsland, GA 31548Active
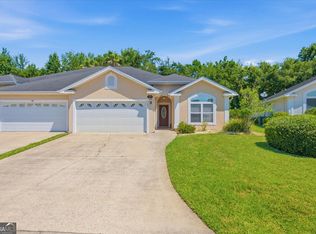 MLS ID #10813685, Susan Cook, eXp Realty. GAMLS
- $289,9003 bd2 ba1.9k sqft124 Brookshire Ct, Kingsland, GA 31548Active
 MLS ID #10837160, Angela Schroeder, Coldwell Banker Access Realty. GAMLS
- $315,0003 bd2 ba1.7k sqft627 Eagle Blvd, Kingsland, GA 31548Active
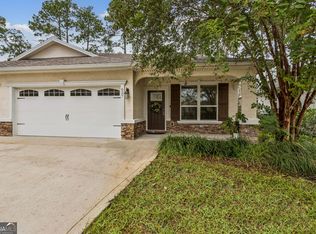 MLS ID #10867356, Carrie Paulk-Gay, Coldwell Banker Access Realty. GAMLS
- $342,5003 bd2 ba2k sqft238 Laurel Landing Blvd, Kingsland, GA 31548ActiveMLS ID #10857780, Ginny O'Quinn, eXp Realty. GAMLS
- $264,0003 bd2 ba1.8k sqft550 Eagle Blvd, Kingsland, GA 31548ActiveMLS ID #10832176, Melissa H Johnson, St. Marys Realty Inc. GAMLS
- $299,9004 bd2 ba1.8k sqft420 Cedar Breeze Dr, Kingsland, GA 31548ActiveMLS ID #10843530, Carrie Paulk-Gay, Coldwell Banker Access Realty. GAMLS
- $288,5504 bd2 ba1.4k sqft302 Cedar Breeze Dr, Kingsland, GA 31548ActiveMLS ID #10803730, Linda Cook, ERA Kings Bay Realty. GAMLS
- $265,0003 bd2 ba1.4k sqft105 Longleaf Ct, Kingsland, GA 31548ActiveMLS ID #10834408, Jessica Johnson, Premier Coastal Properties. GAMLS
- $289,9004 bd3 ba1.8k sqft189 Deerfield Cir, Kingsland, GA 31548ActiveMLS ID #10818944, Georgia-Kay Sutterfield, Coldwell Banker Access Realty. GAMLS
- $249,0003 bd2 ba1.5k sqft101 Baytree Ct, Kingsland, GA 31548ActiveMLS ID #10840586, Kristen Griner, St. Marys Realty Inc. GAMLS
- $321,9003 bd2 ba1.8k sqft136 The Villas Way, Kingsland, GA 31548ActiveMLS ID #10814554, Jake Sawyer, eXp Realty. GAMLS
- $349,9004 bd3 ba2.5k sqft240 Daniel Trent Way, Kingsland, GA 31548ActiveMLS ID #10867696, Laurent Flowers, eXp Realty. GAMLS
- $225,0003 bd2 ba1.4k sqft110 Magnolia Ct, Kingsland, GA 31548ActiveMLS ID #10832857, Kristi Spencer, Coastal Roots Realty. GAMLS
- $369,0004 bd2 ba2.1k sqft345 Daniel Trent Way, Kingsland, GA 31548ActiveMLS ID #10789357, Alissa F LeClair, Lifestyles Real Estate Services. GAMLS
- $389,0003 bd3 ba2k sqft1922 Scrubby Bluff Rd, Kingsland, GA 31548ActiveMLS ID #10872372, Melissa Rosario, eXp Realty. GAMLS
- $389,0004 bd3 ba2.1k sqft203 Cumberland Dr, Kingsland, GA 31548ActiveMLS ID #10810410, Cary Basenback, Miller Elite. GAMLS
- $349,9004 bd2 ba2.1k sqft140 Ryan Nicholas Dr, Kingsland, GA 31548ActiveMLS ID #10763700, Tonya Williams, Summer House Realty. GAMLS
- $420,0004 bd2 ba2.2k sqft209 Lake Manor Dr, Kingsland, GA 31548ActiveMLS ID #10848625, Valerie Ellers, Coastal Roots Realty. GAMLS
- $375,0003 bd2 ba2.1k sqft120 Ryan Nicholas Dr, Kingsland, GA 31548ActiveMLS ID #10806413, Carlie P Parr, St. Marys Realty Inc. GAMLS
