Welcome to 550 Eagle Blvd, a beautifully maintained, move-in ready home nestled in Berkshire Retreat at Laurel Island Plantation. Offering 3 bedrooms, 2 bathrooms, and an attached garage, this inviting residence combines comfortable living with the relaxed, resort-style lifestyle Laurel Island is known for. Step inside to a bright and spacious open-concept floor plan, perfect for both everyday living and entertaining. The kitchen features stainless steel appliances and flows effortlessly into the dining and living areas, creating a warm and welcoming heart of the home. A private primary suite, two additional bedrooms, and thoughtfully designed living spaces make this home as functional as it is appealing. Beyond the home, enjoy an exceptional array of community amenities, including a swimming pool, tennis courts, pickleball courts, and golf course with an on-site restaurant. Hop on the golf cart and head over for a round of golf, dinner, or an afternoon enjoying the amenities-all just moments from home. With its desirable location, wonderful community lifestyle, and truly turnkey condition, 550 Eagle Blvd offers the perfect opportunity to simply move in, settle down, and start enjoying life at Laurel Island Plantation. Melissa Hopkins Johnson: Welcome to 550 Eagle Blvd, a beautifully maintained, move-in ready home nestled in Berkshire Retreat at Laurel Island Plantation. Offering 3 bedrooms, 2 bathrooms, and an attached garage, this inviting residence combines comfortable living with the relaxed, resort-style lifestyle Laurel Island is known for. Step inside to a bright and spacious open-concept floor plan, perfect for both everyday living and entertaining. The kitchen features stainless steel appliances and flows effortlessly into the dining and living areas, creating a warm and welcoming heart of the home. A private primary suite, two additional bedrooms, and thoughtfully designed living spaces make this home as functional as it is appealing. Beyond the home, enjoy an exceptional array of community amenities, including a swimming pool, tennis courts, pickleball courts, and golf course with an on-site restaurant. Hop on the golf cart and head over for a round of golf, dinner, or an afternoon enjoying the amenities-all just moments from home. With its desirable location, wonderful community lifestyle, and truly turnkey condition, 550 Eagle Blvd offers the perfect opportunity to simply move in, settle down, and start enjoying life at Laurel Island Plantation.
Active
$264,000
550 Eagle Blvd, Kingsland, GA 31548
3beds
1,802sqft
Single Family Residence
Built in 2006
-- sqft lot
$260,700 Zestimate®
$147/sqft
$104/mo HOA
What's special
Swimming poolAttached garageThoughtfully designed living spacesPickleball courtsTennis courtsPrivate primary suiteTwo additional bedrooms
- 51 days
- 194
- 17
Zillow last checked:
Listing updated:
Listed by:
Melissa H Johnson 912-390-1743,
St. Marys Realty Inc
Source: GAMLS,MLS#: 10832176
Facts & features
Interior
Bedrooms & bathrooms
- Bedrooms: 3
- Bathrooms: 2
- Full bathrooms: 2
- Main level bathrooms: 2
- Main level bedrooms: 3
Rooms
- Room types: Den, Foyer, Laundry
Heating
- Electric
Cooling
- Electric
Appliances
- Included: Dishwasher, Disposal, Microwave, Oven/Range (Combo), Refrigerator, Stainless Steel Appliance(s), Water Softener
- Laundry: Laundry Closet
Features
- Double Vanity, Master On Main Level, Separate Shower, Soaking Tub, Split Bedroom Plan, Tile Bath, Tray Ceiling(s)
- Flooring: Carpet, Tile
- Basement: None
- Attic: Pull Down Stairs
- Has fireplace: No
Interior area
- Total structure area: 1,802
- Total interior livable area: 1,802 sqft
- Finished area above ground: 1,802
- Finished area below ground: 0
Property
Parking
- Parking features: Attached, Garage
- Has attached garage: Yes
Features
- Levels: One
- Stories: 1
- Has spa: Yes
- Spa features: Bath
Lot
- Features: None
Details
- Parcel number: 120G 089A
Construction
Type & style
- Home type: SingleFamily
- Architectural style: Contemporary
- Property subtype: Single Family Residence
Materials
- Stucco
- Roof: Composition
Condition
- Resale
- New construction: No
- Year built: 2006
Utilities & green energy
- Sewer: Public Sewer
- Water: Public
- Utilities for property: Cable Available, Electricity Available, High Speed Internet, Phone Available, Sewer Available, Water Available
Community & HOA
Community
- Features: Playground, Pool
- Subdivision: Brookshire
HOA
- Has HOA: Yes
- Services included: Maintenance Grounds, Swimming, Tennis
- HOA fee: $1,250 annually
Location
- Region: Kingsland
Financial & listing details
- Price per square foot: $147/sqft
- Tax assessed value: $277,619
- Annual tax amount: $1,415
- Date on market: 8/24/2026
- Cumulative days on market: 51 days
- Listing agreement: Exclusive Right To Sell
- Electric utility on property: Yes
Estimated market value
$260,700
$248,000 - $274,000
$1,851/mo
Price history
| Date | Event | Price |
|---|---|---|
| 8/25/2026 | Listed for sale | $264,000+37.9%$147/sqft |
Source:  GAMLS #10832176 Report a problem GAMLS #10832176 Report a problem | ||
| 5/18/2007 | Sold | $191,500$106/sqft |
Source: Public Record Report a problem | ||
Public tax history
| Year | Property taxes | Tax assessment |
|---|---|---|
| 2025 | $1,397 -0.1% | $111,048 +2.8% |
| 2024 | $1,399 -6.2% | $108,048 |
| 2023 | $1,492 -2.6% | $108,048 +20.2% |
| 2022 | $1,532 +8.3% | $89,920 +16.8% |
| 2021 | $1,415 -5.4% | $77,001 +9.5% |
| 2020 | $1,495 +3.8% | $70,320 |
| 2019 | $1,441 | $70,320 |
| 2018 | $1,441 +0.4% | $70,320 +9% |
| 2017 | $1,435 +0.4% | $64,508 +2.3% |
| 2016 | $1,428 | $63,032 |
| 2015 | $1,428 +11.8% | $63,032 +16% |
| 2014 | $1,278 | $54,327 |
| 2013 | $1,278 | $54,327 |
| 2012 | -- | -- |
| 2011 | -- | -- |
| 2010 | -- | -- |
| 2009 | -- | $75,210 -7.5% |
| 2008 | -- | $81,320 |
| 2007 | -- | $81,320 +916.5% |
| 2006 | -- | $8,000 |
Find assessor info on the county website
Monthly payment
Est. payment
Payment breakdown
Explore the cost of this home by adjusting the details. Changes won't be saved.Climate risks
Neighborhood: 31548
Nearby schools
Schools provided by the listing agent
- Elementary: Kingsland
- Middle: Camden
- High: Camden
Source: GAMLS. This data may not be complete. We recommend contacting the local school district to confirm school assignments for this home.
Similar homes
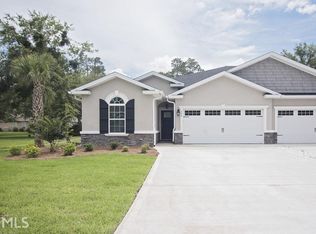
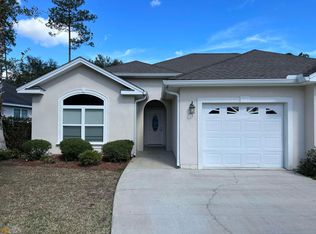
- $289,9003 bd2 ba1.9k sqft124 Brookshire Ct, Kingsland, GA 31548Active

 MLS ID #10837160, Angela Schroeder, Coldwell Banker Access Realty. GAMLS
 - $295,0003 bd2 ba1.8k sqft246 Laurel Landing Blvd, Kingsland, GA 31548Active
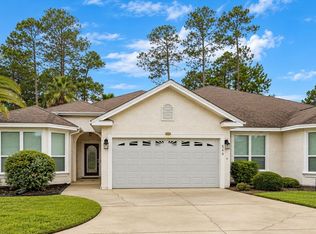 MLS ID #10852615, Summer A Josselyn, Coastal Roots Realty. GAMLS
 - $299,9003 bd2 ba1.8k sqft268 Laurel Landing Blvd, Kingsland, GA 31548Active
 MLS ID #10824826, Jake Sawyer, eXp Realty. GAMLS
 - $315,0003 bd2 ba1.7k sqft627 Eagle Blvd, Kingsland, GA 31548Active
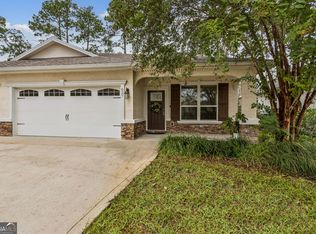 MLS ID #10867356, Carrie Paulk-Gay, Coldwell Banker Access Realty. GAMLS
 - $265,0003 bd2 ba1.4k sqft105 Longleaf Ct, Kingsland, GA 31548ActiveMLS ID #10834408, Jessica Johnson, Premier Coastal Properties. GAMLS
- $249,0003 bd2 ba1.5k sqft101 Baytree Ct, Kingsland, GA 31548ActiveMLS ID #10840586, Kristen Griner, St. Marys Realty Inc. GAMLS
- $302,0003 bd2 ba1.8k sqft107 Renee Dr, Kingsland, GA 31548ActiveMLS ID #10813685, Susan Cook, eXp Realty. GAMLS
- $225,0003 bd2 ba1.4k sqft110 Magnolia Ct, Kingsland, GA 31548ActiveMLS ID #10832857, Kristi Spencer, Coastal Roots Realty. GAMLS
- $259,9004 bd2 ba1.4k sqft104 Grants Way, Kingsland, GA 31548ActiveMLS ID #10840613, Cynthia H Brown, Southern Classic Realtors. GAMLS
- $255,0003 bd2 ba1.4k sqft119 Bamboo Dr, Kingsland, GA 31548ActiveMLS ID #10796979, Atarah Crim, Southern Classic Realtors. GAMLS
- $342,5003 bd2 ba2k sqft238 Laurel Landing Blvd, Kingsland, GA 31548ActiveMLS ID #10857780, Ginny O'Quinn, eXp Realty. GAMLS
- $325,0003 bd2 ba1.9k sqft102 Miller Ct, Kingsland, GA 31548ActiveMLS ID #10731002, Margaret Morton, BHHS Hodnett Cooper RealEstate. GAMLS
- $329,9003 bd2 ba1.9k sqft626 Eagle Blvd, Kingsland, GA 31548ActiveMLS ID #10823410, Melinda Laager, BHHS Hodnett Cooper Real Estate. GAMLS
- $299,9004 bd2 ba1.8k sqft420 Cedar Breeze Dr, Kingsland, GA 31548ActiveMLS ID #10843530, Carrie Paulk-Gay, Coldwell Banker Access Realty. GAMLS
- $264,0003 bd2 ba1.2k sqft111 Sugar Maple Way, Kingsland, GA 31548ActiveMLS ID #10741364, Kathryn Farmer, Maximum One Premier Realtors. GAMLS
- $250,0003 bd2 ba1.3k sqft165 W Peach Ave, Kingsland, GA 31548ActiveMLS ID #10844256, Brandi Perry, Watson Realty Corp. GAMLS
- $260,9003 bd2 ba1.3k sqft103 W Magnolia Ave, Kingsland, GA 31548ActiveMLS ID #10851065, Antonia Green, Century 21 Crest Realty. GAMLS
- $389,0004 bd3 ba2.1k sqft203 Cumberland Dr, Kingsland, GA 31548ActiveMLS ID #10810410, Cary Basenback, Miller Elite. GAMLS
- $289,9004 bd3 ba1.8k sqft189 Deerfield Cir, Kingsland, GA 31548ActiveMLS ID #10818944, Georgia-Kay Sutterfield, Coldwell Banker Access Realty. GAMLS
