Welcome to 128 Brookshire Court in Kingsland, GA! Built in 2017, this beautifully maintained 3-bedroom, 2-bath home offers 1,770 square feet of thoughtfully designed living space, blending modern finishes with everyday comfort. Step inside to an open-concept floor plan featuring soaring ceilings, crown molding, and durable wood-look tile flooring throughout the main living areas. The spacious kitchen is the heart of the home, showcasing granite countertops, rich wood cabinetry, stainless steel appliances, a large center island with bar seating, and a generous pantry-perfect for entertaining or everyday living.The split-bedroom floor plan provides privacy, while the spacious owner's suite offers a relaxing retreat. Recent updates include a 1-year-old HVAC system, 1-year-old water heater, water softener, built in safe, and a security system, giving buyers added peace of mind. Step outside to enjoy the screened-in porch, the perfect place to relax with your morning coffee or unwind after a long day while overlooking the fully fenced backyard. Situated at the end of a quiet cul-de-sac, this property offers added privacy and minimal through traffic. The home also features a spacious two-car garage, providing plenty of room for vehicles and additional storage. Come enjoy all the amenities. including Pool, playground, tennis & pickelball courts, and walking trails! Conveniently located just minutes from Kings Bay Naval Submarine Base, shopping, dining, schools, and I-95, this move-in-ready home combines modern upgrades, an excellent location, and exceptional value. Don't miss your opportunity to make 128 Brookshire Court your next home-schedule your private showing today!
Active
$325,000
128 Brookshire Ct, Kingsland, GA 31548
3beds
1,747sqft
:
Get pre-qualified$2,257/mo
Single Family Residence
Built in 2016
6,534 Square Feet Lot
$321,100 Zestimate®
$186/sqft
$96/mo HOA
What's special
Soaring ceilingsFully fenced backyardCrown moldingOpen-concept floor planStainless steel appliancesGenerous pantryGranite countertops
- 4 days |
- 119 |
- 9 |
Likely to sell faster than
Zillow last checked:
Listing updated:
Listed by:
Teresa Thomas 609-709-7192,
Marsh Life Realty
Source: GAMLS,MLS#: 10809942
Facts & features
Interior
Bedrooms & bathrooms
- Bedrooms: 3
- Bathrooms: 2
- Full bathrooms: 2
- Main level bathrooms: 2
- Main level bedrooms: 3
Rooms
- Room types: Laundry, Sun Room
Kitchen
- Features: Breakfast Bar, Kitchen Island, Walk-in Pantry
Heating
- Electric, Heat Pump
Cooling
- Ceiling Fan(s), Central Air, Electric
Appliances
- Included: Dishwasher, Disposal, Electric Water Heater, Ice Maker, Microwave, Oven/Range (Combo), Refrigerator, Stainless Steel Appliance(s), Water Softener
- Laundry: Mud Room
Features
- Double Vanity, High Ceilings, Master On Main Level, Separate Shower, Soaking Tub, Split Bedroom Plan, Tile Bath, Tray Ceiling(s), Walk-In Closet(s)
- Flooring: Carpet, Tile
- Basement: None
- Attic: Pull Down Stairs
- Number of fireplaces: 1
Interior area
- Total structure area: 1,747
- Total interior livable area: 1,747 sqft
- Finished area above ground: 1,747
- Finished area below ground: 0
Property
Parking
- Parking features: Attached
- Has attached garage: Yes
Features
- Levels: One
- Stories: 1
- Patio & porch: Porch, Screened
- Fencing: Fenced
Lot
- Size: 6,534 Square Feet
- Features: Cul-De-Sac
Details
- Parcel number: 120G 107B
Construction
Type & style
- Home type: SingleFamily
- Architectural style: Ranch
- Property subtype: Single Family Residence
Materials
- Brick, Stucco
- Foundation: Slab
- Roof: Composition
Condition
- Resale
- New construction: No
- Year built: 2016
Utilities & green energy
- Sewer: Public Sewer
- Water: Public
- Utilities for property: Underground Utilities
Community & HOA
Community
- Features: Playground, Pool, Street Lights, Tennis Court(s)
- Subdivision: Brookshire Retreat
HOA
- Has HOA: Yes
- Services included: Maintenance Grounds, Swimming, Tennis
- HOA fee: $1,150 annually
Location
- Region: Kingsland
Financial & listing details
- Price per square foot: $186/sqft
- Tax assessed value: $325,412
- Annual tax amount: $4,216
- Date on market: 7/21/2026
- Listing agreement: Exclusive Right To Sell
Estimated market value
$321,100
$305,000 - $337,000
$2,004/mo
Price history
| Date | Event | Price |
|---|---|---|
| 7/21/2026 | Listed for sale | $325,000+12.8%$186/sqft |
Source:  GAMLS #10809942 Report a problem GAMLS #10809942 Report a problem | ||
| 4/6/2022 | Sold | $288,000+1.9%$165/sqft |
Source: Scout MLS #1632682 Report a problem | ||
| 3/7/2022 | Pending sale | $282,500$162/sqft |
Source: Scout MLS #1632682 Report a problem | ||
| 3/4/2022 | Listed for sale | $282,500+33.3%$162/sqft |
Source: GAMLS #20021759 Report a problem | ||
| 11/17/2020 | Sold | $212,000-1.4%$121/sqft |
Source:  GAMLS #8861975 Report a problem GAMLS #8861975 Report a problem | ||
| 10/14/2020 | Pending sale | $215,000$123/sqft |
Source: Military Realty of Kingsbay #8861975 Report a problem | ||
| 9/23/2020 | Listed for sale | $215,000+9.4%$123/sqft |
Source: Military Realty of Kingsbay #8861975 Report a problem | ||
| 9/25/2019 | Listing removed | $1,525$1/sqft |
Source: Military Realty of Kingsbay #8630909 Report a problem | ||
| 9/6/2019 | Price change | $1,525-1.6%$1/sqft |
Source: Military Realty of Kingsbay #8630909 Report a problem | ||
| 7/30/2019 | Listed for rent | $1,550+3.3%$1/sqft |
Source: Military Realty of Kingsbay #8630909 Report a problem | ||
| 3/6/2018 | Listing removed | $1,500$1/sqft |
Source: Military Realty of Kingsbay #8317577 Report a problem | ||
| 2/1/2018 | Listed for rent | $1,500$1/sqft |
Source: Military Realty of Kingsbay #8317577 Report a problem | ||
| 12/7/2016 | Sold | $196,610$113/sqft |
Source: Public Record Report a problem | ||
Public tax history
| Year | Property taxes | Tax assessment |
|---|---|---|
| 2025 | $46 -19.5% | $130,165 +2.4% |
| 2024 | $57 -98.6% | $127,165 |
| 2023 | $3,973 +14004.1% | $127,165 +20.5% |
| 2022 | $28 | $105,510 +20.5% |
| 2021 | -- | $87,566 +6.9% |
| 2020 | $3,259 +4.9% | $81,903 |
| 2019 | $3,107 | $81,903 |
| 2018 | $3,107 +1.1% | $81,903 +3540.1% |
| 2017 | $3,075 +6.3% | $2,250 |
| 2016 | $2,894 | $2,250 |
| 2015 | $2,894 +3389% | $2,250 |
| 2014 | $83 | $2,250 -6.3% |
| 2013 | $83 | $2,400 |
| 2012 | -- | -- |
| 2011 | -- | -- |
| 2010 | -- | -- |
| 2009 | -- | $7,760 -3% |
| 2008 | -- | $8,000 |
| 2007 | -- | $8,000 |
| 2006 | -- | $8,000 |
Find assessor info on the county website
Monthly payment
Est. payment
Payment breakdown
Explore the cost of this home by adjusting the details. Changes won't be saved.Climate risks
Neighborhood: 31548
Nearby schools
GreatSchools rating
- 7/10Sugarmill Elementary SchoolGrades: PK-5Distance: 1.3 mi
- 7/10Saint Marys Middle SchoolGrades: 6-8Distance: 4.7 mi
- 8/10Camden County High SchoolGrades: 9-12Distance: 2.1 mi
Schools provided by the listing agent
- Elementary: Sugarmill
- Middle: Saint Marys
- High: Camden
Source: GAMLS. This data may not be complete. We recommend contacting the local school district to confirm school assignments for this home.
- $324,0003 bd2 ba1.8k sqft130 Brookshire Ct, Kingsland, GA 31548Sold

- $262,5003 bd2 ba1.6k sqft126 Brookshire Ct, Kingsland, GA 31548Off Market

- $267,4003 bd2 ba1.9k sqft124 Brookshire Ct, Kingsland, GA 31548Off Market
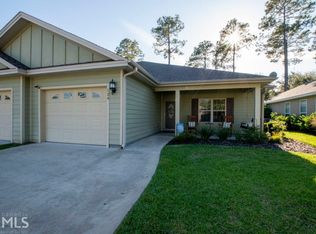
- $340,0003 bd2 ba1.8k sqft132 Brookshire Ct, Kingsland, GA 31548Off Market
- $272,6003 bd2 ba1.7k sqft556 Eagle Blvd, Kingsland, GA 31548Off Market
- $232,5002 bd2 ba1.4k sqft554 Eagle Blvd, Kingsland, GA 31548Off Market
- $273,4003 bd2 ba1.7k sqft558 Eagle Blvd, Kingsland, GA 31548Off Market
- $248,8003 bd2 ba1.4k sqft552 Eagle Blvd, Kingsland, GA 31548Off Market
A local agent can set up tours, give advice and negotiate with sellers.
A local lender can help you make sure your offer is ready when you are.
Similar homes
- $302,0003 bd2 ba1.8k sqft107 Renee Dr, Kingsland, GA 31548For Sale
 MLS ID #2001427, Wendy Cook, eXp Realty, LLC. Scout MLS
 - $325,0003 bd2 ba1.9k sqft102 Miller Ct, Kingsland, GA 31548Active
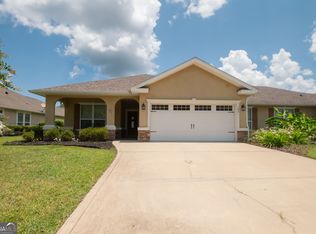
 MLS ID #10731002, Margaret Morton, BHHS Hodnett Cooper RealEstate. GAMLS
 - $348,9003 bd2 ba1.8k sqft347 Laurel Landing Blvd, Kingsland, GA 31548For Sale
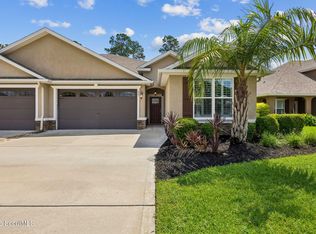 MLS ID #2001007, Carrie Paulk-Gay, Coldwell Banker Access Realty KGLD. Scout MLS
 - $305,0003 bd2 ba2.1k sqft589 Eagle Blvd, Kingsland, GA 31548Active
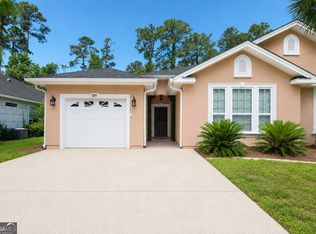 MLS ID #10780820, Teresa Thomas, Marsh Life Realty. GAMLS
 - $280,0003 bd2 ba1.7k sqft456 Eagle Blvd, Kingsland, GA 31548ActiveMLS ID #10809064, Keely Martin, Military Realty of Kingsbay. GAMLS
- $317,4003 bd2 ba1.8k sqft106 Brookshire Ct, Kingsland, GA 31548ActiveMLS ID #10740722, Kylie Kraus, Sawyer Realty. GAMLS
- $317,0003 bd2 ba1.7k sqft600 Eagle Blvd, Kingsland, GA 31548ActiveMLS ID #10629612, Wendy Vazquez-Galan, ERA Kings Bay Realty. GAMLS
- $275,0003 bd2 ba1.7k sqft453 Eagle Blvd, Kingsland, GA 31548ActiveMLS ID #10803868, Edgar P Carbaat, Military Realty of Kingsbay. GAMLS
- $389,0004 bd3 ba2.1k sqft203 Cumberland Dr, Kingsland, GA 31548ActiveMLS ID #10810410, Cary Basenback, Miller Elite. GAMLS
- $379,0003 bd2 ba2.1k sqft211 Ryan Nicholas Dr, Kingsland, GA 31548ActiveMLS ID #10810629, Lisa Ann McMorine, Coldwell Banker Access Realty. GAMLS
- $349,0003 bd2 ba1.5k sqft257 Daniel Trent Way, Kingsland, GA 31548ActiveMLS ID #10805759, Debbie Judge, Coldwell Banker Access Realty. GAMLS
- $299,0003 bd2 ba1.8k sqft228 Miller Dr, Kingsland, GA 31548ActiveMLS ID #10647038, Rowena Sellitto, Watson Realty Corp. GAMLS
- $355,0004 bd3 ba2.3k sqft126 Miller Ct, Kingsland, GA 31548For SaleMLS ID #1661975, LaDawna Seymour, Coastal Roots Realty. Scout MLS
- $369,0003 bd2 ba1.6k sqft200 Eagle Blvd, Kingsland, GA 31548ActiveMLS ID #10795225, Mitch Martin, Duckworth Properties. GAMLS
- $349,9003 bd2 ba2.3k sqft129 Thomas Ct, Kingsland, GA 31548For SaleMLS ID #1660624, Bev Wakeley, Watson Realty Corp. Scout MLS
- $270,0003 bd2 ba1.7k sqft570 Eagle Blvd, Kingsland, GA 31548ActiveMLS ID #10790930, Anneliese Lightfoot, Keller Williams Golden Isles. GAMLS
- $398,0004 bd2 ba2k sqft104 Masters Way, Kingsland, GA 31548For Sale By Owner
- $360,0004 bd2 ba1.8k sqft320 Daniel Trent Way, Kingsland, GA 31548ActiveMLS ID #10765074, Ashley Ballard, Watson Realty Corp. GAMLS
- $375,0003 bd2 ba2.1k sqft120 Ryan Nicholas Dr, Kingsland, GA 31548ActiveMLS ID #10806413, Carlie P Parr, St. Marys Realty Inc. GAMLS
- $310,0003 bd2 ba1.9k sqft432 Brooklet Cir, Saint Marys, GA 31558ActiveMLS ID #10806373, Becky Vail, Century 21 Crest Realty. GAMLS
