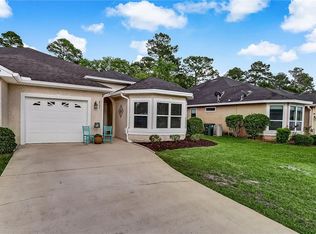
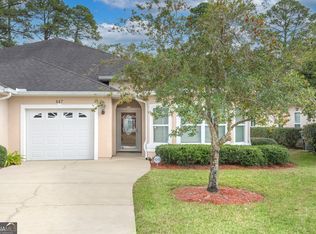
NEW PRICE + NEW ROOF BEFORE CLOSING! Move-in ready in Brookshire Retreat at Laurel Island! This spacious single-story 3-bedroom, 2-bath home offers approximately 1,784 square feet, a desirable split-bedroom floor plan, brand-new LVP flooring, a 2-car garage, and an oversized screened porch overlooking the fenced backyard. At the heart of the home, the spacious kitchen features stainless steel appliances and opens to the dining area and great room, creating an easy flow for everyday living and entertaining. Ceramic tile in the kitchen and baths adds durability, while the new LVP flooring gives the home a fresh, updated feel. The private primary suite features a walk-in closet and en-suite bath with a jetted soaking tub, separate shower, and limestone tile accents. Two additional bedrooms and a full bath are located separately, providing flexibility for family, guests, or a home office. Step outside to one of the home's standout features-the oversized screened porch and fenced backyard. There's plenty of room to relax, entertain, grill, or simply enjoy the outdoors. Even more peace of mind for the next owner: Seller will have the roof replaced approximately one week prior to closing with an acceptable offer. The home also features a new water heater and an HVAC system installed approximately two years ago-taking several major home systems off the new owner's immediate to-do list. Brookshire Retreat offers easy, low-maintenance living with HOA-provided lawn care and neighborhood amenities including a community pool, tennis courts, and playground. Laurel Island Links is just a short golf-cart or bike ride away. Now offered at $264,999, 453 Eagle Blvd combines generous living space, recent updates, outdoor living, community amenities, and the added benefit of a brand-new roof at closing. Schedule your private showing today! Some listing photos have been virtually staged and/or digitally enhanced for marketing purposes.
Closed
Zillow last checked:
Listing updated:
Bought with:
Mike Sisk, 437619
BHHS Hodnett Cooper RealEstate
Source: GAMLS,MLS#: 10803868
Price history
| Date | Event | Price |
|---|---|---|
| 9/30/2026 | Pending sale | $264,999+3.5%$149/sqft |
Source:  GAMLS #10803868 Report a problem GAMLS #10803868 Report a problem | ||
| 9/24/2026 | Sold | $256,100-3.4%$144/sqft |
Source: GAMLS #10803868 Report a problem | ||
| 9/4/2026 | Price change | $264,999-3.6%$149/sqft |
Source: GAMLS #10803868 Report a problem | ||
| 7/11/2026 | Listed for sale | $275,000+55.5%$154/sqft |
Source: GAMLS #10803868 Report a problem | ||
| 8/1/2020 | Listing removed | $1,300$1/sqft |
Source: Watson Realty Corp. #8827485 Report a problem | ||
| 7/24/2020 | Listed for rent | $1,300$1/sqft |
Source: Watson Realty Corp. #8827485 Report a problem | ||
| 4/1/2019 | Listing removed | $176,900$99/sqft |
Source: Coldwell Banker Platinum Partners #8472300 Report a problem | ||
| 1/9/2019 | Price change | $176,900-4.3%$99/sqft |
Source: Coldwell Banker Platinum Partners #8472300 Report a problem | ||
| 10/17/2018 | Listed for sale | $184,900+2.7%$104/sqft |
Source: Coldwell Banker Platinum Partners #8470487 Report a problem | ||
| 7/13/2017 | Listing removed | $1,300$1/sqft |
Source: Watson Realty Corp. #8219488 Report a problem | ||
| 7/6/2017 | Listed for rent | $1,300+13%$1/sqft |
Source: Watson Realty Corp. #8219488 Report a problem | ||
| 6/9/2011 | Listing removed | $1,150$1/sqft |
Source: Watson Realty Corporation #03044064 Report a problem | ||
| 5/12/2011 | Price change | $1,150-8%$1/sqft |
Source: Watson Realty Corporation #03044064 Report a problem | ||
| 4/7/2011 | Listed for rent | $1,250$1/sqft |
Source: Watson Realty Corporation #03044064 Report a problem | ||
| 10/10/2008 | Sold | $180,000+11%$101/sqft |
Source: Public Record Report a problem | ||
| 10/25/2005 | Sold | $162,214$91/sqft |
Source: Public Record Report a problem | ||


Sell for more on Zillow
Get a Zillow Showcase℠ listing at no additional cost and you could sell for .
$255,900
2% more
+$5,118
With Zillow Showcase(estimated)
$261,018
