Need low maintenance and move-in ready? We've got it! Super adorable three bedroom two bathroom townhome situated on a private backyard with a spacious screened-in patio to enjoy your best life. Updated roomy kitchen with a breakfast bar where you can pull up a cozy bar stool and do some work or lay out your favorite charcuterie and munch. The living room is situated right off the kitchen and separates the main bedroom from the additional bedrooms. Feel free to put your snoring guests at the other end of the house and never hear them! The owner's suite has valued trey ceilings, a separate tiled shower and soaking tub, double sinks, and a massive walk-in closet. Indoor laundry room, two-car cedar-lined garage, low maintenance exterior, and lawn care is included with the HOA. Move on in, y'all!
Sold for $277,000
$277,000
451 Eagle Blvd, Kingsland, GA 31548
3beds
1,779sqft
Townhouse
Built in 2004
8,712 Square Feet Lot
$282,200 Zestimate®
$156/sqft
$1,864 Estimated rent
Home value
$282,200
$268,000 - $296,000
$1,864/mo
Zestimate® history
Owner options
List your home for rent
$1,864/mo
Rent Zestimate®
Find your next renter with Zillow Rental Manager. Plus, with online applications, you can quickly screen prospective tenants – for free.
$1,864/mo
Rent Zestimate®
Refinance and save
$2,633/mo
Est. payment
Refinancing to a lower rate could help reduce your monthly payments and save thousands over the life of the loan.
$2,633/mo
Est. payment
Explore your selling options
Work with a Zillow partner agent
Leverage their expertise and Zillow's premium Showcase listings to get your home seen by more buyers.
Get startedList with your own agent
Get your home in front of millions of buyers by listing it on Zillow.
Learn how to do itSell it yourself
Take full control of how buyers see your home on Zillow by listing For Sale by Owner (FSBO).
List your homeWhat's special
Zillow last checked:
Listing updated:
Listed by:
Sarah Wood 904-476-9316,
Century 21 Crest Realty
Bought with:
Non-Member Solds Only (Outside) Non-Members Solds Only
Non-member for solds only
Source: Scout MLS,MLS#: 1639787
Facts & features
Interior
Bedrooms & bathrooms
- Bedrooms: 3
- Bathrooms: 2
- Full bathrooms: 2
Heating
- Central, Electric
Cooling
- Central Air, Electric
Appliances
- Included: Dishwasher, Microwave, Range, Refrigerator
- Laundry: Laundry Room, Washer Hookup
Features
- Ceiling Fan(s), Crown Molding, Double Vanity, Pantry, Vaulted Ceiling(s), Walk-In Closet(s), Separate Shower, Tub Only, Primary on First Floor, Breakfast Bar
- Flooring: Carpet, Tile
- Has basement: No
- Common walls with other units/homes: 1 Common Wall
Interior area
- Total structure area: 1,779
- Total interior livable area: 1,779 sqft
Property
Parking
- Total spaces: 2
- Parking features: Attached, Garage Door Opener, Kitchen Level, None
- Garage spaces: 2
Features
- Has private pool: Yes
- Fencing: Wrought Iron
Lot
- Size: 8,712 Square Feet
Details
- Parcel number: 120G013B
- Special conditions: Standard
Construction
Type & style
- Home type: Townhouse
- Property subtype: Townhouse
Materials
- Stucco
- Foundation: Slab
- Roof: Composition
Condition
- As Is
- Year built: 2004
Utilities & green energy
- Water: Public
- Utilities for property: Cable Available, Electricity Available, Sewer Available, Underground Utilities, Water Available
Community & HOA
Community
- Features: Street Lights, Sidewalks, Lake
- Subdivision: Laurel Island-Brookshire Ret
HOA
- Has HOA: Yes
- Amenities included: Golf Course, Management, Playground, Pool, Tennis Court(s)
- Services included: Maintenance Grounds
- HOA fee: $920 annually
Location
- Region: Kingsland
Financial & listing details
- Price per square foot: $156/sqft
- Tax assessed value: $261,800
- Annual tax amount: $1,520
- Date on market: 5/3/2023
- Electric utility on property: Yes
Price history
| Date | Event | Price |
|---|---|---|
| 11/20/2023 | Sold | $277,000-1%$156/sqft |
Source: Scout MLS #1639787 Report a problem | ||
| 5/27/2023 | Pending sale | $279,900$157/sqft |
Source:  GAMLS #20118751 Report a problem GAMLS #20118751 Report a problem | ||
| 5/9/2023 | Listed for sale | $279,900$157/sqft |
Source: GAMLS #20118751 Report a problem | ||
| 5/8/2023 | Pending sale | $279,900$157/sqft |
Source: GAMLS #20118751 Report a problem | ||
| 4/27/2023 | Listed for sale | $279,900+118.7%$157/sqft |
Source: GAMLS #20118751 Report a problem | ||
| 9/27/2012 | Sold | $128,000-5.1%$72/sqft |
Source: Public Record Report a problem | ||
| 5/25/2012 | Listed for sale | $134,900-13.3%$76/sqft |
Source: Homepath Report a problem | ||
| 4/3/2012 | Sold | $155,659-10%$87/sqft |
Source: Public Record Report a problem | ||
| 8/26/2005 | Sold | $173,000+7.5%$97/sqft |
Source: Public Record Report a problem | ||
| 4/18/2005 | Sold | $161,000$91/sqft |
Source: Public Record Report a problem | ||
Public tax history
| Year | Property taxes | Tax assessment |
|---|---|---|
| 2025 | -- | $104,720 +2.9% |
| 2024 | $3,325 +130.9% | $101,720 |
| 2023 | $1,440 -2.8% | $101,720 +19.9% |
| 2022 | $1,481 +2.5% | $84,864 +13.7% |
| 2021 | $1,445 -2.1% | $74,632 +7% |
| 2020 | $1,476 +3.8% | $69,770 |
| 2019 | $1,423 | $69,770 |
| 2018 | $1,423 +0.4% | $69,770 +9.4% |
| 2017 | $1,417 +0.6% | $63,786 +1.9% |
| 2016 | $1,409 | $62,585 +0% |
| 2015 | $1,409 +11.2% | $62,584 +16% |
| 2014 | $1,267 | $53,947 |
| 2013 | $1,267 | $53,947 |
| 2012 | -- | -- |
| 2011 | -- | -- |
| 2010 | -- | -- |
| 2009 | -- | $72,115 -8.8% |
| 2008 | -- | $79,103 |
| 2007 | -- | $79,103 +24.1% |
| 2006 | -- | $63,733 +117.2% |
| 2005 | -- | $29,338 |
Find assessor info on the county website
Neighborhood: 31548
Nearby homes
- $265,0003 bd2 ba1.7k sqft449 Eagle Blvd, Kingsland, GA 31548Sold

- $275,0003 bd2 ba1.7k sqft453 Eagle Blvd, Kingsland, GA 31548For Sale
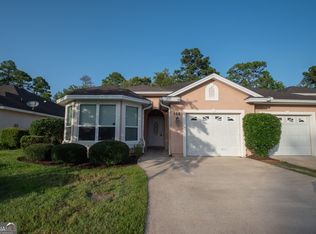
- $270,5003 bd2 ba1.9k sqft447 Eagle Blvd, Kingsland, GA 31548Sold
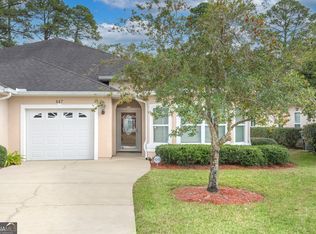
- $277,0003 bd2 ba1.7k sqft445 Eagle Blvd, Kingsland, GA 31548Off Market
- $271,4003 bd2 ba1.7k sqft457 Eagle Blvd, Kingsland, GA 31548Off Market
- $272,3003 bd2 ba1.7k sqft455 Eagle Blvd, Kingsland, GA 31548Off Market
- $286,9003 bd2 ba1.7k sqft459 Eagle Blvd, Kingsland, GA 31548Off Market
- $258,3002 bd2 ba1.5k sqft443 Eagle Blvd, Kingsland, GA 31548Off Market
Nearby schools
GreatSchools rating
- 7/10Sugarmill Elementary SchoolGrades: PK-5Distance: 1.2 mi
- 7/10Saint Marys Middle SchoolGrades: 6-8Distance: 4.6 mi
- 8/10Camden County High SchoolGrades: 9-12Distance: 2.2 mi
Schools provided by the listing agent
- Elementary: Sugarmill Elementary
- Middle: Camden County Middle School
- High: Camden County
Source: Scout MLS. This data may not be complete. We recommend contacting the local school district to confirm school assignments for this home.


Get pre-qualified for a loan
At Zillow Home Loans, we can pre-qualify you in as little as 5 minutes with no impact to your credit score.An equal housing lender. NMLS #10287.
Sell for more on Zillow
Get a Zillow Showcase℠ listing at no additional cost and you could sell for .
$282,200
2% more
+$5,644
With Zillow Showcase(estimated)
$287,844
- Georgia
- Camden County
- Kingsland
- 31548
- 451 Eagle Blvd
Nearby cities
Nearby zip codes
Other Kingsland Topics
