Skip main navigation
Closed
  • $270,500

    447 Eagle Blvd, Kingsland, GA 31548

    3beds
    1,926sqft
    Townhouse
    Built in 2004
    0.25 Acres Lot
    $270,800 Zestimate®
    $140/sqft
    $1,927 Estimated rent

    Home value

    $270,800

    $257,000 - $284,000

    $1,927/mo

    Zestimate® history
    Loading
    Loading...

    Owner options

    List your home for rent

    $1,927/mo

    Rent Zestimate®

    Find your next renter with Zillow Rental Manager. Plus, with online applications, you can quickly screen prospective tenants – for free.

    Learn more

    $1,927/mo

    Rent Zestimate®

    Refinance and save

    $2,686/mo

    Est. payment

    Refinancing to a lower rate could help reduce your monthly payments and save thousands over the life of the loan.

    See today's rates

    $2,686/mo

    Est. payment

    Explore your selling options

    Work with a Zillow partner agent

    Leverage their expertise and Zillow's premium Showcase listings to get your home seen by more buyers.

    Get started

    List with your own agent

    Get your home in front of millions of buyers by listing it on Zillow.

    Learn how to do it

    Sell it yourself

    Take full control of how buyers see your home on Zillow by listing For Sale by Owner (FSBO).

    List your home

    What's special

    Low-maintenance stucco construction homePartially fenced backyardSidewalk trailsNatural lightingLimestone showerBreakfast barOversized walk-in closet
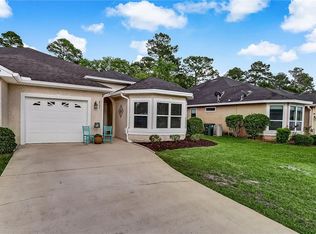
    THIS IMMACULATE, MOVE-IN READY 3 BEDROOM ATTACHED HOME SITS ON A PRESERVE SITE WITH A PARTIALLY FENCED BACKYARD IN LAUREL ISLAND PLANTATION. STEP INSIDE TO A TILED FOYER THAT LEADS TO AN OPEN SPACIOUS KITCHEN WITH BREAKFAST BAR, GRANITE COUNTERS, AND A WALK-IN PANTRY W/ AUTO LIGHTING. THE EXPANSIVE LIVING AREA IS OPEN TO THE KITCHEN AND DINING ROOM WITH NATURAL LIGHTING, NEARLY NEW CARPET, RAISED CEILING, & DIRECT ACCESS TO THE ADDITIONAL FLEX/SUNROOM. RELAX IN THE PRIMARY SUITE FEATURING A TREY CEILING, SEPARATE JETTED SOAKING TUB & LIMESTONE SHOWER, DOUBLE VANITY, AND OVERSIZED WALK-IN CLOSET. TWO ADDITIONAL BEDROOMS, A FULL BATH, PLUS AN INDOOR LAUNDRY ROOM ARE ON THE OPPOSITE SIDE OF THIS SPLIT PLAN HOME. DO NOT MISS THE NEW HVAC (replaced in July 2024). THIS LOW-MAINTENANCE STUCCO CONSTRUCTION HOME INCLUDES AN IRRIGATION SYSTEM SUPPLIED BY A COMMUNITY WELL TO KEEP YOUR WATER BILL LOW. SELL YOUR MOWER- THE ANNUAL HOA DUES COVER YOUR LAWN CARE! OTHER COMMUNITY FEATURES INCLUDE A POOL, TENNIS COURTS, SIDEWALK TRAILS, AND A PLAYGROUND. LOCATED INSIDE LAUREL ISLAND PLANTATION WITH AN 18 HOLE GOLF COURSE AND CLUBHOUSE RESTAURANT. SCHOOLS, SHOPPING, DINING, AND MEDICAL FACILITIES ARE ALSO NEARBY. JUST MINUTES FROM I-95 FOR A QUICK COMMUTE TO BRUNSWICK OR JACKSONVILLE. EASY TO SHOW OR SEE- MAKE AN APPOINTMENT TODAY!

    Zillow last checked:

    Listing updated:

    Listed by:

    Georgia-Kay Sutterfield 912-540-7100,

    Coldwell Banker Access Realty

    Bought with:

    Cheryl Smith, 391217

    St. Marys Realty Inc

    Source: GAMLS,MLS#: 10654929MLS Logo

    Facts & features

    Interior

    Bedrooms & bathrooms
    • Bedrooms: 3
    • Bathrooms: 2
    • Full bathrooms: 2
    • Main level bathrooms: 2
    • Main level bedrooms: 3
    Dining room
    • Features: Dining Rm/Living Rm Combo, L Shaped
    Kitchen
    • Features: Breakfast Bar, Solid Surface Counters, Walk-in Pantry
    Heating
    • Central, Electric, Heat Pump
    Cooling
    • Ceiling Fan(s), Central Air, Electric, Heat Pump
    Appliances
    • Included: Dishwasher, Disposal, Electric Water Heater, Microwave, Oven/Range (Combo), Refrigerator, Water Softener
    • Laundry: In Hall, Other
    Features
    • Double Vanity, Roommate Plan, Separate Shower, Soaking Tub, Split Bedroom Plan, Tile Bath, Tray Ceiling(s), Vaulted Ceiling(s), Walk-In Closet(s)
    • Flooring: Carpet, Tile
    • Windows: Double Pane Windows, Window Treatments
    • Basement: None
    • Attic: Pull Down Stairs
    • Has fireplace: No
    • Common walls with other units/homes: 1 Common Wall
    Interior area
    • Total structure area: 1,926
    • Total interior livable area: 1,926 sqft
    • Finished area above ground: 1,926
    • Finished area below ground: 0

    Property

    Parking
    • Total spaces: 1
    • Parking features: Attached, Garage, Garage Door Opener, Kitchen Level, Storage
    • Has attached garage: Yes
    Features
    • Levels: One
    • Stories: 1
    • Patio & porch: Patio, Porch
    • Exterior features: Sprinkler System
    • Has spa: Yes
    • Spa features: Bath
    • Fencing: Back Yard
    • Waterfront features: No Dock Or Boathouse
    Lot
    • Size: 0.25 Acres
    • Features: Private
    • Residential vegetation: Partially Wooded
    Details
    • Parcel number: 120G 012B
    • Special conditions: Covenants/Restrictions

    Construction

    Type & style
    • Home type: Townhouse
    • Architectural style: Mediterranean
    • Property subtype: Townhouse
    • Attached to another structure: Yes
    Materials
    • Stucco
    • Foundation: Slab
    • Roof: Composition
    Condition
    • Resale
    • New construction: No
    • Year built: 2004

    Utilities & green energy

    • Sewer: Public Sewer
    • Water: Public
    • Utilities for property: Cable Available, Electricity Available, High Speed Internet, Phone Available, Sewer Connected, Underground Utilities, Water Available

    Community & neighborhood

    Security
    • Security features: Open Access, Security System, Smoke Detector(s)
    Community
    • Community features: Golf, Lake, Playground, Pool, Sidewalks, Street Lights, Tennis Court(s), Near Shopping
    Location
    • Region: Kingsland
    • Subdivision: Brookshire Retreat

    HOA & financial

    HOA
    • Has HOA: Yes
    • HOA fee: $1,024 annually
    • Services included: Maintenance Grounds, Management Fee, Other, Reserve Fund, Swimming, Tennis

    Other

    Other facts
    • Listing agreement: Exclusive Right To Sell
    • Listing terms: 1031 Exchange,Cash,Conventional,FHA,Fannie Mae Approved,Freddie Mac Approved,USDA Loan,VA Loan

    Price history

    DateEventPrice
    4/15/2026Listing removed$1,950$1/sqft
    Source: Zillow Rentals Report a problem
    3/8/2026Listed for rent$1,950$1/sqft
    Source: Zillow Rentals Report a problem
    2/17/2026Sold$270,500-1.6%$140/sqft
    Source: GAMLS #10654929 Report a problem
    1/27/2026Pending sale$274,900$143/sqft
    Source: GAMLS #10654929 Report a problem
    12/8/2025Listed for sale$274,900-2.7%$143/sqft
    Source: GAMLS #10654929 Report a problem
    12/1/2025Listing removed$282,500$147/sqft
    Source: Coldwell Banker Platinum Properties #10525814 Report a problem
    8/11/2025Price change$282,500-2.6%$147/sqft
    Source: GAMLS #10525814 Report a problem
    6/18/2025Price change$289,900-3.3%$151/sqft
    Source: GAMLS #10525814 Report a problem
    5/20/2025Listed for sale$299,900+11.3%$156/sqft
    Source: GAMLS #10525814 Report a problem
    4/11/2024Listing removed$269,500$140/sqft
    Source: Coldwell Banker Platinum Properties #10261632 Report a problem
    4/11/2024Listed for sale$269,500+3.8%$140/sqft
    Source: Coldwell Banker Platinum Properties #10261632 Report a problem
    4/10/2024Sold$259,600-3.7%$135/sqft
    Source: Scout MLS #1645130 Report a problem
    3/15/2024Pending sale$269,500$140/sqft
    Source: GAMLS #10261632 Report a problem
    3/4/2024Listed for sale$269,500+79.9%$140/sqft
    Source: GAMLS #10261632 Report a problem
    3/15/2005Sold$149,800$78/sqft
    Source: Public Record Report a problem

    Public tax history

    YearProperty taxesTax assessment
    2025$3,374 +2%$104,150 +3%
    2024$3,307 +131.4%$101,150
    2023$1,429 -2.7%$101,150 +19.9%
    2022$1,470 +7.1%$84,372 +13.6%
    2021$1,372 +8.5%$74,258 +7%
    2020$1,265 +4.4%$69,396
    2019$1,212 $69,396
    2018$1,212 +0.8%$69,396 +9.4%
    2017$1,203 +1.5%$63,412 +2%
    2016$1,185 $62,184
    2015$1,185 +12.7%$62,184 +16%
    2014$1,052 $53,607 +0%
    2013$1,052 $53,606
    2012-- --
    2011-- --
    2010-- --
    2009-- $71,705 -8.8%
    2008-- $78,637
    2007-- $78,637 +24.2%
    2006-- $63,300 +42%
    2005-- $44,576

    Find assessor info on the county website

    Neighborhood: 31548

    Nearby schools

    GreatSchools rating
    Schools provided by the listing agent
    • Elementary: Sugarmill
    • Middle: Saint Marys
    • High: Camden

    Source: GAMLS. This data may not be complete. We recommend contacting the local school district to confirm school assignments for this home.

    Get pre-qualified for a loan
    At Zillow Home Loans, we can pre-qualify you in as little as 5 minutes with no impact to your credit score.

    An equal housing lender. NMLS #10287.

    Sell for more on Zillow
    Get a Zillow Showcase℠ listing at no additional cost and you could sell for .
    $270,800
    2% more
    +$5,416
    With Zillow Showcase(estimated)
    $276,216