Welcome home to easy, low-maintenance living in this beautifully maintained 3-bedroom, 2-bath attached single-family home offering 1,811 square feet of thoughtfully designed space. From the moment you step inside, you'll notice the clean, modern feel. There is no carpet anywhere, making it perfect for both style and everyday convenience. The heart of the home features a warm and inviting kitchen with stained real wood cabinetry, sleek granite countertops, and plenty of space to cook, gather, and entertain. The open layout flows effortlessly into the main living area, creating a comfortable space that truly feels like home. Unwind in your private screened-in back porch, ideal for morning coffee, evening relaxation, or enjoying the outdoors without the hassle. Every detail has been cared for, making this home truly move-in ready. If you've been searching for a home that combines comfort, quality finishes, and low-maintenance living, this one checks all the boxes. Come see it for yourself. You may have just found your next home.
Active
Price cut: $2.5K (6/16)
$317,400
106 Brookshire Ct, Kingsland, GA 31548
3beds
1,811sqft
:
Get pre-qualified$2,177/mo
Single Family Residence
Built in 2018
4,356 Square Feet Lot
$315,500 Zestimate®
$175/sqft
$86/mo HOA
What's special
Clean modern feelStained real wood cabinetrySleek granite countertopsPrivate screened-in back porchWarm and inviting kitchen
- 98 days |
- 155 |
- 7 |
Zillow last checked:
Listing updated:
Listed by:
Kylie Kraus 912-322-5178,
Sawyer Realty
Source: GAMLS,MLS#: 10740722
Facts & features
Interior
Bedrooms & bathrooms
- Bedrooms: 3
- Bathrooms: 2
- Full bathrooms: 2
- Main level bathrooms: 2
- Main level bedrooms: 3
Rooms
- Room types: Family Room, Laundry
Dining room
- Features: Dining Rm/Living Rm Combo
Kitchen
- Features: Kitchen Island, Pantry, Solid Surface Counters, Walk-in Pantry
Heating
- Electric, Heat Pump
Cooling
- Ceiling Fan(s), Central Air, Electric, Heat Pump
Appliances
- Included: Dishwasher, Disposal, Electric Water Heater, Ice Maker, Microwave, Oven/Range (Combo), Refrigerator, Stainless Steel Appliance(s)
- Laundry: Other
Features
- Double Vanity, High Ceilings, Master On Main Level, Separate Shower, Soaking Tub, Tray Ceiling(s), Walk-In Closet(s)
- Flooring: Tile
- Windows: Double Pane Windows
- Basement: None
- Attic: Pull Down Stairs
- Has fireplace: No
- Common walls with other units/homes: 1 Common Wall
Interior area
- Total structure area: 1,811
- Total interior livable area: 1,811 sqft
- Finished area above ground: 1,811
- Finished area below ground: 0
Video & virtual tour
Property
Parking
- Parking features: Attached, Garage, Garage Door Opener, Off Street
- Has attached garage: Yes
Features
- Levels: One
- Stories: 1
- Patio & porch: Patio, Porch, Screened
Lot
- Size: 4,356 Square Feet
- Features: Level
Details
- Parcel number: 120G 101A
Construction
Type & style
- Home type: SingleFamily
- Architectural style: Other
- Property subtype: Single Family Residence
- Attached to another structure: Yes
Materials
- Stucco, Synthetic Stucco
- Foundation: Slab
- Roof: Composition
Condition
- Resale
- New construction: No
- Year built: 2018
Utilities & green energy
- Sewer: Public Sewer
- Water: Public
- Utilities for property: Cable Available, Electricity Available, Sewer Connected, Underground Utilities, Water Available
Community & HOA
Community
- Features: Playground, Pool, Street Lights, Tennis Court(s)
- Security: Carbon Monoxide Detector(s), Smoke Detector(s)
- Subdivision: Brookshire Retreat
HOA
- Has HOA: Yes
- Services included: Maintenance Grounds, Management Fee
- HOA fee: $1,034 annually
Location
- Region: Kingsland
Financial & listing details
- Price per square foot: $175/sqft
- Tax assessed value: $339,584
- Annual tax amount: $4,342
- Date on market: 4/24/2026
- Cumulative days on market: 98 days
- Listing agreement: Exclusive Right To Sell
- Electric utility on property: Yes
Estimated market value
$315,500
$300,000 - $331,000
$2,164/mo
Price history
| Date | Event | Price |
|---|---|---|
| 6/16/2026 | Price change | $317,400-0.8%$175/sqft |
Source:  GAMLS #10740722 Report a problem GAMLS #10740722 Report a problem | ||
| 4/24/2026 | Listed for sale | $319,900+1.2%$177/sqft |
Source: GAMLS #10740722 Report a problem | ||
| 7/1/2025 | Listing removed | $316,000$174/sqft |
Source: Scout MLS #1648597 Report a problem | ||
| 2/4/2025 | Price change | $316,000-1.6%$174/sqft |
Source: Scout MLS #1648597 Report a problem | ||
| 12/2/2024 | Price change | $321,000-1.2%$177/sqft |
Source: GAMLS #10362628 Report a problem | ||
| 8/20/2024 | Listed for sale | $325,000$179/sqft |
Source: Scout MLS #1648597 Report a problem | ||
| 8/20/2024 | Listing removed | -- |
Source: Scout MLS #1648202 Report a problem | ||
| 8/6/2024 | Listed for sale | $325,000+42.6%$179/sqft |
Source: Scout MLS #1648202 Report a problem | ||
| 3/12/2021 | Sold | $227,900+1.3%$126/sqft |
Source: Public Record Report a problem | ||
| 11/16/2020 | Listed for sale | $224,900+12.5%$124/sqft |
Source: Owner Report a problem | ||
| 11/5/2018 | Sold | $199,900$110/sqft |
Source: Public Record Report a problem | ||
Public tax history
| Year | Property taxes | Tax assessment |
|---|---|---|
| 2025 | $2,477 -0.4% | $135,834 +2.3% |
| 2024 | $2,487 -5.7% | $132,834 |
| 2023 | $2,638 +29.4% | $132,834 +21.6% |
| 2022 | $2,039 -40.5% | $109,217 +22.2% |
| 2021 | $3,426 +3% | $89,388 +7% |
| 2020 | $3,325 +9.6% | $83,566 |
| 2019 | $3,034 | $83,566 |
| 2018 | $3,034 +3491% | $83,566 +3614% |
| 2017 | $84 -2.3% | $2,250 |
| 2016 | $87 | $2,250 |
| 2015 | $87 +4.3% | $2,250 |
| 2014 | $83 | $2,250 -6.3% |
| 2013 | $83 | $2,400 |
| 2012 | -- | -- |
| 2011 | -- | -- |
| 2010 | -- | -- |
| 2009 | -- | $7,760 -3% |
| 2008 | -- | $8,000 |
| 2007 | -- | $8,000 |
| 2006 | -- | $8,000 |
Find assessor info on the county website
Monthly payment
Est. payment
Payment breakdown
Explore the cost of this home by adjusting the details. Changes won't be saved.Climate risks
Neighborhood: 31548
Nearby schools
GreatSchools rating
- 7/10Sugarmill Elementary SchoolGrades: PK-5Distance: 1.4 mi
- 7/10Saint Marys Middle SchoolGrades: 6-8Distance: 4.7 mi
- 8/10Camden County High SchoolGrades: 9-12Distance: 2 mi
Schools provided by the listing agent
- Elementary: Sugarmill
- Middle: Saint Marys
- High: Camden
Source: GAMLS. This data may not be complete. We recommend contacting the local school district to confirm school assignments for this home.
- $295,9003 bd2 ba1.8k sqft104 Brookshire Ct #101B, Kingsland, GA 31548Off Market
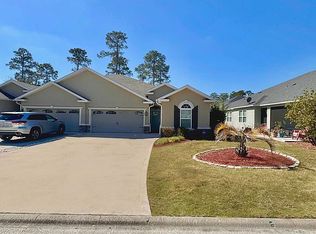
- $316,0003 bd2 ba1.8k sqft104 Brookshire Ct, Kingsland, GA 31548Sold
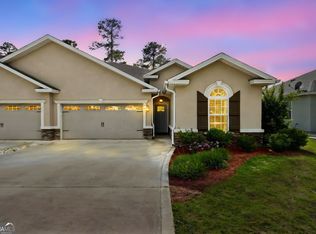
- $--3 bd2 ba1.8k sqft110 Brookshire Ct #102A, Kingsland, GA 31548Off Market

- $295,9003 bd2 ba1.7k sqft108 Brookshire Ct, Kingsland, GA 31548Off Market
- $301,300-- bd2 ba1.8k sqft608 Eagle Blvd, Kingsland, GA 31548Off Market
- $307,8003 bd2 ba1.8k sqft102 Brookshire Ct, Kingsland, GA 31548Off Market
- $276,8003 bd2 ba1.8k sqft102 Brookshire Ct #100A, Kingsland, GA 31548Off Market
- $272,6003 bd2 ba1.7k sqft620 Eagle Blvd, Kingsland, GA 31548Off Market
A local agent can set up tours, give advice and negotiate with sellers.
Similar homes
- $302,0003 bd2 ba1.8k sqft107 Renee Dr, Kingsland, GA 31548Active

 MLS ID #10813685, Susan Cook, eXp Realty. GAMLS
 - $305,0003 bd2 ba2.1k sqft589 Eagle Blvd, Kingsland, GA 31548Active
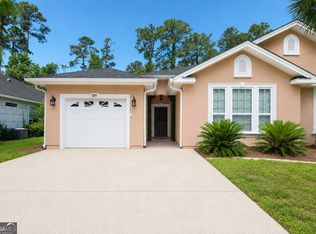 MLS ID #10780820, Teresa Thomas, Marsh Life Realty. GAMLS
 - $325,0003 bd2 ba1.9k sqft102 Miller Ct, Kingsland, GA 31548Active
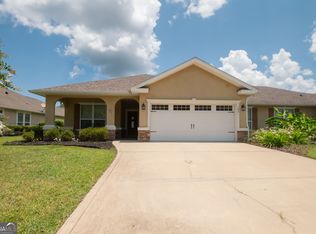 MLS ID #10731002, Margaret Morton, BHHS Hodnett Cooper RealEstate. GAMLS
 - $348,9003 bd2 ba1.8k sqft347 Laurel Landing Blvd, Kingsland, GA 31548Active
 MLS ID #10797897, Carrie Paulk-Gay, Coldwell Banker Access Realty. GAMLS
 - $349,9003 bd2 ba1.8k sqft129 Thomas Ct, Kingsland, GA 31548ActiveMLS ID #10712783, Bev Wakeley, Watson Realty Corp. GAMLS
- $355,0004 bd3 ba2.3k sqft126 Miller Ct, Kingsland, GA 31548ActiveMLS ID #10762551, LaDawna Seymour, Coastal Roots Realty. GAMLS
- $299,9003 bd2 ba1.5k sqft303 Daniel Trent Way, Kingsland, GA 31548For Sale
 MLS ID #SA354376, Jennifer E. Allen, Keller Williams Coastal Area P. Hive MLS
 - $299,9003 bd2 ba1.6k sqft221 Chestnut Ct, Kingsland, GA 31548For SaleMLS ID #154179, Ginny Howell. South Georgia MLS
- $375,0003 bd2 ba2.1k sqft120 Ryan Nicholas Dr, Kingsland, GA 31548ActiveMLS ID #10806413, Carlie P Parr, St. Marys Realty Inc. GAMLS
- $342,0004 bd2 ba1.8k sqft113 Paradise Ct, Kingsland, GA 31548For SaleMLS ID #2001264, Kymerlee Music, LPT Realty, LLC.. Scout MLS
- $379,0003 bd2 ba2.1k sqft211 Ryan Nicholas Dr, Kingsland, GA 31548ActiveMLS ID #10810629, Lisa Ann McMorine, Coldwell Banker Access Realty. GAMLS
- $385,0003 bd2 ba2k sqft137 Ryan Nicholas Dr, Kingsland, GA 31548ActiveMLS ID #10703288, Virginia Jacobs, ERA Kings Bay Realty. GAMLS
- $345,0004 bd2 ba1.6k sqft108 Lake Palms Dr, Kingsland, GA 31548For Sale
 MLS ID #7795793, Tammy Taylor, Taylored Realty, Inc.. FMLS GA
 - from $339,9003 bd2 ba2k sqftWilmington Plan, Brookshire Green, Kingsland, GA 31548New ConstructionMaronda Homes
- $369,9004 bd2 ba2.1k sqft140 Ryan Nicholas Dr, Kingsland, GA 31548ActiveMLS ID #10763700, Tonya Williams, Summer House Realty. GAMLS
- $255,0004 bd2 ba1.7k sqft201 Lake Wisteria Dr, Kingsland, GA 31548ActiveMLS ID #10760714, Nikole Vermilyea, ERA Kings Bay Realty. GAMLS
- $402,6373 bd2 ba1.9k sqft109 Spyglass, Kingsland, GA 31548ActiveMLS ID #10788280, Joy Cooper, ERA Kings Bay Realty. GAMLS
- $349,0003 bd2 ba1.8k sqft206 Boatsman Way, St Marys, GA 31558For SaleMLS ID #1660350, Ginny O'Quinn. eXp Realty
- $389,0003 bd2 ba2.2k sqft160 Ryan Nicholas Dr, Kingsland, GA 31548ActiveMLS ID #10613793, Niccole Wildes, St. Marys Realty Inc. GAMLS
- $314,9003 bd2 ba1.8k sqft210 The Villas Way, Kingsland, GA 31548ActiveMLS ID #10638786, Kylie Kraus, Sawyer Realty. GAMLS
