Step into comfort and convenience in this beautifully designed 3-bedroom, 2-bath villa home, thoughtfully crafted for easy living and everyday enjoyment. From the moment you enter, you'll notice the stylish wood-look tile flooring throughout the main living areas, creating a warm and modern feel, while plush carpeting in the bedrooms adds comfort and coziness where it matters most. The spacious U-shaped kitchen is designed to impress, featuring an abundance of cabinetry, elegant granite countertops, stainless steel appliances, and plenty of prep space for cooking, entertaining, or gathering with family and friends. With two separate living areas, this home offers exceptional flexibility for a formal sitting room, media space, home office, or additional entertaining area. Elegant tray ceilings and crown molding add character and sophistication throughout the main living spaces, while the primary suite serves as a relaxing retreat complete with dual vanities, a luxurious soaker tub, walk-in shower, and two oversized closets for ample storage and organization. Additional features include a two-car garage and wire shelving in the closets to help keep everything neatly in place. Beyond the home itself, enjoy the benefits of truly low-maintenance living. The POA dues include lawn care and exterior maintenance, allowing you to spend less time on upkeep and more time enjoying the community's exceptional amenities. Residents have access to the amenity center featuring a pool, fitness center, pickleball court, community room, and playground. If you've been searching for a community that combines comfort, convenience, and lifestyle, this is the perfect place to call home. Plus, enjoy added peace of mind with a one-year builder's warranty included with the home. Don't miss your opportunity to make this beautifully crafted villa your own!
Active
Price cut: $16K (7/13)
$314,900
210 The Villas Way, Kingsland, GA 31548
3beds
1,876sqft
Single Family Residence
Built in 2025
5,227 Square Feet Lot
$314,700 Zestimate®
$168/sqft
$117/mo HOA
What's special
Two-car garageStainless steel appliancesWalk-in showerElegant granite countertopsSpacious u-shaped kitchenLuxurious soaker tubAbundance of cabinetry
- 259 days |
- 50 |
- 2 |
Zillow last checked:
Listing updated:
Listed by:
Kylie Kraus 912-322-5178,
Sawyer Realty
Source: GAMLS,MLS#: 10638786
Facts & features
Interior
Bedrooms & bathrooms
- Bedrooms: 3
- Bathrooms: 2
- Full bathrooms: 2
- Main level bathrooms: 2
- Main level bedrooms: 3
Rooms
- Room types: Laundry
Dining room
- Features: Dining Rm/Living Rm Combo
Kitchen
- Features: Kitchen Island, Pantry, Solid Surface Counters, Walk-in Pantry
Heating
- Heat Pump
Cooling
- Ceiling Fan(s), Central Air, Heat Pump
Appliances
- Included: Dishwasher, Disposal, Electric Water Heater, Microwave, Oven/Range (Combo)
- Laundry: In Hall
Features
- Double Vanity, High Ceilings, Master On Main Level, Separate Shower, Soaking Tub, Split Bedroom Plan, Tile Bath, Tray Ceiling(s), Walk-In Closet(s)
- Flooring: Carpet, Tile
- Windows: Double Pane Windows
- Basement: None
- Attic: Pull Down Stairs
- Has fireplace: No
- Common walls with other units/homes: 1 Common Wall
Interior area
- Total structure area: 1,876
- Total interior livable area: 1,876 sqft
- Finished area above ground: 1,876
- Finished area below ground: 0
Property
Parking
- Total spaces: 2
- Parking features: Attached, Garage, Garage Door Opener
- Has attached garage: Yes
Features
- Levels: One
- Stories: 1
- Patio & porch: Patio, Porch
- Exterior features: Sprinkler System
Lot
- Size: 5,227 Square Feet
- Features: Level
Details
- Parcel number: 107 01 018A
Construction
Type & style
- Home type: SingleFamily
- Architectural style: Other
- Property subtype: Single Family Residence
- Attached to another structure: Yes
Materials
- Stucco
- Foundation: Slab
- Roof: Composition
Condition
- New Construction
- New construction: Yes
- Year built: 2025
Details
- Warranty included: Yes
Utilities & green energy
- Sewer: Public Sewer
- Water: Public
- Utilities for property: Cable Available, Electricity Available, High Speed Internet, Phone Available, Sewer Connected, Underground Utilities
Green energy
- Energy efficient items: Insulation, Thermostat, Windows
Community & HOA
Community
- Features: Clubhouse, Fitness Center, Playground, Pool, Sidewalks, Street Lights
- Security: Carbon Monoxide Detector(s), Smoke Detector(s)
- Subdivision: The Villas at Camden Woods
HOA
- Has HOA: Yes
- Services included: Facilities Fee, Maintenance Grounds, Swimming
- HOA fee: $1,400 annually
Location
- Region: Kingsland
Financial & listing details
- Price per square foot: $168/sqft
- Date on market: 11/6/2025
- Cumulative days on market: 259 days
- Listing agreement: Exclusive Right To Sell
- Electric utility on property: Yes
Estimated market value
$314,700
$299,000 - $330,000
$2,196/mo
Price history
| Date | Event | Price |
|---|---|---|
| 7/13/2026 | Price change | $314,900-4.8%$168/sqft |
Source:  GAMLS #10638786 Report a problem GAMLS #10638786 Report a problem | ||
| 11/6/2025 | Listed for sale | $330,900$176/sqft |
Source: GAMLS #10638786 Report a problem | ||
Public tax history
Tax history is unavailable.
Monthly payment
Est. payment
Payment breakdown
Explore the cost of this home by adjusting the details. Changes won't be saved.Climate risks
Neighborhood: 31548
Nearby schools
GreatSchools rating
- 7/10Sugarmill Elementary SchoolGrades: PK-5Distance: 2.2 mi
- 7/10Saint Marys Middle SchoolGrades: 6-8Distance: 3.7 mi
- 8/10Camden County High SchoolGrades: 9-12Distance: 2.5 mi
Schools provided by the listing agent
- Elementary: Mamie Lou Gross
- Middle: Saint Marys
- High: Camden
Source: GAMLS. This data may not be complete. We recommend contacting the local school district to confirm school assignments for this home.
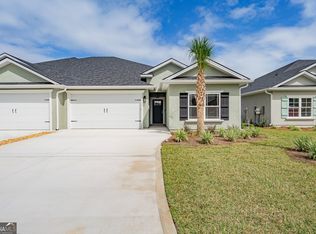
- $314,9003 bd2 ba1.8k sqft212 The Villas Way, Kingsland, GA 31548New Construction
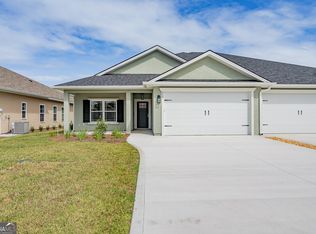
- $332,0003 bd2 ba1.9k sqft214 The Villas Way, Kingsland, GA 31548Sold
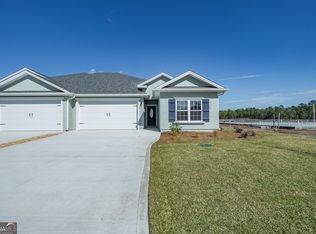
- $320,5003 bd2 ba1.8k sqft228 The Villas Way, Kingsland, GA 31548Sold
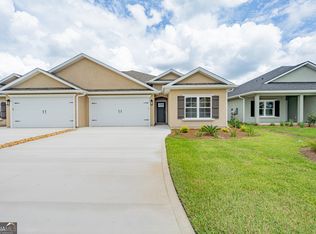
- $299,9003 bd2 ba1.8k sqft216 The Villas Way, Kingsland, GA 31548New Construction
- $312,9003 bd2 ba1.9k sqft230 The Villas Way, Kingsland, GA 31548Sold
- $313,9003 bd2 ba1.8k sqft218 The Villas Way, Kingsland, GA 31548New Construction
- $325,3003 bd2 ba1.8k sqft194 The Villas Way, Kingsland, GA 31548Off Market
- $319,9003 bd2 ba1.8k sqft220 The Villas Way, Kingsland, GA 31548Sold
A local agent can set up tours, give advice and negotiate with sellers.
A local lender can help you make sure your offer is ready when you are.
Similar homes
- $334,9003 bd2 ba1.8k sqft108 Richard Lee Dr, Kingsland, GA 31548Active
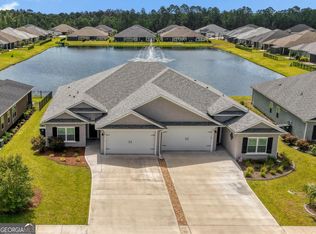
 MLS ID #10798964, Kylie Kraus, Sawyer Realty. GAMLS
 - $314,9003 bd2 ba1.8k sqft177 The Villas Way, Kingsland, GA 31548Active
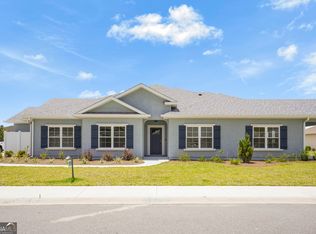 MLS ID #10633009, Kylie Kraus, Sawyer Realty. GAMLS
 - $314,9003 bd2 ba1.8k sqft212 The Villas Way, Kingsland, GA 31548ActiveMLS ID #10623912, Kylie Kraus, Sawyer Realty. GAMLS
- $309,9003 bd2 ba1.7k sqft208 The Villas Way, Kingsland, GA 31548Active
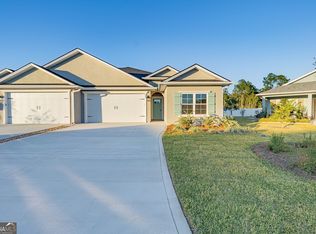 MLS ID #10638765, Kylie Kraus, Sawyer Realty. GAMLS
 - $313,9003 bd2 ba1.8k sqft218 The Villas Way, Kingsland, GA 31548ActiveMLS ID #10585393, Kylie Kraus, Sawyer Realty. GAMLS
- $299,9003 bd2 ba1.8k sqft216 The Villas Way, Kingsland, GA 31548ActiveMLS ID #10585368, Kylie Kraus, Sawyer Realty. GAMLS
- $379,0003 bd2 ba2.1k sqft211 Ryan Nicholas Dr, Kingsland, GA 31548ActiveMLS ID #10810629, Lisa Ann McMorine, Coldwell Banker Access Realty. GAMLS
- $340,0003 bd2 ba1.9k sqft119 The Villas Way, Kingsland, GA 31548ActiveMLS ID #10793038, Wachin Kennedy, Watson Realty Corp. GAMLS
- $348,9003 bd2 ba1.8k sqft347 Laurel Landing Blvd, Kingsland, GA 31548For SaleMLS ID #2001007, Carrie Paulk-Gay, Coldwell Banker Access Realty KGLD. Scout MLS
- $317,4003 bd2 ba1.8k sqft106 Brookshire Ct, Kingsland, GA 31548ActiveMLS ID #10740722, Kylie Kraus, Sawyer Realty. GAMLS
- $339,9003 bd2 ba2.1k sqft189 Ryan Nicholas Dr, Kingsland, GA 31548ActiveMLS ID #10759769, Kylie Kraus, Sawyer Realty. GAMLS
- $360,0004 bd2 ba1.8k sqft320 Daniel Trent Way, Kingsland, GA 31548ActiveMLS ID #10765074, Ashley Ballard, Watson Realty Corp. GAMLS
- $348,9003 bd2 ba1.8k sqft223 Ryan Nicholas Dr, Kingsland, GA 31548ActiveMLS ID #10720283, Bitsy Bedingfield, St. Marys Realty Inc. GAMLS
- $402,6373 bd2 ba1.9k sqft109 Spyglass, Kingsland, GA 31548For SaleMLS ID #2000727, Joy Cooper, ERA Kings Bay Realty. Scout MLS
- $377,5003 bd2 ba1.8k sqft1813, Kingsland, GA 31548New ConstructionMLS ID #2000766, Mallory Wilson, Coastal Roots Realty. Scout MLS
- from $324,9003 bd2 ba1.9k sqftDrexel Plan, Brookshire Green, Kingsland, GA 31548New ConstructionMaronda Homes
- $394,0004 bd2 ba2.1k sqft187 Pistachio Ln, Kingsland, GA 31548ActiveMLS ID #10760266, Shannan Barsky-Pearce, Military Realty of Kingsbay. GAMLS
- $370,0003 bd2 ba2.1k sqft132 Ryan Nicholas Dr, Kingsland, GA 31548ActiveMLS ID #10776486, Katherine Carbaugh, Southern Classic Realtors. GAMLS
- $319,9003 bd2 ba1.6k sqft104 Starboard Ct, Kingsland, GA 31548For SaleMLS ID #2000085, Peggy Morton, BHHS Hodnett Cooper CAMDEN. Scout MLS
- $399,9003 bd2 ba2.1k sqft141 Ryan Nicholas Dr, Kingsland, GA 31548For SaleMLS ID #2001100, Carrie Paulk-Gay, Coldwell Banker Access Realty KGLD. Scout MLS
