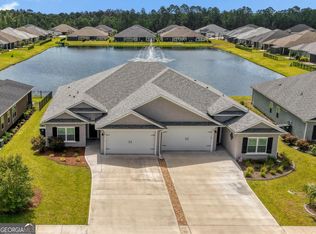
Discover comfort and style in this beautifully upgraded 3-bedroom, 2-bath attached home, thoughtfully designed to blend modern finishes with everyday functionality. Durable wood-look tile flows throughout the main living areas, offering the timeless look of hardwood with easy, low-maintenance care. The kitchen is both stylish and practical, showcasing striking granite countertops, a single-basin stainless steel sink, soft-close cabinetry, and a full suite of stainless steel appliances-perfect for everything from weeknight meals to entertaining guests. With two spacious living areas, this home provides exceptional flexibility for a second sitting area, home office, media room, or additional entertaining space. The expansive primary suite serves as a private retreat, complete with two walk-in closets, double vanities, a soaking tub, and a separate walk-in shower that creates a spa-like experience at home. Two additional bedrooms and a second full bathroom offer versatility for guests, remote work, or hobbies. Beyond the home itself, enjoy the ease of low-maintenance living. The POA dues include lawn care and exterior maintenance, giving you more time to enjoy the community's exceptional amenities. Residents have access to an amenity center featuring a pool, fitness center, pickleball court, community room, and playground. If you're looking for a lifestyle that combines comfort, convenience, and modern living, this is the perfect community for you. Plus, enjoy added peace of mind with a one-year builder's warranty included with the home.
Active
Price cut: $16K (7/13)
$314,900
212 The Villas Way, Kingsland, GA 31548
3beds
1,865sqft
Single Family Residence
Built in 2025
5,227 Square Feet Lot
$314,800 Zestimate®
$169/sqft
$117/mo HOA
What's special
Single-basin stainless steel sinkSoft-close cabinetryStriking granite countertopsPickleball courtTwo additional bedrooms
- 282 days |
- 44 |
- 4 |
Zillow last checked:
Listing updated:
Listed by:
Kylie Kraus 912-322-5178,
Sawyer Realty
Source: GAMLS,MLS#: 10623912
Facts & features
Interior
Bedrooms & bathrooms
- Bedrooms: 3
- Bathrooms: 2
- Full bathrooms: 2
- Main level bathrooms: 2
- Main level bedrooms: 3
Rooms
- Room types: Laundry
Dining room
- Features: Dining Rm/Living Rm Combo
Kitchen
- Features: Kitchen Island, Pantry, Solid Surface Counters, Walk-in Pantry
Heating
- Heat Pump
Cooling
- Ceiling Fan(s), Central Air, Heat Pump
Appliances
- Included: Dishwasher, Disposal, Electric Water Heater, Microwave, Oven/Range (Combo)
- Laundry: In Hall
Features
- Double Vanity, High Ceilings, Master On Main Level, Separate Shower, Soaking Tub, Split Bedroom Plan, Tile Bath, Tray Ceiling(s), Walk-In Closet(s)
- Flooring: Carpet, Tile
- Windows: Double Pane Windows
- Basement: None
- Attic: Pull Down Stairs
- Has fireplace: No
- Common walls with other units/homes: 1 Common Wall
Interior area
- Total structure area: 1,865
- Total interior livable area: 1,865 sqft
- Finished area above ground: 1,865
- Finished area below ground: 0
Property
Parking
- Total spaces: 2
- Parking features: Attached, Garage, Garage Door Opener
- Has attached garage: Yes
Features
- Levels: One
- Stories: 1
- Patio & porch: Patio, Porch
- Exterior features: Sprinkler System
Lot
- Size: 5,227 Square Feet
- Features: Level
Details
- Parcel number: 107 01 017B
Construction
Type & style
- Home type: SingleFamily
- Architectural style: Other
- Property subtype: Single Family Residence
- Attached to another structure: Yes
Materials
- Stucco
- Foundation: Slab
- Roof: Composition
Condition
- New Construction
- New construction: Yes
- Year built: 2025
Details
- Warranty included: Yes
Utilities & green energy
- Sewer: Public Sewer
- Water: Public
- Utilities for property: Cable Available, Electricity Available, High Speed Internet, Phone Available, Sewer Connected, Underground Utilities
Green energy
- Energy efficient items: Insulation, Thermostat, Windows
Community & HOA
Community
- Features: Clubhouse, Fitness Center, Playground, Pool, Sidewalks, Street Lights
- Security: Carbon Monoxide Detector(s), Smoke Detector(s)
- Subdivision: The Villas at Camden Woods
HOA
- Has HOA: Yes
- Services included: Facilities Fee, Maintenance Grounds, Swimming
- HOA fee: $1,400 annually
Location
- Region: Kingsland
Financial & listing details
- Price per square foot: $169/sqft
- Date on market: 10/13/2025
- Cumulative days on market: 282 days
- Listing agreement: Exclusive Right To Sell
- Electric utility on property: Yes
Estimated market value
$314,800
$299,000 - $331,000
$2,154/mo
Price history
| Date | Event | Price |
|---|---|---|
| 7/13/2026 | Price change | $314,900-4.8%$169/sqft |
Source:  GAMLS #10623912 Report a problem GAMLS #10623912 Report a problem | ||
| 9/9/2025 | Price change | $330,900+0.6%$177/sqft |
Source:  Sawyer Realty & Custom Homes Report a problem Sawyer Realty & Custom Homes Report a problem | ||
| 8/19/2025 | Listed for sale | $328,900$176/sqft |
Source: Sawyer Realty & Custom Homes Report a problem | ||
Public tax history
Tax history is unavailable.
Monthly payment
Est. payment
Payment breakdown
Explore the cost of this home by adjusting the details. Changes won't be saved.Climate risks
Neighborhood: 31548
Nearby schools
GreatSchools rating
- 7/10Sugarmill Elementary SchoolGrades: PK-5Distance: 2.2 mi
- 7/10Saint Marys Middle SchoolGrades: 6-8Distance: 3.7 mi
- 8/10Camden County High SchoolGrades: 9-12Distance: 2.5 mi
Schools provided by the listing agent
- Elementary: Mamie Lou Gross
- Middle: Saint Marys
- High: Camden
Source: GAMLS. This data may not be complete. We recommend contacting the local school district to confirm school assignments for this home.
- $314,9003 bd2 ba1.8k sqft210 The Villas Way, Kingsland, GA 31548New Construction

- $332,0003 bd2 ba1.9k sqft214 The Villas Way, Kingsland, GA 31548Sold
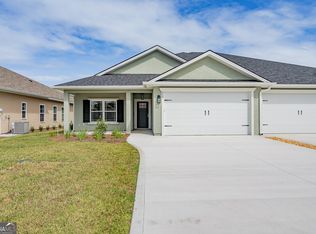
- $299,9003 bd2 ba1.8k sqft216 The Villas Way, Kingsland, GA 31548New Construction
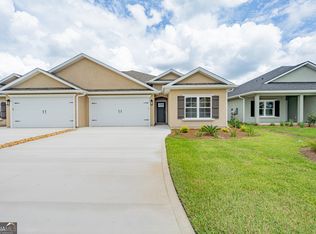
- $320,5003 bd2 ba1.8k sqft228 The Villas Way, Kingsland, GA 31548Sold
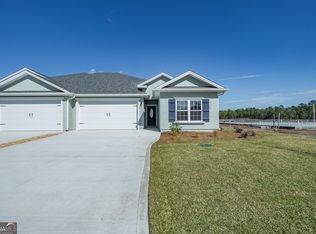
- $312,9003 bd2 ba1.9k sqft230 The Villas Way, Kingsland, GA 31548Sold
- $313,9003 bd2 ba1.8k sqft218 The Villas Way, Kingsland, GA 31548New Construction
- $319,9003 bd2 ba1.8k sqft220 The Villas Way, Kingsland, GA 31548Sold
- $325,3003 bd2 ba1.8k sqft194 The Villas Way, Kingsland, GA 31548Off Market
A local agent can set up tours, give advice and negotiate with sellers.
A local lender can help you make sure your offer is ready when you are.
Similar homes
- $334,9003 bd2 ba1.8k sqft108 Richard Lee Dr, Kingsland, GA 31548Active
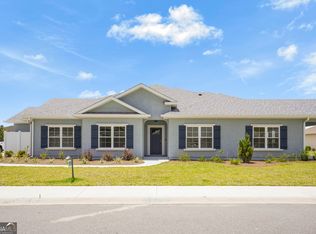
 MLS ID #10798964, Kylie Kraus, Sawyer Realty. GAMLS
 - $314,9003 bd2 ba1.8k sqft177 The Villas Way, Kingsland, GA 31548Active
 MLS ID #10633009, Kylie Kraus, Sawyer Realty. GAMLS
 - $314,9003 bd2 ba1.8k sqft210 The Villas Way, Kingsland, GA 31548ActiveMLS ID #10638786, Kylie Kraus, Sawyer Realty. GAMLS
- $309,9003 bd2 ba1.7k sqft208 The Villas Way, Kingsland, GA 31548Active
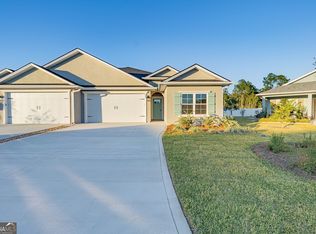 MLS ID #10638765, Kylie Kraus, Sawyer Realty. GAMLS
 - $313,9003 bd2 ba1.8k sqft218 The Villas Way, Kingsland, GA 31548ActiveMLS ID #10585393, Kylie Kraus, Sawyer Realty. GAMLS
- $299,9003 bd2 ba1.8k sqft216 The Villas Way, Kingsland, GA 31548ActiveMLS ID #10585368, Kylie Kraus, Sawyer Realty. GAMLS
- $340,0003 bd2 ba1.9k sqft119 The Villas Way, Kingsland, GA 31548ActiveMLS ID #10793038, Wachin Kennedy, Watson Realty Corp. GAMLS
- $348,9003 bd2 ba1.8k sqft347 Laurel Landing Blvd, Kingsland, GA 31548For SaleMLS ID #2001007, Carrie Paulk-Gay, Coldwell Banker Access Realty KGLD. Scout MLS
- $339,9003 bd2 ba2.1k sqft189 Ryan Nicholas Dr, Kingsland, GA 31548ActiveMLS ID #10759769, Kylie Kraus, Sawyer Realty. GAMLS
- $360,0004 bd2 ba1.8k sqft320 Daniel Trent Way, Kingsland, GA 31548ActiveMLS ID #10765074, Ashley Ballard, Watson Realty Corp. GAMLS
- $402,6373 bd2 ba1.9k sqft109 Spyglass, Kingsland, GA 31548For SaleMLS ID #2000727, Joy Cooper, ERA Kings Bay Realty. Scout MLS
- $348,9003 bd2 ba1.8k sqft223 Ryan Nicholas Dr, Kingsland, GA 31548ActiveMLS ID #10720283, Bitsy Bedingfield, St. Marys Realty Inc. GAMLS
- $370,0003 bd2 ba2.1k sqft132 Ryan Nicholas Dr, Kingsland, GA 31548ActiveMLS ID #10776486, Katherine Carbaugh, Southern Classic Realtors. GAMLS
- $377,5003 bd2 ba1.8k sqft1813, Kingsland, GA 31548New ConstructionMLS ID #2000766, Mallory Wilson, Coastal Roots Realty. Scout MLS
- $373,9003 bd2 ba2.1k sqft196 Ryan Nicholas Dr, Kingsland, GA 31548ActiveMLS ID #10769477, Steven T Koleno, Beycome Brokerage Realty LLC. GAMLS
- from $332,4004 bd2 ba1.8k sqftCALI Plan, Canopy Oaks, Kingsland, GA 31548New ConstructionDR Horton
- from $324,9003 bd2 ba1.9k sqftDrexel Plan, Brookshire Green, Kingsland, GA 31548New ConstructionMaronda Homes
- $310,9504 bd2 ba1.4k sqft104 Red Oak Ct, Kingsland, GA 31548ActiveGAMLS
- $394,0004 bd2 ba2.1k sqft187 Pistachio Ln, Kingsland, GA 31548ActiveMLS ID #10760266, Shannan Barsky-Pearce, Military Realty of Kingsbay. GAMLS
- from $302,4004 bd2 ba1.4k sqftFREEPORT Plan, Canopy Oaks, Kingsland, GA 31548New ConstructionDR Horton
