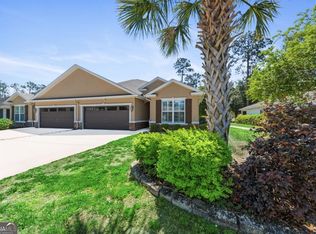
Welcome to 626 Eagle Boulevard, an impeccably maintained three-bedroom, two-bath patio home offering 1,904 square feet of comfortable, single-level living in the desirable Brookshire Retreat section of Laurel Island Plantation. This move-in-ready residence features a desirable split-bedroom floor plan, no carpet, stylish wood-look tile flooring throughout, elegant crown molding, plantation shutters, and a timeless coastal color palette The spacious kitchen is designed for both everyday living and entertaining, with granite countertops, a large center island, stainless steel appliances, pantry, under-cabinet lighting, and recessed lighting. The open-concept design flows seamlessly into the dining and living areas, creating a bright and inviting gathering space. The private primary suite offers a comfortable sitting area, beautiful tiled walk-in shower, dual vanities, and an oversized walk-in closet. Two additional bedrooms and a guest bath are positioned on the opposite side of the home for added privacy. A generously sized laundry room with extra space and an attached double garage provide excellent convenience and storage. Outdoor living is equally inviting, with a screened porch and adjoining patio ideal for relaxing, grilling, and entertaining. The home is conveniently situated next to a walking trail for easy outdoor enjoyment. Low HOA fees include lawn maintenance, with homeowners responsible only for maintaining their flower beds, allowing more time to enjoy the neighborhood amenities and relaxed Coastal Georgia lifestyle. Brookshire Retreat residents enjoy access to community amenities, including a swimming pool, playground, and park areas, with Laurel Island Links nearby. Conveniently located near shopping, dining, schools, Interstate 95, and approximately 6.6 miles from Naval Submarine Base Kings Bay, 626 Eagle Boulevard offers an exceptional combination of comfort, convenience, impeccable condition, and low-maintenance living. USDA Eligible
Active
Price cut: $5.1K (10/8)
$329,900
626 Eagle Blvd, Kingsland, GA 31548
3beds
1,904sqft
Single Family Residence
Built in 2018
4,356 Square Feet Lot
$328,900 Zestimate®
$173/sqft
$-- HOA
What's special
Timeless coastal color paletteAttached double garageLarge center islandDesirable split-bedroom floor planOpen-concept designStainless steel appliancesPlantation shutters
- 76 days
- 216
- 4
Zillow last checked:
Listing updated:
Listed by:
Melinda Laager 912-269-3197,
BHHS Hodnett Cooper Real Estate
Source: GAMLS,MLS#: 10823410
Facts & features
Interior
Bedrooms & bathrooms
- Bedrooms: 3
- Bathrooms: 2
- Full bathrooms: 2
- Main level bathrooms: 2
- Main level bedrooms: 3
Rooms
- Room types: Family Room, Laundry
Kitchen
- Features: Breakfast Bar, Kitchen Island, Solid Surface Counters
Heating
- Central, Electric
Cooling
- Central Air, Electric
Appliances
- Included: Dishwasher, Microwave, Oven/Range (Combo), Refrigerator
- Laundry: Other
Features
- Double Vanity, Master On Main Level, Separate Shower, Tile Bath, Tray Ceiling(s), Walk-In Closet(s)
- Flooring: Other, Tile
- Basement: None
- Has fireplace: No
- Common walls with other units/homes: 1 Common Wall
Interior area
- Total structure area: 1,904
- Total interior livable area: 1,904 sqft
- Finished area above ground: 1,904
- Finished area below ground: 0
Property
Parking
- Total spaces: 4
- Parking features: Attached, Garage, Garage Door Opener, Guest, Kitchen Level, Off Street
- Has attached garage: Yes
Features
- Levels: One
- Stories: 1
- Patio & porch: Patio, Screened
Lot
- Size: 4,356 Square Feet
- Features: Level
- Residential vegetation: Grassed
Details
- Parcel number: 120G 118A
Construction
Type & style
- Home type: SingleFamily
- Architectural style: Other
- Property subtype: Single Family Residence
- Attached to another structure: Yes
Materials
- Stucco
- Foundation: Slab
- Roof: Composition
Condition
- Resale
- New construction: No
- Year built: 2018
Utilities & green energy
- Sewer: Public Sewer
- Water: Public
- Utilities for property: Cable Available, Electricity Available, Sewer Connected
Community & HOA
Community
- Features: Playground, Pool
- Subdivision: Laurel Island-Brookshire Retreat
HOA
- Has HOA: Yes
- Services included: Other
Location
- Region: Kingsland
Financial & listing details
- Price per square foot: $173/sqft
- Tax assessed value: $341,696
- Annual tax amount: $1,608
- Date on market: 8/6/2026
- Cumulative days on market: 76 days
- Listing agreement: Exclusive Right To Sell
- Listing terms: 1031 Exchange,Cash,Conventional,FHA,Other,USDA Loan,VA Loan
- Electric utility on property: Yes
Estimated market value
$328,900
$312,000 - $345,000
$2,163/mo
Price history
| Date | Event | Price |
|---|---|---|
| 10/8/2026 | Price change | $329,900-1.5%$173/sqft |
Source: Scout MLS #2001765 Report a problem | ||
| 9/22/2026 | Price change | $335,000-1.5%$176/sqft |
Source:  GAMLS #10823410 Report a problem GAMLS #10823410 Report a problem | ||
| 8/9/2026 | Listed for sale | $340,000+0.7%$179/sqft |
Source: Scout MLS #2001765 Report a problem | ||
| 10/18/2023 | Listing removed | $337,500$177/sqft |
Source: GAMLS #20143498 Report a problem | ||
| 10/5/2023 | Price change | $337,500-0.7%$177/sqft |
Source: GAMLS #20143498 Report a problem | ||
| 9/14/2023 | Price change | $340,000-1.4%$179/sqft |
Source: GAMLS #20143498 Report a problem | ||
| 8/29/2023 | Listed for sale | $345,000+68.4%$181/sqft |
Source: GAMLS #20143498 Report a problem | ||
| 7/11/2019 | Sold | $204,900$108/sqft |
Source: Public Record Report a problem | ||
Public tax history
| Year | Property taxes | Tax assessment |
|---|---|---|
| 2025 | $2,355 -0.4% | $136,678 +2.2% |
| 2024 | $2,366 -5.8% | $133,678 |
| 2023 | $2,511 -2.8% | $133,678 +20% |
| 2022 | $2,582 +2.6% | $111,428 +22.8% |
| 2021 | $2,518 +2.1% | $90,734 +7.1% |
| 2020 | $2,466 -23.3% | $84,715 |
| 2019 | $3,214 | $84,715 |
| 2018 | $3,214 +3704.6% | $84,715 +3665.1% |
| 2017 | $84 -2.3% | $2,250 |
| 2016 | $87 | $2,250 |
| 2015 | $87 +4.3% | $2,250 |
| 2014 | $83 | $2,250 -6.3% |
| 2013 | $83 | $2,400 |
| 2012 | -- | -- |
| 2011 | -- | -- |
| 2010 | -- | -- |
| 2009 | -- | $7,760 -3% |
| 2008 | -- | $8,000 |
| 2007 | -- | $8,000 |
| 2006 | -- | $8,000 |
Find assessor info on the county website
Monthly payment
Est. payment
Payment breakdown
Explore the cost of this home by adjusting the details. Changes won't be saved.Climate risks
Neighborhood: 31548
Nearby schools
Schools provided by the listing agent
- Elementary: Sugarmill
- Middle: Saint Marys
- High: Camden
Source: GAMLS. This data may not be complete. We recommend contacting the local school district to confirm school assignments for this home.
Similar homes
- $314,9003 bd2 ba1.8k sqft106 Brookshire Ct, Kingsland, GA 31548Active
 MLS ID #10740722, Kylie Kraus, Sawyer Realty. GAMLS
 - $350,0004 bd3 ba2.3k sqft126 Miller Ct, Kingsland, GA 31548Active
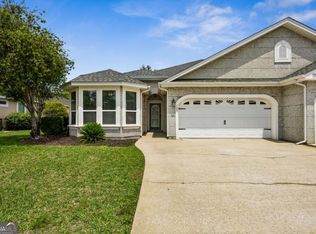 MLS ID #10762551, LaDawna Seymour, Coastal Roots Realty. GAMLS
 - $295,0003 bd2 ba1.8k sqft246 Laurel Landing Blvd, Kingsland, GA 31548Active
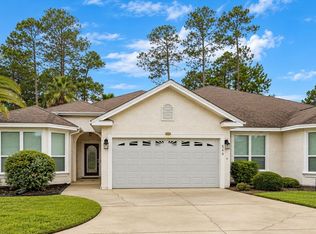 MLS ID #10852615, Summer A Josselyn, Coastal Roots Realty. GAMLS
 - $302,0003 bd2 ba1.8k sqft107 Renee Dr, Kingsland, GA 31548Active
 MLS ID #10813685, Susan Cook, eXp Realty. GAMLS
 - $375,0003 bd2 ba2.1k sqft120 Ryan Nicholas Dr, Kingsland, GA 31548ActiveMLS ID #10806413, Carlie P Parr, St. Marys Realty Inc. GAMLS
- $349,9004 bd2 ba2.1k sqft140 Ryan Nicholas Dr, Kingsland, GA 31548ActiveMLS ID #10763700, Tonya Williams, Summer House Realty. GAMLS
- $349,9004 bd3 ba2.5k sqft240 Daniel Trent Way, Kingsland, GA 31548ActiveMLS ID #10867696, Laurent Flowers, eXp Realty. GAMLS
- $379,0003 bd2 ba2.1k sqft211 Ryan Nicholas Dr, Kingsland, GA 31548ActiveMLS ID #10810629, Lisa Ann McMorine, Coldwell Banker Access Realty. GAMLS
- $389,9004 bd2 ba1.9k sqft166 Verano St, Kingsland, GA 31548ActiveMLS ID #10875986, Mallory Wilson, Coastal Roots Realty. GAMLS
- $321,9003 bd2 ba1.8k sqft136 The Villas Way, Kingsland, GA 31548ActiveMLS ID #10814554, Jake Sawyer, eXp Realty. GAMLS
- $345,0003 bd2 ba1.8k sqft223 Ryan Nicholas Dr, Kingsland, GA 31548ActiveMLS ID #10720283, Bitsy Bedingfield, St. Marys Realty Inc. GAMLS
- $364,5003 bd2 ba2k sqft141 Green Turtle Ct, Kingsland, GA 31548ActiveMLS ID #10830018, Kylie Kraus, Sawyer Realty. GAMLS
- $375,0003 bd2 ba2k sqft137 Ryan Nicholas Dr, Kingsland, GA 31548ActiveMLS ID #10840752, Nicole Readdick, Coldwell Banker Access Realty. GAMLS
- $319,9003 bd2 ba1.8k sqft196 The Villas Way, Kingsland, GA 31548ActiveMLS ID #10841794, Kylie Kraus, Sawyer Realty. GAMLS
- $389,0003 bd3 ba2k sqft1922 Scrubby Bluff Rd, Kingsland, GA 31548ActiveMLS ID #10872372, Melissa Rosario, eXp Realty. GAMLS
- $325,0003 bd2 ba1.9k sqft119 The Villas Way, Kingsland, GA 31548ActiveMLS ID #10793038, Wachin Kennedy, Watson Realty Corp. GAMLS
- $398,6373 bd2 ba1.9k sqft109 Spyglass, Kingsland, GA 31548ActiveMLS ID #10788280, Joy Cooper, ERA Kings Bay Realty. GAMLS
- $394,0004 bd2 ba2.1k sqft187 Pistachio Ln, Kingsland, GA 31548Active Under ContractMLS ID #10760266, Shannan Barsky-Pearce, Military Realty of Kingsbay. GAMLS
