Skip main navigation
Closed
  • $325,000

    624 Eagle Blvd, Kingsland, GA 31548

    3beds
    1,904sqft
    Single Family Residence
    Built in 2018
    4,356 Square Feet Lot
    $324,900 Zestimate®
    $171/sqft
    $2,506 Estimated rent

    Home value

    $324,900

    $309,000 - $341,000

    $2,506/mo

    Zestimate® history
    Loading
    Loading...

    Owner options

    List your home for rent

    $2,506/mo

    Rent Zestimate®

    Find your next renter with Zillow Rental Manager. Plus, with online applications, you can quickly screen prospective tenants – for free.

    Learn more

    $2,506/mo

    Rent Zestimate®

    Refinance and save

    $3,191/mo

    Est. payment

    Refinancing to a lower rate could help reduce your monthly payments and save thousands over the life of the loan.

    See today's rates

    $3,191/mo

    Est. payment

    Explore your selling options

    Work with a Zillow partner agent

    Leverage their expertise and Zillow's premium Showcase listings to get your home seen by more buyers.

    Get started

    List with your own agent

    Get your home in front of millions of buyers by listing it on Zillow.

    Learn how to do it

    Sell it yourself

    Take full control of how buyers see your home on Zillow by listing For Sale by Owner (FSBO).

    List your home

    What's special

    Fenced backyardLarge islandOpen-concept floor planBright and inviting spaceNeutral color paletteStainless steel appliancesComfortable sitting area
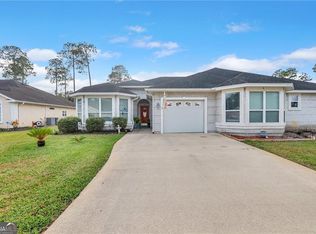
    Immaculate 3-bedroom, 2-bath home located in the desirable Brookshire Retreat section of Laurel Island Plantation! This beautifully maintained home features no carpet and showcases stylish wood-look tile flooring throughout, complemented by elegant crown molding and a neutral color palette.,The spacious kitchen is a standout, offering granite countertops, a large island, stainless steel appliances, a pantry, under-cabinet lighting, and recessed lighting-perfect for both everyday living and entertaining. The open-concept floor plan flows seamlessly into the dining and living areas, creating a bright and inviting space. Plantation shutters add charm and sophistication throughout the home.The primary suite is a true retreat, featuring a stunning tiled walk-in shower, a comfortable sitting area, dual vanities, and an oversized walk-in closet. You'll also appreciate the generously sized laundry room with plenty of extra space.Step outside to enjoy the screened-in back porch overlooking a fenced backyard with a classic white picket fence-ideal for relaxing or entertaining. Conveniently located next to a walking trail for easy outdoor enjoyment. Low HOA fees include lawn maintenance, with homeowners responsible only for maintaining flower beds. Just 6.6 miles to Kings Bay Naval Base! Call today to schedule your showing!

    Zillow last checked:

    Listing updated:

    Listed by:

    Tatum Taylor 912-409-5628,

    Watson Realty Corp

    Bought with:

    Tatum Taylor, 376833

    Watson Realty Corp

    Source: GAMLS,MLS#: 10736088MLS Logo

    Facts & features

    Interior

    Bedrooms & bathrooms
    • Bedrooms: 3
    • Bathrooms: 2
    • Full bathrooms: 2
    • Main level bedrooms: 3
    Rooms
    • Room types: Laundry
    Dining room
    • Features: Dining Rm/Living Rm Combo
    Kitchen
    • Features: Kitchen Island, Solid Surface Counters
    Heating
    • Central
    Cooling
    • Ceiling Fan(s), Central Air
    Appliances
    • Included: Dishwasher, Disposal, Electric Water Heater, Microwave, Refrigerator, Stainless Steel Appliance(s)
    • Laundry: In Hall
    Features
    • Double Vanity, Walk-In Closet(s)
    • Flooring: Tile
    • Windows: Double Pane Windows
    • Basement: None
    • Attic: Pull Down Stairs
    • Has fireplace: No
    • Common walls with other units/homes: 1 Common Wall
    Interior area
    • Total structure area: 1,904
    • Total interior livable area: 1,904 sqft
    • Finished area above ground: 1,904
    • Finished area below ground: 0

    Property

    Parking
    • Parking features: Attached, Garage, Garage Door Opener
    • Has attached garage: Yes
    Features
    • Levels: One
    • Stories: 1
    • Patio & porch: Porch, Screened
    • Exterior features: Sprinkler System
    • Fencing: Back Yard
    Lot
    • Size: 4,356 Square Feet
    • Features: Level
    Details
    • Parcel number: 120G 118B
    • Special conditions: Estate Owned

    Construction

    Type & style
    • Home type: SingleFamily
    • Architectural style: Traditional
    • Property subtype: Single Family Residence
    • Attached to another structure: Yes
    Materials
    • Stucco
    • Roof: Composition
    Condition
    • Resale
    • New construction: No
    • Year built: 2018

    Utilities & green energy

    • Sewer: Public Sewer
    • Water: Public
    • Utilities for property: Cable Available, Electricity Available, High Speed Internet, Water Available

    Community & HOA

    Community
    • Features: Playground, Pool, Sidewalks, Walk To Schools, Near Shopping
    • Subdivision: Laurel Island-Brookshire Ret
    HOA
    • Has HOA: Yes
    • Services included: Maintenance Grounds, Management Fee
    • HOA fee: $1,150 annually
    Location
    • Region: Kingsland

    Financial & listing details

    • Price per square foot: $171/sqft
    • Tax assessed value: $341,696
    • Annual tax amount: $3,707
    • Date on market: 4/18/2026
    • Cumulative days on market: 95 days
    • Listing agreement: Exclusive Right To Sell
    • Listing terms: Cash,Conventional,FHA,USDA Loan,VA Loan
    • Electric utility on property: Yes

    Price history

    DateEventPrice
    8/12/2026Sold$325,000-4.4%$171/sqft
    Source: GAMLS #10736088 Report a problem
    7/22/2026Pending sale$340,000$179/sqft
    Source: GAMLS #10736088 Report a problem
    6/16/2026Price change$340,000-1.4%$179/sqft
    Source: GAMLS #10736088 Report a problem
    4/18/2026Price change$345,000-4.2%$181/sqft
    Source: Scout MLS #1661340 Report a problem
    8/18/2023Pending sale$360,000$189/sqft
    Source: Scout MLS #1641243 Report a problem
    7/14/2023Listed for sale$360,000+53.3%$189/sqft
    Source: GAMLS #20134831 Report a problem
    5/28/2021Sold$234,900$123/sqft
    Source: GAMLS #8940063 Report a problem
    3/12/2021Pending sale$234,900$123/sqft
    Source: GAMLS #8940063 Report a problem
    3/9/2021Listed for sale$234,900+14.6%$123/sqft
    Source: GAMLS #8940063 Report a problem
    12/19/2018Sold$204,900$108/sqft
    Source: Public Record Report a problem

    Public tax history

    YearProperty taxesTax assessment
    2025$3,672 -0.5%$136,678 +2.2%
    2024$3,690 +37.8%$133,678 +0.1%
    2023$2,679 +26.5%$133,602 +20%
    2022$2,118 -13.8%$111,312 +22.8%
    2021$2,456 -27.2%$90,655 +7%
    2020$3,371 +8.4%$84,715
    2019$3,110 $84,715
    2018$3,110 +3580.8%$84,715 +3665.1%
    2017$84 -2.3%$2,250
    2016$87 $2,250
    2015$87 +4.3%$2,250
    2014$83 $2,250 -6.3%
    2013$83 $2,400
    2012-- --
    2011-- --
    2010-- --
    2009-- $7,760 -3%
    2008-- $8,000
    2007-- $8,000
    2006-- $8,000
    Find assessor info on the county website

    Neighborhood: 31548

    Nearby schools

    GreatSchools rating
    Schools provided by the listing agent
    • Elementary: Sugarmill
    • Middle: Camden
    • High: Camden

    Source: GAMLS. This data may not be complete. We recommend contacting the local school district to confirm school assignments for this home.

    Sell for more on Zillow
    Get a Zillow Showcase℠ listing at no additional cost and you could sell for .
    $324,900
    2% more
    +$6,498
    With Zillow Showcase(estimated)
    $331,398
    Sell for more on Zillow
    Get a Zillow Showcase℠ listing at no additional cost and you could sell for .
    $324,900
    2% more
    +$6,498
    With Zillow Showcase(estimated)
    $331,398