Skip main navigation
Active
  • $279,000

    402 Eagle Blvd, Kingsland, GA 31548

    2beds
    1,422sqft
    : 
    Loading
    Get pre-qualified
    Single Family Residence
    Built in 2005
    4,791 Square Feet Lot
    $273,200 Zestimate®
    $196/sqft
    $-- HOA

    What's special

    Refined finishes throughoutBright sunroomStainless steel appliancesPremium corner lotBreakfast barPlantation shuttersGenerous closet space
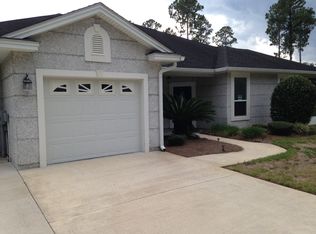
    Beautifully updated 2BR/2BA home at 402 Eagle Blvd, positioned on a premium corner lot and offering a perfect combination of style, comfort, and convenience. Ideally located near shopping, dining, Kings Bay Submarine Base, and within a sought-after school district. Inside, you'll find refined finishes throughout, including tray ceilings in both the living room and the primary bedroom, and a well-designed split-bedroom layout that enhances privacy. A bright sunroom provides the perfect space to relax or entertain, while plantation shutters add a timeless, upscale touch. The open kitchen is thoughtfully designed with stainless steel appliances, a breakfast bar, pantry, recessed lighting, and under-cabinet lighting-ideal for both everyday living and hosting. Generous closet space is found throughout the home, providing ample storage.The primary suite serves as a private retreat, featuring dual vanities, a spacious tile shower, and a soaking tub designed for relaxation. A new water system adds additional value and peace of mind. Enjoy easy living with HOA-covered lawn care and irrigation. Residents of Brookshire Retreat have access to a variety of amenities, including a community pool, tennis courts, clubhouse, playground, walking trails, sidewalks, and beautifully maintained common areas. Just minutes away, you'll also find the Laurel Island Links golf course, offering a scenic and highly regarded course for golf enthusiasts, and dining at Bogeys on premises!Utilities include Okefenokee Power, public water and sewer, and TDS high-speed internet, with additional providers available.Move-in ready and simple to show-come see everything this home has to offer!
    91 days
    |
    162
    |
    9
    |

    Zillow last checked:

    Listing updated:

    Listed by:

    Teresa Thomas 609-709-7192,

    Marsh Life Realty,

    William Thomas 912-464-3214,

    Marsh Life Realty

    Source: GAMLS,MLS#: 10736512MLS Logo

    Loading...

      Facts & features

      Interior

      Bedrooms & bathrooms
      • Bedrooms: 2
      • Bathrooms: 2
      • Full bathrooms: 2
      • Main level bathrooms: 2
      • Main level bedrooms: 2
      Rooms
      • Room types: Laundry, Sun Room
      Kitchen
      • Features: Breakfast Bar, Pantry
      Heating
      • Central
      Cooling
      • Ceiling Fan(s), Central Air
      Appliances
      • Included: Dishwasher, Electric Water Heater, Microwave, Oven/Range (Combo), Refrigerator, Stainless Steel Appliance(s)
      • Laundry: Mud Room
      Features
      • Double Vanity, High Ceilings, Separate Shower, Soaking Tub, Split Bedroom Plan, Tile Bath, Walk-In Closet(s)
      • Flooring: Carpet, Tile
      • Basement: None
      • Has fireplace: No
      Interior area
      • Total structure area: 1,422
      • Total interior livable area: 1,422 sqft
      • Finished area above ground: 1,422
      • Finished area below ground: 0

      Property

      Parking
      • Parking features: Attached
      • Has attached garage: Yes
      Features
      • Levels: One
      • Stories: 1
      Lot
      • Size: 4,791 Square Feet
      • Features: Corner Lot
      Details
      • Parcel number: 120G 059A

      Construction

      Type & style
      • Home type: SingleFamily
      • Architectural style: Other
      • Property subtype: Single Family Residence
      Materials
      • Tabby
      • Foundation: Slab
      • Roof: Composition
      Condition
      • Resale
      • New construction: No
      • Year built: 2005

      Utilities & green energy

      • Sewer: Public Sewer
      • Water: Public
      • Utilities for property: Sewer Connected

      Community & HOA

      Community
      • Features: Playground, Pool, Tennis Court(s)
      • Subdivision: Brookshire Retreat
      HOA
      • Has HOA: Yes
      • Services included: Maintenance Grounds
      Location
      • Region: Kingsland

      Financial & listing details

      • Price per square foot: $196/sqft
      • Tax assessed value: $232,135
      • Annual tax amount: $2,937
      • Date on market: 4/19/2026
      • Cumulative days on market: 91 days
      • Listing agreement: Exclusive Right To Sell

        Estimated market value

        $273,200

        $260,000 - $287,000

        $1,584/mo

        Price history

        DateEventPrice
        4/19/2026Listed for sale$279,000+11.2%$196/sqft
        Source: GAMLS #10736512 Report a problem
        11/7/2024Sold$251,000-5.3%$177/sqft
        Source: Scout MLS #1649349 Report a problem
        10/9/2024Pending sale$265,000$186/sqft
        Source: Scout MLS #1649349 Report a problem
        9/23/2024Price change$265,000+0.6%$186/sqft
        Source: Scout MLS #1649349 Report a problem
        12/5/2023Listed for sale$263,500+71.1%$185/sqft
        Source: Scout MLS #1643550 Report a problem
        3/5/2020Sold$154,000-0.6%$108/sqft
        Source: Public Record Report a problem
        1/12/2020Pending sale$155,000$109/sqft
        Source: Josselyn Realty Group, LLC #8694743 Report a problem
        11/15/2019Price change$155,000+0.6%$109/sqft
        Source: Josselyn Realty Group, LLC #8694743 Report a problem
        9/7/2019Price change$154,000-0.6%$108/sqft
        Source: Owner Report a problem
        7/31/2019Listed for sale$155,000-51.7%$109/sqft
        Source: Owner Report a problem
        11/17/2005Sold$321,050$226/sqft
        Source: Public Record Report a problem

        Public tax history

        YearProperty taxesTax assessment
        2025$2,254 +58.3%$92,854 +3.3%
        2024$1,424 -4.3%$89,854 +5%
        2023$1,488 -3%$85,611 +19%
        2022$1,534 +9.6%$71,914 +14%
        2021$1,400 -40.4%$63,072 +6.9%
        2020$2,348 +4.9%$59,020
        2019$2,239 $59,020
        2018$2,239 +18.9%$59,020 +4.5%
        2017$1,884 -13.6%$56,497 +2%
        2016$2,180 $55,416
        2015$2,180 +23.6%$55,416 +15.8%
        2014$1,764 $47,854 +0%
        2013$1,764 $47,853
        2012-- --
        2011-- --
        2010-- --
        2009-- $66,862 -4.8%
        2008-- $70,211
        2007-- $70,211 +26.5%
        2006-- $55,513 +1010.3%
        2005-- $5,000
        Find assessor info on the county website

        Monthly payment

        Est. payment

        Payment breakdown

        Explore the cost of this home by adjusting the details. Changes won't be saved.
        All calculations are estimates and provided by Zillow, Inc. for informational purposes only. Actual amounts may vary.
        HOA fees may include property taxes on listings classified as Co-Ops. Contact the listing agent and/or owner for fee details.
        Mortgage interest rates are dependent on a number of factors, including credit score, down payment, and repayment length. Interest rate data provided by Zillow Group Marketplace, Inc. as of 1/1/1970 from various mortgage lenders with which we have lead or other similar arrangements; the Estimated Payment is an average of those rates.
        See how much you could borrow to make a competitive offer.

        Climate risks

        Neighborhood: 31548

        Getting around

        5 / 100
        Car-Dependent
        29 / 100
        Somewhat Bikeable

        Nearby schools

        GreatSchools rating
        Schools provided by the listing agent
        • Elementary: Sugarmill
        • Middle: Saint Marys
        • High: Camden

        Source: GAMLS. This data may not be complete. We recommend contacting the local school district to confirm school assignments for this home.

        A local agent can set up tours, give advice and negotiate with sellers.

        A local lender can help you make sure your offer is ready when you are.

        Browse local experts

        Similar homes