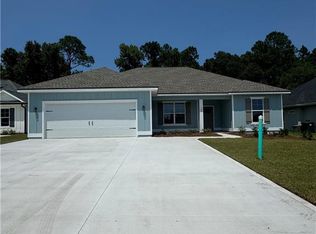
This beautifully crafted 4-bedroom, 2-bath home built by Josselyn Homes Inc. offers the perfect mix of comfort, quality, and style in the heart of Lake Juniper with no HOA, and no flood insurance required! Conveniently situated within walking distance to schools and just minutes from I-95 and Kings Bay. Inside, you'll find a spacious split floor plan with 9' ceilings, crown moulding, recessed lighting, and durable EVP flooring throughout the main living areas, with cozy carpet in the bedrooms. The kitchen is a standout, featuring custom wood-stained cabinetry, quartz countertops, a custom backsplash, a statement hood, and an upgraded propane range. Out back, enjoy a screened-in porch overlooking a fully fenced backyard. With a low-maintenance stucco exterior, 2-car garage, and gutters this home is truly move-in ready and easy to love.
Active
$389,900
166 Verano St, Kingsland, GA 31548
4beds
1,935sqft
Single Family Residence
Built in 2023
10,454 Square Feet Lot
$389,100 Zestimate®
$201/sqft
$-- HOA
What's special
- 1 day
- 83
- 15
Zillow last checked:
Listing updated:
Listed by:
Mallory Wilson 912-674-0487,
Coastal Roots Realty
Source: GAMLS,MLS#: 10875986
Facts & features
Interior
Bedrooms & bathrooms
- Bedrooms: 4
- Bathrooms: 2
- Full bathrooms: 2
- Main level bathrooms: 2
- Main level bedrooms: 4
Rooms
- Room types: Great Room, Laundry
Dining room
- Features: Dining Rm/Living Rm Combo
Kitchen
- Features: Breakfast Bar, Pantry, Solid Surface Counters
Heating
- Central, Electric, Heat Pump, Hot Water
Cooling
- Ceiling Fan(s), Central Air, Electric, Heat Pump
Appliances
- Included: Dishwasher, Disposal, Electric Water Heater, Oven/Range (Combo), Refrigerator, Stainless Steel Appliance(s)
- Laundry: Mud Room
Features
- Double Vanity, Master On Main Level, Separate Shower, Soaking Tub, Split Bedroom Plan, Tile Bath, Walk-In Closet(s)
- Flooring: Carpet, Tile, Vinyl
- Windows: Double Pane Windows
- Basement: None
- Attic: Pull Down Stairs
- Has fireplace: No
- Common walls with other units/homes: No Common Walls
Interior area
- Total structure area: 1,935
- Total interior livable area: 1,935 sqft
- Finished area above ground: 1,935
- Finished area below ground: 0
Property
Parking
- Total spaces: 4
- Parking features: Attached, Garage, Garage Door Opener, Kitchen Level, Off Street
- Has attached garage: Yes
Features
- Levels: One
- Stories: 1
- Patio & porch: Patio, Porch, Screened
- Fencing: Fenced
Lot
- Size: 10,454 Square Feet
- Features: City Lot, Level
- Residential vegetation: Cleared, Grassed
Details
- Parcel number: 107T04 001
- Special conditions: Rental
Construction
Type & style
- Home type: SingleFamily
- Architectural style: Traditional
- Property subtype: Single Family Residence
Materials
- Stucco
- Foundation: Slab
- Roof: Composition
Condition
- Resale
- New construction: No
- Year built: 2023
Utilities & green energy
- Sewer: Public Sewer
- Water: Public
- Utilities for property: Electricity Available, High Speed Internet, Propane, Sewer Connected, Water Available
Community & HOA
Community
- Features: Sidewalks, Street Lights, Walk To Schools
- Security: Carbon Monoxide Detector(s), Smoke Detector(s)
- Subdivision: Lake Juniper
HOA
- Has HOA: No
- Services included: None
Location
- Region: Kingsland
Financial & listing details
- Price per square foot: $201/sqft
- Tax assessed value: $370,818
- Annual tax amount: $4,697
- Date on market: 10/20/2026
- Listing agreement: Exclusive Right To Sell
- Listing terms: Cash,Conventional,FHA,USDA Loan,VA Loan
- Electric utility on property: Yes
Estimated market value
$389,100
$370,000 - $409,000
$2,406/mo
Price history
| Date | Event | Price |
|---|---|---|
| 10/20/2026 | Listed for sale | $389,900-0.8%$201/sqft |
Source:  GAMLS #10875986 Report a problem GAMLS #10875986 Report a problem | ||
| 9/3/2026 | Listing removed | $392,900$203/sqft |
Source: GAMLS #10720370 Report a problem | ||
| 6/10/2026 | Price change | $392,900-0.5%$203/sqft |
Source: GAMLS #10720370 Report a problem | ||
| 3/29/2026 | Listed for sale | $394,900+1.8%$204/sqft |
Source: Scout MLS #1660866 Report a problem | ||
| 10/13/2025 | Listing removed | $2,400$1/sqft |
Source: Zillow Rentals Report a problem | ||
| 10/8/2025 | Listing removed | $387,900$200/sqft |
Source: Scout MLS #1653444 Report a problem | ||
| 10/7/2025 | Listed for rent | $2,400$1/sqft |
Source: Zillow Rentals Report a problem | ||
| 10/7/2025 | Listing removed | $2,400$1/sqft |
Source: GAMLS #10616207 Report a problem | ||
| 10/1/2025 | Listed for rent | $2,400$1/sqft |
Source: GAMLS #10616207 Report a problem | ||
| 9/22/2025 | Price change | $387,900-0.5%$200/sqft |
Source: GAMLS #10504840 Report a problem | ||
| 9/10/2025 | Listed for sale | $389,900$201/sqft |
Source: GAMLS #10504840 Report a problem | ||
| 9/6/2025 | Pending sale | $389,900$201/sqft |
Source: GAMLS #10504840 Report a problem | ||
| 8/8/2025 | Price change | $389,900-2.5%$201/sqft |
Source: GAMLS #10504840 Report a problem | ||
| 6/17/2025 | Price change | $399,900-2.4%$207/sqft |
Source: GAMLS #10504840 Report a problem | ||
| 5/16/2025 | Price change | $409,900-1.2%$212/sqft |
Source: GAMLS #10504840 Report a problem | ||
| 4/21/2025 | Listed for sale | $414,900+18.2%$214/sqft |
Source: Scout MLS #1653444 Report a problem | ||
| 6/1/2023 | Pending sale | $350,900$181/sqft |
Source: GAMLS #10165751 Report a problem | ||
| 6/1/2023 | Listed for sale | $350,900$181/sqft |
Source: GAMLS #10165751 Report a problem | ||
Public tax history
| Year | Property taxes | Tax assessment |
|---|---|---|
| 2025 | $4,697 +4.9% | $148,327 -7.4% |
| 2024 | $4,480 | $160,124 |
Find assessor info on the county website
Monthly payment
Est. payment
Payment breakdown
Explore the cost of this home by adjusting the details. Changes won't be saved.Climate risks
Neighborhood: 31548
Nearby schools
Schools provided by the listing agent
- Elementary: Matilda Harris
- Middle: Camden
- High: Camden
Source: GAMLS. This data may not be complete. We recommend contacting the local school district to confirm school assignments for this home.

Similar homes
- $388,0004 bd2 ba1.9k sqft109 Vela Ct, Kingsland, GA 31548Active

 MLS ID #10867724, Sara Arroyo, eXp Realty. GAMLS
 - $394,0004 bd2 ba2.1k sqft187 Pistachio Ln, Kingsland, GA 31548Active Under Contract
 MLS ID #10760266, Shannan Barsky-Pearce, Military Realty of Kingsbay. GAMLS
 - $369,0004 bd2 ba2.1k sqft345 Daniel Trent Way, Kingsland, GA 31548Active
 MLS ID #10789357, Alissa F LeClair, Lifestyles Real Estate Services. GAMLS
 - $349,9004 bd3 ba2.5k sqft240 Daniel Trent Way, Kingsland, GA 31548Active
 MLS ID #10867696, Laurent Flowers, eXp Realty. GAMLS
 - $449,5004 bd4 ba2.6k sqft103 Verano St, Kingsland, GA 31548ActiveMLS ID #10770713, Ashleigh Brown, ERA Kings Bay Realty. GAMLS
- $350,0004 bd3 ba2.3k sqft126 Miller Ct, Kingsland, GA 31548ActiveMLS ID #10762551, LaDawna Seymour, Coastal Roots Realty. GAMLS
- $379,0003 bd2 ba2.1k sqft211 Ryan Nicholas Dr, Kingsland, GA 31548ActiveMLS ID #10810629, Lisa Ann McMorine, Coldwell Banker Access Realty. GAMLS
- $349,9004 bd2 ba2.1k sqft140 Ryan Nicholas Dr, Kingsland, GA 31548ActiveMLS ID #10763700, Tonya Williams, Summer House Realty. GAMLS
- $398,6373 bd2 ba1.9k sqft109 Spyglass, Kingsland, GA 31548ActiveMLS ID #10788280, Joy Cooper, ERA Kings Bay Realty. GAMLS
- $479,9004 bd3 ba2.5k sqft134 Amanda Trce, Kingsland, GA 31548ActiveMLS ID #10802095, Ginny O'Quinn, eXp Realty. GAMLS
- $329,9003 bd2 ba1.9k sqft626 Eagle Blvd, Kingsland, GA 31548ActiveMLS ID #10823410, Melinda Laager, BHHS Hodnett Cooper Real Estate. GAMLS
- $375,0003 bd2 ba2k sqft137 Ryan Nicholas Dr, Kingsland, GA 31548ActiveMLS ID #10840752, Nicole Readdick, Coldwell Banker Access Realty. GAMLS
- $302,0003 bd2 ba1.8k sqft107 Renee Dr, Kingsland, GA 31548ActiveMLS ID #10813685, Susan Cook, eXp Realty. GAMLS
- $364,5003 bd2 ba2k sqft141 Green Turtle Ct, Kingsland, GA 31548ActiveMLS ID #10830018, Kylie Kraus, Sawyer Realty. GAMLS
- $345,0003 bd2 ba1.8k sqft223 Ryan Nicholas Dr, Kingsland, GA 31548ActiveMLS ID #10720283, Bitsy Bedingfield, St. Marys Realty Inc. GAMLS
- $320,0003 bd2 ba1.7k sqft124 Creekwood Cir, Kingsland, GA 31548ActiveMLS ID #10826383, Alissa F LeClair, Lifestyles Real Estate Services. GAMLS
- $321,9003 bd2 ba1.8k sqft136 The Villas Way, Kingsland, GA 31548ActiveMLS ID #10814554, Jake Sawyer, eXp Realty. GAMLS
- $399,5504 bd3 ba2.4k sqft1420 Tanager Trl, Saint Marys, GA 31558ActiveMLS ID #10764947, Linda Cook, ERA Kings Bay Realty. GAMLS
