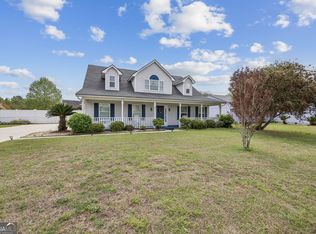
This thoughtfully designed home offers exceptional flexibility with a floor plan that easily adapts to a variety of lifestyles. A charming brick courtyard welcomes you at the entrance, creating a warm first impression before stepping inside to the inviting foyer. The formal dining room flows seamlessly into the spacious open-concept living area where tray ceilings, abundant natural light, and sliding glass doors create an inviting atmosphere for both everyday living and entertaining. The kitchen overlooks the living room and features quartz countertops, upgraded appliances, and a breakfast area with views of the backyard and green-space beyond. Just off the main living area, the beautiful screened porch provides the perfect place to relax while overlooking the fenced backyard and peaceful natural setting. The oversized owner's retreat serves as a private sanctuary with tray ceilings and a spa-inspired bath featuring double vanities, a corner jetted Whirlpool tub, separate tiled shower, water closet, and a large walk-in closet. A guest room with double French doors off the living room is currently being used as a home office, offering ideal flexibility for remote work, a den, library, or hobby space. A separate guest bedroom located toward the front of the home enjoys convenient access to a full hall bath. The fourth bedroom creates an exceptional private suite opportunity. Accessed from an interior hallway near the garage while also featuring its own separate exterior entrance from the side of the home, this versatile space is ideal for multi-generational living, long-term guests, a private office, or workout area. The current owners have outfitted the bedroom as a home gym, and the workout equipment will remain with the property. The suite includes a private bath with a custom corner steam shower and double vanity, along with a small adjoining flex room located on the opposite side of the bath that would work perfectly as a cozy sitting area, TV nook, dressing room, walk-in closet, or compact office space.The suite includes a private bath with a custom corner steam shower and double vanity, along with a small adjoining flex room located on the opposite side of the bath that would work perfectly as a cozy sitting area, TV nook, dressing room, walk-in closet, or compact office space. Located in the sought-after Osprey Cove golf community, the HOA fee includes lawn maintenance and flower bed care, with owners only responsible for mulch. Golf course access, clubhouse, pool, tennis, and additional amenities are available through optional membership to the Golf Club. Conveniently located just minutes from I-95, Kings Bay Submarine Base, shopping, dining, and schools, with an easy commute to Jacksonville, Brunswick, Jekyll Island, St. Simons Island, and Jacksonville International Airport.
Active
$412,750
1420 Tanager Trl, Saint Marys, GA 31558
4beds
2,436sqft
:
Get pre-qualified$3,124/mo
Single Family Residence
Built in 2004
0.33 Acres Lot
$402,100 Zestimate®
$169/sqft
$380/mo HOA
What's special
Fenced backyardSeparate guest bedroomSmall adjoining flex roomAbundant natural lightCharming brick courtyardLarge walk-in closetSeparate tiled shower
- 72 days |
- 1,339 |
- 65 |
Zillow last checked:
Listing updated:
Listed by:
Linda Cook 912-552-4084,
ERA Kings Bay Realty
Source: GAMLS,MLS#: 10764947
Facts & features
Interior
Bedrooms & bathrooms
- Bedrooms: 4
- Bathrooms: 3
- Full bathrooms: 3
- Main level bathrooms: 3
- Main level bedrooms: 4
Rooms
- Room types: Exercise Room, Foyer, Laundry, Office
Kitchen
- Features: Breakfast Area, Breakfast Bar, Pantry, Solid Surface Counters
Heating
- Central, Electric, Heat Pump
Cooling
- Ceiling Fan(s), Central Air, Electric, Heat Pump
Appliances
- Included: Dishwasher, Disposal, Dryer, Electric Water Heater, Microwave, Oven/Range (Combo), Refrigerator, Stainless Steel Appliance(s), Washer, Water Softener
- Laundry: In Hall
Features
- Double Vanity, Separate Shower, Split Bedroom Plan, Split Foyer, Tile Bath, Tray Ceiling(s), Walk-In Closet(s)
- Flooring: Hardwood, Tile
- Windows: Double Pane Windows, Window Treatments
- Basement: None
- Attic: Pull Down Stairs
- Number of fireplaces: 1
- Fireplace features: Factory Built, Gas Log, Living Room
Interior area
- Total structure area: 2,436
- Total interior livable area: 2,436 sqft
- Finished area above ground: 2,436
- Finished area below ground: 0
Video & virtual tour
Property
Parking
- Total spaces: 2
- Parking features: Attached, Garage, Garage Door Opener, Side/Rear Entrance
- Has attached garage: Yes
Features
- Levels: One
- Stories: 1
- Patio & porch: Patio, Porch, Screened
- Exterior features: Sprinkler System
- Has spa: Yes
- Spa features: Bath
- Fencing: Back Yard,Fenced
Lot
- Size: 0.33 Acres
- Features: None
Details
- Parcel number: 122D 014
Construction
Type & style
- Home type: SingleFamily
- Architectural style: Mediterranean
- Property subtype: Single Family Residence
Materials
- Stucco
- Foundation: Slab
- Roof: Composition
Condition
- Resale
- New construction: No
- Year built: 2004
Utilities & green energy
- Sewer: Public Sewer
- Water: Public
- Utilities for property: Electricity Available, High Speed Internet, Natural Gas Available, Sewer Connected, Underground Utilities
Community & HOA
Community
- Features: Gated, Park, Street Lights
- Security: Gated Community, Smoke Detector(s)
- Subdivision: Osprey Cove
HOA
- Has HOA: Yes
- Services included: Maintenance Grounds, Private Roads, Security
- HOA fee: $4,559 annually
Location
- Region: Saint Marys
Financial & listing details
- Price per square foot: $169/sqft
- Tax assessed value: $371,974
- Annual tax amount: $4,816
- Date on market: 5/14/2026
- Cumulative days on market: 72 days
- Listing agreement: Exclusive Right To Sell
- Listing terms: Cash,Conventional,FHA,VA Loan
- Electric utility on property: Yes
Estimated market value
$402,100
$382,000 - $422,000
$2,515/mo
Price history
| Date | Event | Price |
|---|---|---|
| 5/15/2026 | Listed for sale | $412,750+13.1%$169/sqft |
Source: Scout MLS #1662056 Report a problem | ||
| 2/21/2025 | Sold | $365,000-2.6%$150/sqft |
Source:  GAMLS #10398998 Report a problem GAMLS #10398998 Report a problem | ||
| 1/31/2025 | Pending sale | $374,888$154/sqft |
Source: Scout MLS #1649767 Report a problem | ||
| 1/25/2025 | Price change | $374,888-2.6%$154/sqft |
Source: Scout MLS #1649767 Report a problem | ||
| 12/8/2024 | Price change | $384,998-3.5%$158/sqft |
Source: Scout MLS #1649767 Report a problem | ||
| 11/19/2024 | Listed for sale | $398,800$164/sqft |
Source: Scout MLS #1649767 Report a problem | ||
| 11/4/2024 | Pending sale | $398,800$164/sqft |
Source: GAMLS #10398998 Report a problem | ||
| 10/20/2024 | Listed for sale | $398,800+81.3%$164/sqft |
Source: Scout MLS #1649767 Report a problem | ||
| 8/5/2016 | Sold | $220,000-25.7%$90/sqft |
Source: Public Record Report a problem | ||
| 6/3/2005 | Sold | $295,900$121/sqft |
Source: Public Record Report a problem | ||
Public tax history
| Year | Property taxes | Tax assessment |
|---|---|---|
| 2025 | $4,816 +6.8% | $148,790 +7.4% |
| 2024 | $4,509 -2.2% | $138,570 +3.4% |
| 2023 | $4,611 +0.3% | $134,041 +3.2% |
| 2022 | $4,596 +8.5% | $129,936 +15.1% |
| 2021 | $4,236 +23.5% | $112,925 +4.7% |
| 2020 | $3,430 -11.5% | $107,907 |
| 2019 | $3,878 +1.9% | $107,907 |
| 2018 | $3,806 +22.2% | $107,907 +10.8% |
| 2017 | $3,114 +18.2% | $97,410 -2.5% |
| 2016 | $2,635 | $99,875 +21.9% |
| 2015 | $2,635 -13.8% | $81,900 -22.6% |
| 2014 | $3,056 | $105,875 |
| 2013 | $3,056 | $105,875 |
| 2012 | -- | -- |
| 2011 | -- | -- |
| 2010 | -- | -- |
| 2009 | -- | $120,687 -3.6% |
| 2008 | -- | $125,257 |
| 2007 | -- | $125,257 +37.6% |
| 2006 | -- | $91,060 |
| 2005 | -- | $91,060 +45.4% |
| 2004 | -- | $62,636 +943.9% |
| 2003 | -- | $6,000 |
| 2002 | -- | $6,000 |
| 2001 | -- | $6,000 |
Find assessor info on the county website
Monthly payment
Est. payment
Payment breakdown
Explore the cost of this home by adjusting the details. Changes won't be saved.Climate risks
Neighborhood: 31558
Nearby schools
GreatSchools rating
- 7/10Mary Lee Clark Elementary SchoolGrades: PK-5Distance: 2.6 mi
- 7/10Saint Marys Middle SchoolGrades: 6-8Distance: 3.3 mi
- 8/10Camden County High SchoolGrades: 9-12Distance: 4.7 mi
Schools provided by the listing agent
- Elementary: Mary Lee Clark
- Middle: Saint Marys
- High: Camden
Source: GAMLS. This data may not be complete. We recommend contacting the local school district to confirm school assignments for this home.
- $414,2003 bd3 ba2.2k sqft1422 Tanager Trl, Saint Marys, GA 31558Off Market
- $375,0003 bd2 ba1.8k sqft1418 Tanager Trl, Saint Marys, GA 31558Sold

- $393,6003 bd2 ba2k sqft1416 Tanager Trl, Saint Marys, GA 31558Off Market

- $410,0003 bd3 ba1.9k sqft1421 Tanager Trl, Saint Marys, GA 31558Sold

- $399,0003 bd2 ba2.2k sqft1414 Tanager Trl, Saint Marys, GA 31558For Sale
- $376,0003 bd2 ba2k sqft1419 Tanager Trl, Saint Marys, GA 31558Off Market
- $392,9003 bd2 ba1.8k sqft1417 Tanager Trl, Saint Marys, GA 31558Off Market
- $396,3003 bd2 ba2.2k sqft1412 Tanager Trl, Saint Marys, GA 31558Off Market
A local agent can set up tours, give advice and negotiate with sellers.
A local lender can help you make sure your offer is ready when you are.
Similar homes
- $415,0003 bd2 ba2.3k sqft1647 Sandpiper Ct, Saint Marys, GA 31558Active

 MLS ID #10736705, Kristin Tommasello, BHHS Hodnett Cooper RealEstate. GAMLS
 - $399,0004 bd3 ba2.2k sqft203 Chinquapin Dr, Saint Marys, GA 31558Active
 MLS ID #10766744, Melissa H Johnson, St. Marys Realty Inc. GAMLS
 - $405,0003 bd3 ba2.3k sqft109 Sugarmill Blvd, Saint Marys, GA 31558Active
 MLS ID #10732150, Jessica Ann Morla, Watson Realty Corp. GAMLS
 - $368,0003 bd2 ba1.8k sqft235 Cardinal Cir W, Saint Marys, GA 31558For Sale
 MLS ID #1661980, Tom McBride, Avalon Properties Group, LLC. Scout MLS
 - $445,0003 bd2 ba1.8k sqft502 Cardinal Cir E, Saint Marys, GA 31558For SaleMLS ID #1661660, Nicole Readdick, Coldwell Banker Access Realty KGLD. Scout MLS
- $425,0003 bd2 ba2k sqft107 New Hammock Cir, Saint Marys, GA 31558ActiveMLS ID #10777214, Becky Vail, Century 21 Crest Realty. GAMLS
- $416,0003 bd2 ba2.1k sqft116 Oarsman Xing, Saint Marys, GA 31558Active Under ContractMLS ID #10735985, Brandi L Swaffar, Southern Classic Realtors. GAMLS
- $398,5004 bd3 ba2.3k sqft231 Edgewater Dr, Saint Marys, GA 31558For SaleMLS ID #1660923, Tara McClintock, eXp Realty, LLC. Scout MLS
- $330,0003 bd2 ba1.9k sqft1610 Sandpiper Ct, Saint Marys, GA 31558For SaleMLS ID #1660584, Rebecca Vail, Century 21 Crest Realty. Scout MLS
- $410,0004 bd2 ba2k sqft232 Lanier Dr, Saint Marys, GA 31558ActiveMLS ID #10794233, Becky Vail, Century 21 Crest Realty. GAMLS
- $548,0004 bd3 ba2.7k sqft416 Millers Branch Dr, Saint Marys, GA 31558For SaleMLS ID #1661831, Millicent Weathers, BHHS Hodnett Cooper CAMDEN. Scout MLS
- $589,0004 bd3 ba2.7k sqft1074 Willow Dr, Saint Marys, GA 31558ActiveMLS ID #10774100, Jay Wilcox, Harry Norman Realtors. GAMLS
- $507,4004 bd3 ba2.9k sqft811 Riverview Dr W, Saint Marys, GA 31558For SaleMLS ID #1660153, Rita Hall, Watson Realty Corp. Scout MLS
- $334,9004 bd3 ba2k sqft144 Oarsman Crossing, St. Marys, GA 31558ActiveMLS ID #10804038, Ginny O'Quinn, eXp Realty. GAMLS
- $314,9004 bd3 ba2k sqft108 Bachlott Rd, Saint Marys, GA 31558For SaleMLS ID #1661120, Nicole Readdick, Coldwell Banker Access Realty KGLD. Scout MLS
- $355,0004 bd3 ba2.3k sqft126 Miller Ct, Kingsland, GA 31548For SaleMLS ID #1661975, LaDawna Seymour, Coastal Roots Realty. Scout MLS
- $310,0003 bd2 ba2.1k sqft320 Liberty Tree Rd, Saint Marys, GA 31558For SaleMLS ID #1661718, Valerie Burnett, eXp Realty, LLC. Scout MLS
- $565,0005 bd6 ba2.8k sqft202 T St, Saint Marys, GA 31558For SaleMLS ID #1659564, Sandra Goderstad, Real Broker, LLC. Scout MLS
- $300,0004 bd3 ba2.4k sqft157 Ashwood Cir, Saint Marys, GA 31558For SaleMLS ID #1661643, Kara Brackett, Premier Coastal Properties. Scout MLS
- $349,0003 bd2 ba1.8k sqft206 Boatsman Way, St Marys, GA 31558For SaleMLS ID #1660350, Ginny O'Quinn. eXp Realty
