Assumable VA loan at 4.5% available to qualified buyers, subject to lender and VA approval. Refined coastal living meets modern comfort at 203 Chinquapin Drive in Osprey Cove. This beautifully maintained 4-bedroom, 3-bath residence offers a thoughtfully designed split floor plan, providing both privacy and functionality, along with a dedicated office that can easily serve as a fifth bedroom if desired. From the moment you step inside, the home showcases a fresh, move-in ready feel with quality finishes and meticulous care throughout-truly presenting like new. The open living spaces flow effortlessly, creating an inviting atmosphere ideal for both everyday living and entertaining. Step outside to your own private retreat. The fully fenced backyard offers exceptional privacy, while the extended lanai provides an expansive outdoor living space complete with a mounted TV and full screening-perfect for relaxing evenings, game days, or hosting guests year-round. Located within the sought-after gated golf community of Osprey Cove, residents enjoy a premier lifestyle with convenient access to the interstate, Jacksonville International Airport, Amelia Island, St. Simons Island, and the surrounding coastal destinations. This is a rare opportunity to own a turnkey home in one of the area's most desirable communities.
Active
Price cut: $10K (7/20)
$399,000
203 Chinquapin Dr, Saint Marys, GA 31558
4beds
2,278sqft
Single Family Residence
Built in 2021
0.34 Acres Lot
$397,200 Zestimate®
$175/sqft
$149/mo HOA
What's special
Quality finishesFresh move-in ready feelDedicated officeMeticulous care throughoutPrivate retreat
- 97 days |
- 416 |
- 21 |
Zillow last checked:
Listing updated:
Listed by:
Melissa H Johnson 912-390-1743,
St. Marys Realty Inc
Source: GAMLS,MLS#: 10766744
Facts & features
Interior
Bedrooms & bathrooms
- Bedrooms: 4
- Bathrooms: 3
- Full bathrooms: 3
- Main level bathrooms: 3
- Main level bedrooms: 4
Rooms
- Room types: Family Room
Kitchen
- Features: Breakfast Area
Heating
- Central, Electric, Heat Pump
Cooling
- Ceiling Fan(s), Central Air, Electric
Appliances
- Included: Dishwasher, Electric Water Heater, Microwave, Oven/Range (Combo), Refrigerator
- Laundry: Other
Features
- Double Vanity, Separate Shower, Soaking Tub, Walk-In Closet(s)
- Flooring: Carpet, Tile
- Basement: None
- Has fireplace: No
Interior area
- Total structure area: 2,278
- Total interior livable area: 2,278 sqft
- Finished area above ground: 2,278
- Finished area below ground: 0
Video & virtual tour
Property
Parking
- Parking features: Garage, Garage Door Opener
- Has garage: Yes
Features
- Levels: One
- Stories: 1
- Patio & porch: Porch, Screened
Lot
- Size: 0.34 Acres
- Features: Other
Details
- Parcel number: 122H 512
Construction
Type & style
- Home type: SingleFamily
- Architectural style: Traditional
- Property subtype: Single Family Residence
Materials
- Concrete
- Roof: Composition
Condition
- Resale
- New construction: No
- Year built: 2021
Utilities & green energy
- Sewer: Public Sewer
- Water: Public
- Utilities for property: Cable Available, Phone Available
Community & HOA
Community
- Features: Fitness Center, Gated, Golf, Pool, Sidewalks, Street Lights, Tennis Court(s)
- Security: Gated Community
- Subdivision: Osprey Cove
HOA
- Has HOA: Yes
- Services included: Management Fee, Reserve Fund
- HOA fee: $1,792 annually
Location
- Region: Saint Marys
Financial & listing details
- Price per square foot: $175/sqft
- Tax assessed value: $426,200
- Annual tax amount: $4,818
- Date on market: 5/18/2026
- Cumulative days on market: 96 days
- Listing agreement: Exclusive Right To Sell
Estimated market value
$397,200
$377,000 - $417,000
$2,740/mo
Price history
| Date | Event | Price |
|---|---|---|
| 7/20/2026 | Price change | $399,000-2.4%$175/sqft |
Source:  GAMLS #10766744 Report a problem GAMLS #10766744 Report a problem | ||
| 7/1/2026 | Price change | $409,000-2.4%$180/sqft |
Source: GAMLS #10766744 Report a problem | ||
| 4/30/2026 | Listed for sale | $419,000-1.4%$184/sqft |
Source: Scout MLS #1661647 Report a problem | ||
| 4/22/2026 | Listing removed | $425,000$187/sqft |
Source: GAMLS #10672096 Report a problem | ||
| 4/2/2026 | Price change | $425,000-3.4%$187/sqft |
Source: GAMLS #10672096 Report a problem | ||
| 2/10/2026 | Price change | $439,900-2.2%$193/sqft |
Source: GAMLS #10672096 Report a problem | ||
| 1/14/2026 | Listed for sale | $449,900+13.9%$197/sqft |
Source: Scout MLS #1658983 Report a problem | ||
| 6/7/2022 | Sold | $395,000$173/sqft |
Source: Public Record Report a problem | ||
Public tax history
| Year | Property taxes | Tax assessment |
|---|---|---|
| 2025 | $4,796 -0.3% | $170,480 +2.4% |
| 2024 | $4,810 0% | $166,480 |
| 2023 | $4,810 -8.4% | $166,480 +12.1% |
| 2022 | $5,252 +775.1% | $148,462 +827.9% |
| 2021 | $600 +34.8% | $16,000 +14.3% |
| 2020 | $445 -11.5% | $14,000 |
| 2019 | $503 -22.2% | $14,000 -41.7% |
| 2018 | $647 +43.8% | $24,000 +50% |
| 2017 | $450 -6.1% | $16,000 |
| 2016 | $479 | $16,000 |
| 2015 | $479 +3.7% | $16,000 |
| 2014 | $462 | $16,000 |
| 2013 | $462 | $16,000 |
| 2012 | -- | -- |
| 2011 | -- | -- |
| 2010 | -- | -- |
| 2009 | -- | $26,171 +57.4% |
| 2008 | -- | $16,625 |
| 2007 | -- | $16,625 |
Find assessor info on the county website
Monthly payment
Est. payment
Payment breakdown
Explore the cost of this home by adjusting the details. Changes won't be saved.Climate risks
Neighborhood: 31558
Nearby schools
GreatSchools rating
- 7/10Mary Lee Clark Elementary SchoolGrades: PK-5Distance: 1.1 mi
- 7/10Saint Marys Middle SchoolGrades: 6-8Distance: 1.8 mi
- 8/10Camden County High SchoolGrades: 9-12Distance: 4.8 mi
Schools provided by the listing agent
- Elementary: Mary Lee Clark
- Middle: Camden
- High: Camden
Source: GAMLS. This data may not be complete. We recommend contacting the local school district to confirm school assignments for this home.
- $422,1384 bd4 ba2.4k sqft201 Chinquapin Dr, Saint Marys, GA 31558Sold

- $302,0004 bd3 ba2.3k sqft205 Chinquapin Dr, Saint Marys, GA 31558Sold
- $545,0000.42 acres200 Chinquapin Dr, Saint Marys, GA 31558Sold
- $545,0004 bd3 ba2.4k sqft200 Chinquapin Dr #514, Saint Marys, GA 31558Sold

- $--0.25 acres203 Holm Pl, Saint Marys, GA 31558Off Market
- $--0.26 acres203 Holm Pl #NA, Saint Marys, GA 31558Off Market
- $475,2005 bd4 ba2.8k sqft141 Chinquapin Dr, Saint Marys, GA 31558Off Market
- $--0.26 acres207 Holm Pl #NA, Saint Marys, GA 31558Off Market
A local agent can set up tours, give advice and negotiate with sellers.
A local lender can help you make sure your offer is ready when you are.
Similar homes
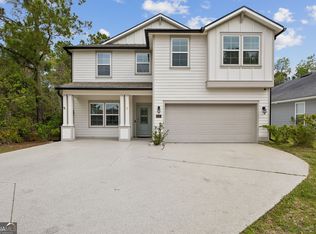
- $459,3504 bd2 ba2.1k sqft127 Chinquapin Dr, Saint Marys, GA 31558Active

 MLS ID #10793814, Kathy Levy, Iron Valley Real Estate Coastal GA. GAMLS
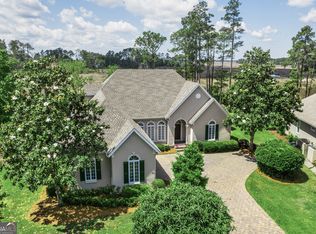
 - $485,0004 bd4 ba2.5k sqft215 Holm Pl, Saint Marys, GA 31558Active
 MLS ID #10728735, Carrie Paulk-Gay, Coldwell Banker Access Realty. GAMLS
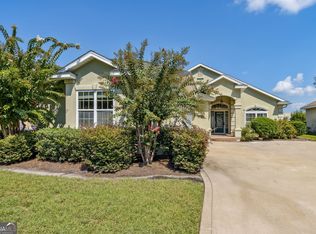
 - $548,0004 bd4 ba2.7k sqft416 Millers Branch Dr, Saint Marys, GA 31558Active
 MLS ID #10757934, Aimee Weathers, BHHS Hodnett Cooper RealEstate. GAMLS
 - $339,8503 bd2 ba2.2k sqft1604 Sandpiper Ct, Saint Marys, GA 31558Active Under Contract
 MLS ID #10715207, Linda Cook, ERA Kings Bay Realty. GAMLS
 - $589,0004 bd3 ba2.7k sqft1074 Willow Dr, Saint Marys, GA 31558ActiveMLS ID #10774100, Jay Wilcox, Harry Norman Realtors. GAMLS
- $255,0003 bd3 ba1.7k sqft301 Millers Trace Dr, Saint Marys, GA 31558For SaleMLS ID #2002048, Jill Jernigan, Top REO Pros, Inc.. Scout MLS
- $369,9004 bd2 ba2.1k sqft140 Ryan Nicholas Dr, Kingsland, GA 31548ActiveMLS ID #10763700, Tonya Williams, Summer House Realty. GAMLS
- $385,0003 bd2 ba2k sqft137 Ryan Nicholas Dr, Kingsland, GA 31548ActiveMLS ID #10703288, Virginia Jacobs, ERA Kings Bay Realty. GAMLS
- $300,0004 bd2 ba1.8k sqft68 Hayden Dr, St Marys, GA 31558For SaleMLS ID #1659203, Anneliese Lightfoot, Keller Williams Realty Golden Isles. Scout MLS
- $519,9004 bd3 ba2.8k sqft201 Tidal Marsh Way, Saint Marys, GA 31558New ConstructionMLS ID #1661101, Nicole Readdick, Coldwell Banker Access Realty KGLD. Scout MLS
- $385,0005 bd3 ba2.4k sqft78021 Saddle Rock Rd, Yulee, FL 32097For SaleMLS ID #116881, Melissa Ricks, KELLER WILLIAMS REALTY / FB OFFICE. AINCAR
- $342,0004 bd2 ba1.8k sqft113 Paradise Ct, Kingsland, GA 31548For SaleMLS ID #2001264, Kymerlee Music, LPT Realty, LLC.. Scout MLS
- $399,0004 bd3 ba2.4k sqft86201 Sand Hickory Trl, Yulee, FL 32097For SaleMLS ID #116521, Tonya Baudek, SUMMER HOUSE REALTY. AINCAR
- $399,9994 bd3 ba2.4k sqft86230 Cloister Ct, Yulee, FL 32097For SaleMLS ID #116220, Jen Solomon, WATSON REALTY CORP.. AINCAR
- $284,9003 bd2 ba1.4k sqft312 Hallowes Dr E, Saint Marys, GA 31558ActiveMLS ID #10798098, Hannah Melton, Duckworth Properties. GAMLS
- $539,9005 bd3 ba2.9k sqft122 Tidal Marsh Way, Saint Marys, GA 31558New ConstructionMLS ID #1661400, Nicole Readdick, Coldwell Banker Access Realty KGLD. Scout MLS
- $389,0003 bd2 ba2k sqft86434 MOONLIT WALK CIRCLE, YULEE, FL 32097For Sale
 MLS ID #L4963831, Kim Connahey, HOUSE OF GLASS REAL ESTATE PM. Stellar MLS
 - $419,9004 bd2 ba2.1k sqft86148 Preserve Pl, Yulee, FL 32097For SaleMLS ID #116166, Capprice Kitchen, CHRISTIE'S INTERNATIONAL REAL ESTATE FIRST COAST. AINCAR
- $349,9003 bd2 ba1.8k sqft129 Thomas Ct, Kingsland, GA 31548ActiveMLS ID #10712783, Bev Wakeley, Watson Realty Corp. GAMLS
- $399,0003 bd3 ba1.7k sqft323 Sweetgum St, Yulee, FL 32097For SaleMLS ID #116469, Jenny Snead, FLORIDA HOMES REALTY & MORTGAGE. AINCAR
