Welcome to The Sanctuary in Osprey Cove, where low-maintenance living meets thoughtful upgrades in this 3-bedroom, 2-bath home. Recent improvements include a new HVAC (Jan 2024), new bedroom carpet (Nov 2024), Generac generator, and whole-home water purification system. The open layout features 9+ ft ceilings, tile floors, and a spacious kitchen with granite countertops and custom cabinetry. The breakfast area includes a built-in hutch with wine rack and opens to a heated and cooled sun-room. The great room offers a gas fireplace with built-ins, plus a separate dining area for entertaining. The split floor plan provides privacy, with a light-filled owner's suite featuring tray ceilings, walk-in closets, and a tiled shower with multiple shower heads. Two additional bedrooms sit on the opposite side, including one with French doors-perfect for an office. Enjoy easy living with lawn care included, along with 24-hour gated security and maintained common areas. Optional golf and social memberships provide access to the pool, tennis, fitness center, and clubhouse. Conveniently located near Kings Bay Naval Base, Historic St. Marys, I-95, beaches, and Jacksonville International Airport. Schedule your showing today!
Active under contract
Price cut: $10K (7/12)
$339,850
1604 Sandpiper Ct, Saint Marys, GA 31558
3beds
2,278sqft
:
Get pre-qualified$2,617/mo
Single Family Residence
Built in 2005
8,276 Square Feet Lot
$336,800 Zestimate®
$149/sqft
$380/mo HOA
What's special
- 139 days |
- 575 |
- 39 |
Zillow last checked:
Listing updated:
Listed by:
Linda Cook 912-552-4084,
ERA Kings Bay Realty
Source: GAMLS,MLS#: 10715207
Facts & features
Interior
Bedrooms & bathrooms
- Bedrooms: 3
- Bathrooms: 2
- Full bathrooms: 2
- Main level bathrooms: 2
- Main level bedrooms: 3
Rooms
- Room types: Foyer, Great Room, Laundry, Office, Sun Room
Dining room
- Features: Separate Room
Kitchen
- Features: Breakfast Bar, Breakfast Room, Pantry, Solid Surface Counters
Heating
- Electric, Heat Pump
Cooling
- Ceiling Fan(s), Central Air, Electric, Heat Pump
Appliances
- Included: Dishwasher, Disposal, Electric Water Heater, Microwave, Oven/Range (Combo), Refrigerator, Stainless Steel Appliance(s), Water Softener
- Laundry: In Hall
Features
- Bookcases, Double Vanity, High Ceilings, Split Bedroom Plan, Tile Bath, Tray Ceiling(s), Entrance Foyer, Walk-In Closet(s)
- Flooring: Carpet, Tile
- Windows: Double Pane Windows
- Basement: None
- Attic: Pull Down Stairs
- Number of fireplaces: 1
- Fireplace features: Factory Built, Gas Log
Interior area
- Total structure area: 2,278
- Total interior livable area: 2,278 sqft
- Finished area above ground: 2,278
- Finished area below ground: 0
Video & virtual tour
Property
Parking
- Total spaces: 2
- Parking features: Attached, Garage, Garage Door Opener
- Has attached garage: Yes
Features
- Levels: One
- Stories: 1
- Patio & porch: Deck
- Exterior features: Sprinkler System
- Fencing: Back Yard,Fenced
Lot
- Size: 8,276 Square Feet
- Features: None
Details
- Parcel number: 122D 072
Construction
Type & style
- Home type: SingleFamily
- Architectural style: Ranch
- Property subtype: Single Family Residence
Materials
- Stucco
- Foundation: Slab
- Roof: Composition
Condition
- Resale
- New construction: No
- Year built: 2005
Utilities & green energy
- Electric: 220 Volts, Generator
- Sewer: Public Sewer
- Water: Public
- Utilities for property: Propane, Sewer Connected, Underground Utilities
Community & HOA
Community
- Features: Gated, Street Lights
- Security: Gated Community, Smoke Detector(s)
- Subdivision: Osprey Cove
HOA
- Has HOA: Yes
- Services included: Maintenance Grounds, Private Roads, Reserve Fund, Security
- HOA fee: $4,559 annually
Location
- Region: Saint Marys
Financial & listing details
- Price per square foot: $149/sqft
- Tax assessed value: $395,280
- Annual tax amount: $2,431
- Date on market: 3/19/2026
- Cumulative days on market: 138 days
- Listing agreement: Exclusive Right To Sell
- Listing terms: Conventional,FHA,USDA Loan,VA Loan
Estimated market value
$336,800
$320,000 - $354,000
$2,417/mo
Price history
| Date | Event | Price |
|---|---|---|
| 7/17/2026 | Pending sale | $339,850$149/sqft |
Source: Scout MLS #1660700 Report a problem | ||
| 7/12/2026 | Price change | $339,850-2.9%$149/sqft |
Source: Scout MLS #1660700 Report a problem | ||
| 3/21/2026 | Listed for sale | $349,850-12.5%$154/sqft |
Source: Scout MLS #1660700 Report a problem | ||
| 2/22/2026 | Listing removed | $399,750$175/sqft |
Source: Scout MLS #1656246 Report a problem | ||
| 8/24/2025 | Listed for sale | $399,750-2.4%$175/sqft |
Source: Scout MLS #1656246 Report a problem | ||
| 8/1/2025 | Listing removed | $409,700$180/sqft |
Source: Scout MLS #1651188 Report a problem | ||
| 1/10/2025 | Listed for sale | $409,700$180/sqft |
Source: Scout MLS #1651188 Report a problem | ||
| 12/5/2024 | Listing removed | $409,700$180/sqft |
Source:  GAMLS #10328314 Report a problem GAMLS #10328314 Report a problem | ||
| 12/2/2024 | Price change | $409,700-2.9%$180/sqft |
Source: GAMLS #10328314 Report a problem | ||
| 6/28/2024 | Listed for sale | $421,900+87.5%$185/sqft |
Source: Scout MLS #1647478 Report a problem | ||
| 10/14/2015 | Sold | $225,000-14.7%$99/sqft |
Source: Public Record Report a problem | ||
| 9/18/2015 | Listing removed | $1,750$1/sqft |
Source: BARNETT AND JAMES, LLC #07499275 Report a problem | ||
| 8/2/2015 | Listed for rent | $1,750+2.9%$1/sqft |
Source: BARNETT AND JAMES, LLC #07499275 Report a problem | ||
| 5/5/2015 | Listing removed | $1,700$1/sqft |
Source: Barnett and James Report a problem | ||
| 7/21/2014 | Listed for rent | $1,700$1/sqft |
Source: Barnett and James Report a problem | ||
| 6/17/2014 | Listing removed | $263,900$116/sqft |
Source: United Country Report a problem | ||
| 12/20/2013 | Price change | $263,900-0.1%$116/sqft |
Source: St. Marys Realty Inc. #07198095 Report a problem | ||
| 8/15/2013 | Price change | $264,200-1.7%$116/sqft |
Source: ERA Kings Bay Realty #7110091 Report a problem | ||
| 6/12/2013 | Listed for sale | $268,700-1.9%$118/sqft |
Source: ERA Kings Bay Realty #07110091 Report a problem | ||
| 6/19/2012 | Listing removed | $274,000$120/sqft |
Source: Osprey Cove #03147064 Report a problem | ||
| 11/20/2011 | Listed for sale | $274,000+585%$120/sqft |
Source: Osprey Cove #03147064 Report a problem | ||
| 10/7/2005 | Sold | $40,000$18/sqft |
Source: Public Record Report a problem | ||
Public tax history
| Year | Property taxes | Tax assessment |
|---|---|---|
| 2025 | $2,431 -0.5% | $158,112 +5.3% |
| 2024 | $2,442 -2.4% | $150,112 +11.6% |
| 2023 | $2,503 +0.9% | $134,451 +12.3% |
| 2022 | $2,481 +1.2% | $119,712 +18.1% |
| 2021 | $2,451 +18.6% | $101,344 -2.2% |
| 2020 | $2,066 -19.5% | $103,590 |
| 2019 | $2,568 +0.5% | $103,590 |
| 2018 | $2,556 +33.7% | $103,590 +10.8% |
| 2017 | $1,911 -1.8% | $93,459 +3.3% |
| 2016 | $1,946 | $90,502 +21.6% |
| 2015 | $1,946 +0.2% | $74,401 -22.9% |
| 2014 | $1,941 | $96,502 +0% |
| 2013 | $1,941 | $96,501 |
| 2012 | -- | -- |
| 2011 | -- | -- |
| 2010 | -- | -- |
| 2009 | -- | $114,507 +0.5% |
| 2008 | -- | $113,920 |
| 2007 | -- | $113,920 +256.3% |
| 2006 | -- | $31,970 +88.1% |
| 2005 | -- | $17,000 |
| 2004 | -- | $17,000 |
Find assessor info on the county website
Monthly payment
Est. payment
Payment breakdown
Explore the cost of this home by adjusting the details. Changes won't be saved.Climate risks
Neighborhood: 31558
Nearby schools
GreatSchools rating
- 7/10Mary Lee Clark Elementary SchoolGrades: PK-5Distance: 2.9 mi
- 7/10Saint Marys Middle SchoolGrades: 6-8Distance: 3.6 mi
- 8/10Camden County High SchoolGrades: 9-12Distance: 4.7 mi
Schools provided by the listing agent
- Elementary: Mary Lee Clark
- Middle: Saint Marys
- High: Camden
Source: GAMLS. This data may not be complete. We recommend contacting the local school district to confirm school assignments for this home.
- $418,2003 bd2 ba-- sqft1604 Sandpiper Ct #NA, Saint Marys, GA 31558Off Market
- $370,0003 bd2 ba1.8k sqft1606 Sandpiper Ct, Saint Marys, GA 31558Off Market
- $370,2003 bd2 ba2k sqft1602 Sandpiper Ct, Saint Marys, GA 31558Off Market
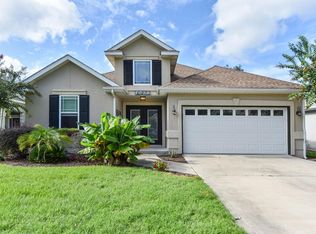
- $474,5003 bd2 ba2k sqft1608 Sandpiper Ct, Saint Marys, GA 31558Off Market
- $431,8002 bd3 ba2k sqft1608 Sandpiper Ct #070, Saint Marys, GA 31558Off Market
- $425,5003 bd2 ba2.2k sqft1600 Sandpiper Ct, Saint Marys, GA 31558Off Market
- $326,1003 bd2 ba1.9k sqft1610 Sandpiper Ct, Saint Marys, GA 31558Off Market
- $367,8002 bd3 ba2.1k sqft1607 Sandpiper Ct, Saint Marys, GA 31558Off Market
A local agent can set up tours, give advice and negotiate with sellers.
A local lender can help you make sure your offer is ready when you are.
Similar homes
- $329,0003 bd3 ba2k sqft1615 Sandpiper Ct, Saint Marys, GA 31558Active

 MLS ID #10692076, Roger Zamparo, St. Marys Realty Inc. GAMLS
 - $358,0003 bd2 ba2.2k sqft913 Larkspur Ln, Saint Marys, GA 31558Active
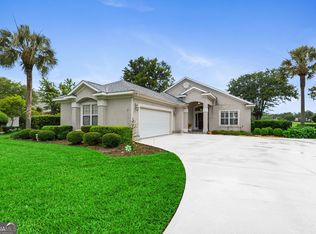 MLS ID #10776309, Aimee Weathers, BHHS Hodnett Cooper RealEstate. GAMLS
 - $308,0003 bd2 ba1.6k sqft401 Morning Glory Rd, Saint Marys, GA 31558Active
 MLS ID #10773912, Aimee Weathers, BHHS Hodnett Cooper RealEstate. GAMLS
 - $390,0003 bd2 ba1.8k sqft223 Cardinal Cir W, Saint Marys, GA 31558Active
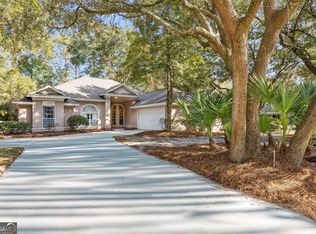 MLS ID #10789531, Lori Buttich, ERA Kings Bay Realty. GAMLS
 - $310,0003 bd2 ba1.9k sqft432 Brooklet Cir, Saint Marys, GA 31558ActiveMLS ID #10806373, Becky Vail, Century 21 Crest Realty. GAMLS
- $399,0004 bd3 ba2.2k sqft203 Chinquapin Dr, Saint Marys, GA 31558ActiveMLS ID #10766744, Melissa H Johnson, St. Marys Realty Inc. GAMLS
- $349,0003 bd2 ba1.8k sqft206 Boatsman Way, St Marys, GA 31558For SaleMLS ID #1660350, Ginny O'Quinn. eXp Realty
- $374,9003 bd2 ba1.8k sqft118 Boatsman Way, Saint Marys, GA 31558ActiveMLS ID #10801997, Ginny O'Quinn, eXp Realty. GAMLS
- $342,0004 bd2 ba1.8k sqft113 Paradise Ct, Kingsland, GA 31548For SaleMLS ID #2001264, Kymerlee Music, LPT Realty, LLC.. Scout MLS
- $289,9003 bd2 ba1.4k sqft312 Hallowes Dr E, Saint Marys, GA 31558ActiveMLS ID #10798098, Hannah Melton, Duckworth Properties. GAMLS
- $345,0004 bd2 ba1.6k sqft108 Lake Palms Dr, Kingsland, GA 31548For Sale
 MLS ID #7795793, Tammy Taylor, Taylored Realty, Inc.. FMLS GA
 - $349,9003 bd2 ba1.8k sqft129 Thomas Ct, Kingsland, GA 31548ActiveMLS ID #10712783, Bev Wakeley, Watson Realty Corp. GAMLS
- $460,0005 bd3 ba2.4k sqft245 Chase Ct N, Saint Marys, GA 31558ActiveMLS ID #10797715, Margaret Morton, BHHS Hodnett Cooper RealEstate. GAMLS
- $355,0004 bd3 ba2.3k sqft126 Miller Ct, Kingsland, GA 31548ActiveMLS ID #10762551, LaDawna Seymour, Coastal Roots Realty. GAMLS
- $302,0003 bd2 ba1.8k sqft107 Renee Dr, Kingsland, GA 31548ActiveMLS ID #10813685, Susan Cook, eXp Realty. GAMLS
- $359,0003 bd2 ba1.6k sqft200 Eagle Blvd, Kingsland, GA 31548ActiveMLS ID #10795225, Mitch Martin, Duckworth Properties. GAMLS
- $315,0004 bd2 ba1.6k sqft134 Holston Circle, Kingsland, GA 31548For SaleMLS ID #1661467, Sara Arroyo. eXp Realty
- $229,0002 bd2 ba1.6k sqft19 Coastal Walk, Saint Marys, GA 31558ActiveMLS ID #10816406, Robyn Baily, Coastal Roots Realty. GAMLS
- $299,9003 bd2 ba1.6k sqft221 Chestnut Ct, Kingsland, GA 31548For SaleMLS ID #154179, Ginny Howell. South Georgia MLS
- $325,0003 bd2 ba1.9k sqft102 Miller Ct, Kingsland, GA 31548ActiveMLS ID #10731002, Margaret Morton, BHHS Hodnett Cooper RealEstate. GAMLS
