REDUCED!! Spacious 4 bedroom 2 bath home situated near the cul-de-sac on 1/2 acre lot in great community. The home offers wood flooring in all living and bedroom areas so no carpet to deal with. The kitchen and baths feature tile floors, with double vanity in master bath. The great room offers vaulted ceilings giving you that open concept feeling. The kitchen has an eat-in area perfect for dining table or small breakfast set. All kitchen appliances have been updated with stainless steel appliances. The primary bedroom features a large walk-in closet with a separate linen closet in the primary bath Updated lighting through out the home. This home features a split bedroom plan with 3 good sized bedrooms on the other side of the home, giving the owners a true private suite. A sunroom was added to the home in 2008 and features operable windows with screens to allow fresh air inside. Great view to the private fenced backyard that is wooded. There are ceiling fans and indoor/outdoor flooring in the room. The owner has added a new roof, and just recently installed a new HVAC system, so no needed major repairs or upgrades. The home is close to schools, Kings Bay Sub base, shopping, restaurants, and just minutes to I-95. Bring your buyers by to see this home as it won't last long.
Active
Price cut: $5K (7/21)
$345,000
108 Lake Palms Dr, Kingsland, GA 31548
4beds
1,600sqft
:
Get pre-qualified$2,294/mo
Single Family Residence, Residential
Built in 2003
0.5 Acres Lot
$342,200 Zestimate®
$216/sqft
$-- HOA
What's special
New roofOpen concept feelingCeiling fansNear the cul-de-sac
- 29 days |
- 256 |
- 12 |
Zillow last checked:
Listing updated:
Listed by:
Tammy Taylor,
Taylored Realty, Inc. 678-725-7603
Source: FMLS GA,MLS#: 7795793
Facts & features
Interior
Bedrooms & bathrooms
- Bedrooms: 4
- Bathrooms: 2
- Full bathrooms: 2
- Main level bathrooms: 2
- Main level bedrooms: 4
Rooms
- Room types: Sun Room
Primary bedroom
- Features: Master on Main, Split Bedroom Plan
- Level: Master on Main, Split Bedroom Plan
Bedroom
- Features: Master on Main, Split Bedroom Plan
Primary bathroom
- Features: Tub/Shower Combo
Dining room
- Features: None
Kitchen
- Features: Cabinets Stain, Eat-in Kitchen, Laminate Counters, Pantry Walk-In
Heating
- Central, Electric, Forced Air
Cooling
- Ceiling Fan(s), Central Air, Electric
Appliances
- Included: Dishwasher, Disposal, Electric Range, Electric Water Heater, Range Hood, Refrigerator
- Laundry: In Garage, Main Level
Features
- Cathedral Ceiling(s), Double Vanity, Entrance Foyer, High Ceilings 9 ft Main, Walk-In Closet(s)
- Flooring: Ceramic Tile, Laminate, Tile
- Windows: Insulated Windows, Plantation Shutters
- Basement: None
- Has fireplace: No
- Fireplace features: None
- Common walls with other units/homes: No Common Walls
Interior area
- Total structure area: 1,600
- Total interior livable area: 1,600 sqft
Video & virtual tour
Property
Parking
- Total spaces: 2
- Parking features: Attached, Garage, Garage Door Opener, Level Driveway
- Attached garage spaces: 2
- Has uncovered spaces: Yes
Accessibility
- Accessibility features: None
Features
- Levels: One
- Stories: 1
- Patio & porch: Covered, Front Porch, Glass Enclosed, Patio
- Exterior features: Private Yard
- Pool features: None
- Spa features: None
- Fencing: Back Yard,Fenced,Wood
- Has view: Yes
- View description: Trees/Woods
- Waterfront features: None
- Body of water: None
Lot
- Size: 0.5 Acres
- Dimensions: 87x252
- Features: Back Yard, Cul-De-Sac, Front Yard, Level, Private, Wooded
Details
- Additional structures: Outbuilding, Shed(s)
- Parcel number: 107O 018
- Other equipment: None
- Horse amenities: None
Construction
Type & style
- Home type: SingleFamily
- Architectural style: Traditional
- Property subtype: Single Family Residence, Residential
Materials
- Cement Siding
- Foundation: Slab
- Roof: Composition
Condition
- Resale
- New construction: No
- Year built: 2003
Utilities & green energy
- Electric: 220 Volts
- Sewer: Public Sewer
- Water: Public
- Utilities for property: Cable Available, Electricity Available, Phone Available
Green energy
- Energy efficient items: HVAC
- Energy generation: None
Community & HOA
Community
- Features: Sidewalks
- Security: None
- Subdivision: Lake Palms
HOA
- Has HOA: No
Location
- Region: Kingsland
Financial & listing details
- Price per square foot: $216/sqft
- Tax assessed value: $258,469
- Annual tax amount: $3,134
- Date on market: 6/27/2026
- Cumulative days on market: 29 days
- Electric utility on property: Yes
- Road surface type: Asphalt
Estimated market value
$342,200
$325,000 - $359,000
$2,025/mo
Price history
| Date | Event | Price |
|---|---|---|
| 7/21/2026 | Price change | $345,000-1.4%$216/sqft |
Source:  FMLS GA #7795793 Report a problem FMLS GA #7795793 Report a problem | ||
| 6/27/2026 | Listed for sale | $350,000+66.7%$219/sqft |
Source: FMLS GA #7795793 Report a problem | ||
| 3/30/2020 | Sold | $210,000-2.3%$131/sqft |
Source: Scout MLS #1615485 Report a problem | ||
| 3/2/2020 | Pending sale | $214,900$134/sqft |
Source: Coldwell Banker Access Realty #1615485 Report a problem | ||
| 1/24/2020 | Price change | $214,900+0.4%$134/sqft |
Source: Coldwell Banker Platinum Partn #8724951 Report a problem | ||
| 1/15/2020 | Listed for sale | $214,000$134/sqft |
Source: Owner Report a problem | ||
Public tax history
| Year | Property taxes | Tax assessment |
|---|---|---|
| 2025 | $3,134 -0.9% | $103,388 |
| 2024 | $3,163 -21.8% | $103,388 -11.8% |
| 2023 | $4,045 +12.3% | $117,272 +19.6% |
| 2022 | $3,602 +12.8% | $98,015 +17.7% |
| 2021 | $3,192 +68.4% | $83,304 +34.8% |
| 2020 | $1,895 +4.5% | $61,808 |
| 2019 | $1,814 | $61,808 |
| 2018 | $1,814 +0.8% | $61,808 +7.6% |
| 2017 | $1,799 -0.6% | $57,424 +2.1% |
| 2016 | $1,809 | $56,218 +7.7% |
| 2015 | $1,809 +7% | $52,217 0% |
| 2014 | $1,690 | $52,218 +0% |
| 2013 | $1,690 | $52,217 |
| 2012 | -- | -- |
| 2011 | -- | -- |
| 2010 | -- | -- |
| 2009 | -- | $66,733 +2.2% |
| 2008 | -- | $65,290 |
| 2007 | -- | $65,290 +42.5% |
| 2006 | -- | $45,802 |
| 2005 | -- | $45,802 |
| 2004 | -- | $45,802 +4480.2% |
| 2003 | -- | $1,000 |
| 2002 | -- | $1,000 |
| 2001 | -- | $1,000 |
Find assessor info on the county website
Monthly payment
Est. payment
Payment breakdown
Explore the cost of this home by adjusting the details. Changes won't be saved.Climate risks
Neighborhood: 31548
Nearby schools
GreatSchools rating
- 8/10Matilda Harris Elementary SchoolGrades: PK-5Distance: 0.4 mi
- 7/10Camden Middle SchoolGrades: 6-8Distance: 1 mi
- 8/10Camden County High SchoolGrades: 9-12Distance: 1.2 mi
Schools provided by the listing agent
- Elementary: Matilda Harris
- Middle: Camden
- High: Camden County
Source: FMLS GA. This data may not be complete. We recommend contacting the local school district to confirm school assignments for this home.
- $318,4003 bd2 ba1.9k sqft106 Lake Palms Dr, Kingsland, GA 31548Off Market
- $306,0004 bd2 ba1.5k sqft110 Lake Palms Dr, Kingsland, GA 31548Off Market
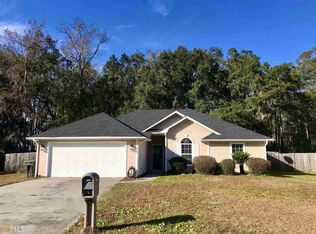
- $313,5004 bd2 ba1.7k sqft104 Lake Palms Dr, Kingsland, GA 31548Off Market

- $265,6003 bd2 ba1.4k sqft112 Lake Palms Dr, Kingsland, GA 31548Off Market
- $322,0004 bd2 ba1.6k sqft105 Lake Palms Dr, Kingsland, GA 31548Sold
- $297,1004 bd2 ba1.6k sqft107 Lake Palms Dr, Kingsland, GA 31548Off Market
- $280,1003 bd2 ba1.5k sqft102 Lake Palms Dr, Kingsland, GA 31548Off Market
- $287,5004 bd2 ba1.6k sqft113 Lake Palms Dr, Kingsland, GA 31548Off Market
A local agent can set up tours, give advice and negotiate with sellers.
A local lender can help you make sure your offer is ready when you are.
Similar homes
- $349,9004 bd2 ba2k sqft106 Cypress Bend, Kingsland, GA 31548For Sale
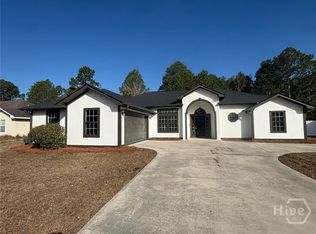
 MLS ID #SA348286, Mehboob Omar, Drake Realty Greater Atlanta. Hive MLS
 - $342,0004 bd2 ba1.8k sqft113 Paradise Ct, Kingsland, GA 31548For Sale
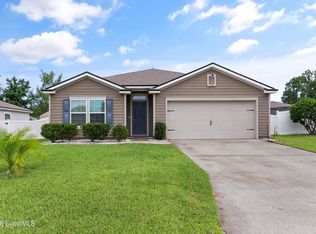 MLS ID #2001264, Kymerlee Music, LPT Realty, LLC.. Scout MLS
 - $299,9003 bd2 ba1.6k sqft221 Chestnut Ct, Kingsland, GA 31548For Sale
 MLS ID #154179, Ginny Howell. South Georgia MLS
 - $359,5004 bd3 ba2.3k sqft215 Hayworth Ct, Kingsland, GA 31548Active

 MLS ID #10800187, Banks Van Pelt III, Military Realty of Kingsbay. GAMLS
 - $355,0004 bd3 ba2.3k sqft126 Miller Ct, Kingsland, GA 31548For SaleMLS ID #1661975, LaDawna Seymour, Coastal Roots Realty. Scout MLS
- $275,0004 bd2 ba1.6k sqft313 Briarwood Cir, Kingsland, GA 31548ActiveMLS ID #10796552, Damien VanPelt, Military Realty of Kingsbay. GAMLS
- $369,0003 bd2 ba1.6k sqft200 Eagle Blvd, Kingsland, GA 31548ActiveMLS ID #10795225, Mitch Martin, Duckworth Properties. GAMLS
- $324,9003 bd2 ba1.8k sqft125 The Villas Way, Kingsland, GA 31548ActiveMLS ID #10808814, Christine Radford, Marsh Life Realty. GAMLS
- $255,0004 bd2 ba1.7k sqft201 Lake Wisteria Dr, Kingsland, GA 31548ActiveMLS ID #10760714, Nikole Vermilyea, ERA Kings Bay Realty. GAMLS
- $275,0003 bd2 ba1.7k sqft453 Eagle Blvd, Kingsland, GA 31548ActiveMLS ID #10803868, Edgar P Carbaat, Military Realty of Kingsbay. GAMLS
- $295,0003 bd2 ba1.6k sqft824 E Hilton Ave, Kingsland, GA 31548ActiveMLS ID #10637056, Veronica Santure, Fathom Realty GA, LLC. GAMLS
- $249,9003 bd2 ba1.5k sqft156 W Peach Ave, Kingsland, GA 31548ActiveMLS ID #10808992, Emerson Prescott, eXp Realty. GAMLS
- $299,9003 bd2 ba1.5k sqft303 Daniel Trent Way, Kingsland, GA 31548For SaleMLS ID #SA354376, Jennifer E. Allen, Keller Williams Coastal Area P. Hive MLS
- $325,0003 bd2 ba1.9k sqft102 Miller Ct, Kingsland, GA 31548ActiveMLS ID #10731002, Margaret Morton, BHHS Hodnett Cooper RealEstate. GAMLS
- $317,4003 bd2 ba1.8k sqft106 Brookshire Ct, Kingsland, GA 31548ActiveMLS ID #10740722, Kylie Kraus, Sawyer Realty. GAMLS
- $316,0003 bd2 ba1.9k sqft110 The Villas Way, Kingsland, GA 31548ActiveMLS ID #10727707, Georgia-Kay Sutterfield, Coldwell Banker Access Realty. GAMLS
- $349,9003 bd2 ba2.3k sqft129 Thomas Ct, Kingsland, GA 31548For SaleMLS ID #1660624, Bev Wakeley, Watson Realty Corp. Scout MLS
- $274,9003 bd2 ba1.5k sqft380 S Gum St, Kingsland, GA 31548ActiveMLS ID #10738211, Melissa Rosario, eXp Realty. GAMLS
- $265,0003 bd2 ba1.2k sqft101 Willow Lake Dr, Kingsland, GA 31548ActiveMLS ID #10770717, Teresa Thomas, Marsh Life Realty. GAMLS
- $305,0003 bd2 ba2.1k sqft589 Eagle Blvd, Kingsland, GA 31548ActiveMLS ID #10780820, Teresa Thomas, Marsh Life Realty. GAMLS
