Welcome to effortless elegance in this stunning 2022 built home that perfectly blends luxury, functionality, and everyday convenience. Thoughtfully designed with modern living in mind, this nearly new 3 bedroom, 2 bath residence offers over 1950 sq ft with an open concept layout filled with abundant natural light, creating a warm and inviting atmosphere from the moment you step inside. The heart of the home is a beautifully appointed kitchen featuring ample granite counter space, a breakfast bar, pantry, with stainless steel appliances-perfect for entertaining or casual family meals. The living area showcases wood-look tile flooring, trey ceiling, and a built-in entertainment center, adding both style and comfort. Retreat to the luxurious primary suite, complete with a spa-like bath offering a dual vanity, separate soaking tub, walk-in tiled shower, and an oversized closet designed to impress. The versatile bonus living & flex rooms provide the perfect options for a home office, gym, or playroom-tailored to fit your lifestyle. Step outside to enjoy a spacious patio, private vinyl-fenced backyard, ideal for relaxing evenings, pets, or weekend gatherings. This home is packed with upgrades and smart features, including: a Vivint security system with cameras, smart thermostat, EV charger, HydroQuad water softener, & irrigation. Located in the Camden Woods community, the HOA offers resort style amenities including a clubhouse, pool, playground, tennis/pickleball court, lake, fitness center and lawn maintenance, giving you more time to enjoy the things you love. Convenient to all shopping, dining, I-95 and daily essentials, this home truly checks every box. Luxury. Convenience. Smart Living. Welcome Home!
Pending
Price cut: $9K (9/25)
$290,000
110 The Villas Way, Kingsland, GA 31548
3beds
1,953sqft
Single Family Residence
Built in 2022
0.25 Acres Lot
$288,000 Zestimate®
$148/sqft
$117/mo HOA
What's special
Private vinyl-fenced backyardLuxurious primary suiteBeautifully appointed kitchenOpen concept layoutSpacious patioAbundant natural lightStainless steel appliances
- 198 days
- 284
- 10
Zillow last checked:
Listing updated:
Listed by:
Georgia-Kay Sutterfield 912-540-7100,
Coldwell Banker Access Realty
Source: GAMLS,MLS#: 10727707
Facts & features
Interior
Bedrooms & bathrooms
- Bedrooms: 3
- Bathrooms: 2
- Full bathrooms: 2
- Main level bathrooms: 2
- Main level bedrooms: 3
Rooms
- Room types: Bonus Room, Family Room, Foyer, Laundry, Other
Kitchen
- Features: Breakfast Bar, Kitchen Island, Pantry, Solid Surface Counters, Walk-in Pantry
Heating
- Central, Heat Pump
Cooling
- Ceiling Fan(s), Central Air, Heat Pump
Appliances
- Included: Dishwasher, Disposal, Dryer, Electric Water Heater, Microwave, Oven/Range (Combo), Refrigerator, Stainless Steel Appliance(s), Washer, Water Softener
- Laundry: Other
Features
- Bookcases, Double Vanity, Master On Main Level, Separate Shower, Soaking Tub, Split Bedroom Plan, Tile Bath, Tray Ceiling(s), Walk-In Closet(s)
- Flooring: Carpet, Tile
- Windows: Double Pane Windows, Window Treatments
- Basement: None
- Attic: Pull Down Stairs
- Has fireplace: No
- Common walls with other units/homes: 1 Common Wall
Interior area
- Total structure area: 1,953
- Total interior livable area: 1,953 sqft
- Finished area above ground: 1,953
- Finished area below ground: 0
Property
Parking
- Total spaces: 2
- Parking features: Garage
- Has garage: Yes
Features
- Levels: One
- Stories: 1
- Patio & porch: Patio, Porch
- Exterior features: Sprinkler System
- Fencing: Back Yard,Privacy
Lot
- Size: 0.25 Acres
- Features: Corner Lot
- Residential vegetation: Cleared, Grassed
Details
- Parcel number: 107 01 043A
Construction
Type & style
- Home type: SingleFamily
- Architectural style: Other
- Property subtype: Single Family Residence
- Attached to another structure: Yes
Materials
- Stucco
- Foundation: Slab
- Roof: Composition
Condition
- Resale
- New construction: No
- Year built: 2022
Utilities & green energy
- Sewer: Public Sewer
- Water: Public
- Utilities for property: Cable Available, High Speed Internet, Phone Available, Sewer Connected, Underground Utilities
Community & HOA
Community
- Features: Clubhouse, Fitness Center, Lake, Pool
- Security: Security System, Smoke Detector(s)
- Subdivision: Camden Woods
HOA
- Has HOA: Yes
- Services included: Maintenance Grounds, Swimming, Tennis
- HOA fee: $1,400 annually
Location
- Region: Kingsland
Financial & listing details
- Price per square foot: $148/sqft
- Tax assessed value: $314,406
- Annual tax amount: $4,112
- Date on market: 4/8/2026
- Cumulative days on market: 194 days
- Listing agreement: Exclusive Right To Sell
Estimated market value
$288,000
$274,000 - $302,000
$2,204/mo
Price history
| Date | Event | Price |
|---|---|---|
| 10/19/2026 | Pending sale | $290,000$148/sqft |
Source:  GAMLS #10727707 Report a problem GAMLS #10727707 Report a problem | ||
| 9/25/2026 | Price change | $290,000-3%$148/sqft |
Source: GAMLS #10727707 Report a problem | ||
| 9/15/2026 | Price change | $299,000-2%$153/sqft |
Source: GAMLS #10727707 Report a problem | ||
| 7/31/2026 | Price change | $305,000-3.5%$156/sqft |
Source: GAMLS #10727707 Report a problem | ||
| 5/27/2026 | Price change | $316,000-2.7%$162/sqft |
Source: GAMLS #10727707 Report a problem | ||
| 4/8/2026 | Listed for sale | $324,900-4.4%$166/sqft |
Source: GAMLS #10727707 Report a problem | ||
| 11/4/2025 | Listing removed | $339,900$174/sqft |
Source: GAMLS #10560789 Report a problem | ||
| 9/26/2025 | Price change | $339,900-2.9%$174/sqft |
Source: GAMLS #10560789 Report a problem | ||
| 8/4/2025 | Price change | $349,900-1.4%$179/sqft |
Source: GAMLS #10560789 Report a problem | ||
| 7/10/2025 | Listed for sale | $355,000+12.2%$182/sqft |
Source: GAMLS #10560789 Report a problem | ||
| 7/5/2024 | Sold | $316,500$162/sqft |
Source: GAMLS #10299049 Report a problem | ||
| 6/11/2024 | Pending sale | $316,500$162/sqft |
Source: GAMLS #10299049 Report a problem | ||
| 6/3/2024 | Price change | $316,500-0.9%$162/sqft |
Source: GAMLS #10299049 Report a problem | ||
| 5/22/2024 | Price change | $319,500-0.2%$164/sqft |
Source: GAMLS #10299049 Report a problem | ||
| 5/14/2024 | Listed for sale | $320,000+5.6%$164/sqft |
Source: GAMLS #10299049 Report a problem | ||
| 7/11/2023 | Listing removed | -- |
Source:  Sawyer Realty & Custom Homes Report a problem Sawyer Realty & Custom Homes Report a problem | ||
| 3/1/2023 | Listed for sale | $302,900-2.3%$155/sqft |
Source: Sawyer Realty & Custom Homes Report a problem | ||
| 10/24/2022 | Sold | $309,900$159/sqft |
Source: Public Record Report a problem | ||
| 8/22/2022 | Pending sale | $309,900$159/sqft |
Source: GAMLS #10072856 Report a problem | ||
| 5/14/2022 | Listed for sale | $309,900$159/sqft |
Source: Sawyer Realty & Custom Homes Report a problem | ||
Public tax history
| Year | Property taxes | Tax assessment |
|---|---|---|
| 2025 | $4,074 +3% | $125,762 |
| 2024 | $3,954 -3.8% | $125,762 |
| 2023 | $4,111 | $125,762 |
Find assessor info on the county website
Monthly payment
Est. payment
Payment breakdown
Explore the cost of this home by adjusting the details. Changes won't be saved.Climate risks
Neighborhood: 31548
Nearby schools
Schools provided by the listing agent
- Elementary: Mamie Lou Gross
- Middle: Saint Marys
- High: Camden
Source: GAMLS. This data may not be complete. We recommend contacting the local school district to confirm school assignments for this home.
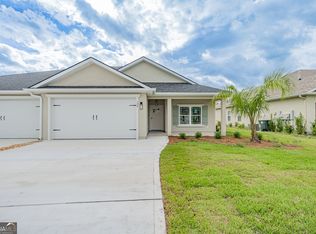


Similar homes
- $325,0003 bd2 ba1.7k sqft128 Brookshire Ct, Kingsland, GA 31548Active
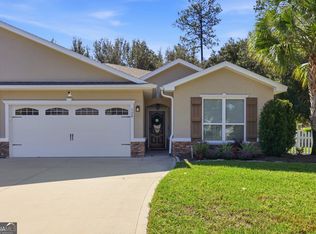
 MLS ID #10877756, Jordan W Gallup, Engel & Völkers Golden Isles. GAMLS
 - $321,9003 bd2 ba1.8k sqft136 The Villas Way, Kingsland, GA 31548Active
 MLS ID #10814554, Jake Sawyer, eXp Realty. GAMLS
 - $299,9004 bd2 ba1.8k sqft420 Cedar Breeze Dr, Kingsland, GA 31548Active
 MLS ID #10843530, Carrie Paulk-Gay, Coldwell Banker Access Realty. GAMLS
 - $270,0003 bd2 ba1.5k sqft212 Hayworth Ct, Kingsland, GA 31548Active
 MLS ID #10857842, Banks Van Pelt III, Military Realty of Kingsbay. GAMLS
 - $319,9003 bd2 ba1.8k sqft196 The Villas Way, Kingsland, GA 31548ActiveMLS ID #10841794, Kylie Kraus, Sawyer Realty. GAMLS
- $285,0003 bd2 ba1.8k sqft246 Laurel Landing Blvd, Kingsland, GA 31548ActiveMLS ID #10852615, Summer A Josselyn, Coastal Roots Realty. GAMLS
- $290,0003 bd2 ba1.3k sqft110 Azalea Ct, Kingsland, GA 31548ActiveMLS ID #10834682, Melissa Rosario, eXp Realty. GAMLS
- $288,5504 bd2 ba1.4k sqft302 Cedar Breeze Dr, Kingsland, GA 31548ActiveMLS ID #10803730, Linda Cook, ERA Kings Bay Realty. GAMLS
- $284,5003 bd2 ba1.1k sqft99 W Magnolia Ave, Kingsland, GA 31548ActiveMLS ID #10838838, Johnnie Russell, Duckworth Properties. GAMLS
- $320,0003 bd2 ba1.6k sqft401 Soncel Dr, Kingsland, GA 31548ActiveMLS ID #10836430, Adam Kabasakalian, Realty Pros Camden, LLC. GAMLS
- $325,0003 bd2 ba1.9k sqft119 The Villas Way, Kingsland, GA 31548ActiveMLS ID #10793038, Wachin Kennedy, Watson Realty Corp. GAMLS
- $299,9003 bd2 ba1.8k sqft268 Laurel Landing Blvd, Kingsland, GA 31548ActiveMLS ID #10824826, Jake Sawyer, eXp Realty. GAMLS
- $289,9003 bd2 ba1.9k sqft124 Brookshire Ct, Kingsland, GA 31548ActiveMLS ID #10837160, Angela Schroeder, Coldwell Banker Access Realty. GAMLS
- $325,0003 bd2 ba1.9k sqft102 Miller Ct, Kingsland, GA 31548ActiveMLS ID #10731002, Margaret Morton, BHHS Hodnett Cooper RealEstate. GAMLS
- $250,0003 bd2 ba1.5k sqft109 Kathryne Bailey Dr, Kingsland, GA 31548ActiveMLS ID #10826735, Frank Mazzuca, Keller Williams Georgia Communities. GAMLS
- $250,0003 bd2 ba1.5k sqft106 Royal Cir, Kingsland, GA 31548ActiveMLS ID #10827189, Deborah Melchert, Military Realty of Kingsbay. GAMLS
- $349,9004 bd3 ba2.5k sqft240 Daniel Trent Way, Kingsland, GA 31548ActiveMLS ID #10867696, Laurent Flowers, eXp Realty. GAMLS
- $342,5003 bd2 ba2k sqft238 Laurel Landing Blvd, Kingsland, GA 31548ActiveMLS ID #10857780, Ginny O'Quinn, eXp Realty. GAMLS
- $352,9004 bd2 ba2.3k sqft204 Laurel Landing Blvd, Kingsland, GA 31548ActiveMLS ID #10840625, Gary Ray, BHHS Hodnett Cooper RealEstate. GAMLS
- $349,9004 bd2 ba2.1k sqft140 Ryan Nicholas Dr, Kingsland, GA 31548ActiveMLS ID #10763700, Tonya Williams, Summer House Realty. GAMLS
