Step inside to discover an inviting open-concept layout with hardwood flooring flowing throughout the Great Room, Dining Room, Breakfast Area, and Kitchen. The seamless design creates a warm, welcoming atmosphere while providing an ideal space for both everyday living and entertaining. The versatile fourth bedroom also features hardwood flooring and can easily be transformed into a home office, playroom, hobby space, or whatever best fits your lifestyle. Step outside to your private screened-in porch-the perfect place to enjoy your morning coffee, unwind after a long day, or entertain guests while enjoying the outdoors in comfort. Residents of Laurel Landing enjoy desirable community amenities, including a neighborhood pool, fitness center, and playground. Conveniently located near local shopping, dining, and major commuter routes, this home offers the peaceful neighborhood setting you've been looking for without sacrificing convenience. Don't miss your opportunity to make this home your own!
Active
$352,900
204 Laurel Landing Blvd, Kingsland, GA 31548
4beds
2,332sqft
Single Family Residence
Built in 2003
0.28 Acres Lot
$349,100 Zestimate®
$151/sqft
$126/mo HOA
What's special
Versatile fourth bedroomInviting open-concept layoutPrivate screened-in porchWarm welcoming atmosphere
- 45 days
- 167
- 8
Likely to sell faster than
Zillow last checked:
Listing updated:
Listed by:
Gary Ray 404-697-5792,
BHHS Hodnett Cooper RealEstate
Source: GAMLS,MLS#: 10840625
Facts & features
Interior
Bedrooms & bathrooms
- Bedrooms: 4
- Bathrooms: 2
- Full bathrooms: 2
- Main level bathrooms: 2
- Main level bedrooms: 4
Rooms
- Room types: Family Room, Foyer, Great Room, Laundry, Office
Dining room
- Features: Separate Room
Heating
- Electric, Heat Pump
Cooling
- Central Air, Electric, Heat Pump
Appliances
- Included: Convection Oven, Dishwasher, Disposal, Electric Water Heater, Ice Maker, Microwave, Oven/Range (Combo), Refrigerator, Water Softener
- Laundry: In Hall
Features
- Double Vanity, High Ceilings, Master On Main Level, Separate Shower, Soaking Tub, Tile Bath, Tray Ceiling(s), Vaulted Ceiling(s), Walk-In Closet(s)
- Flooring: Carpet, Hardwood, Tile
- Windows: Double Pane Windows
- Basement: None
- Attic: Pull Down Stairs
- Has fireplace: No
Interior area
- Total structure area: 2,332
- Total interior livable area: 2,332 sqft
- Finished area above ground: 2,332
- Finished area below ground: 0
Property
Parking
- Total spaces: 2
- Parking features: Garage, Garage Door Opener
- Has garage: Yes
Features
- Levels: One
- Stories: 1
- Exterior features: Sprinkler System
Lot
- Size: 0.28 Acres
- Features: Greenbelt, Level
- Residential vegetation: Grassed, Partially Wooded
Details
- Parcel number: 120E 035
Construction
Type & style
- Home type: SingleFamily
- Architectural style: Traditional
- Property subtype: Single Family Residence
Materials
- Stucco
- Foundation: Slab
- Roof: Composition
Condition
- Resale
- New construction: No
- Year built: 2003
Utilities & green energy
- Sewer: Public Sewer
- Water: Public, Shared Well
- Utilities for property: Cable Available, Electricity Available, High Speed Internet, Phone Available, Sewer Connected, Underground Utilities
Community & HOA
Community
- Features: Fitness Center, Golf, Pool, Street Lights
- Security: Gated Community, Security System, Smoke Detector(s)
- Subdivision: Laurel Landing
HOA
- Has HOA: Yes
- Services included: Maintenance Grounds, Management Fee, Swimming
- HOA fee: $1,514 annually
Location
- Region: Kingsland
Financial & listing details
- Price per square foot: $151/sqft
- Tax assessed value: $336,536
- Annual tax amount: $2,028
- Date on market: 9/4/2026
- Cumulative days on market: 45 days
- Listing agreement: Exclusive Right To Sell
- Listing terms: Cash,Conventional,FHA,USDA Loan,VA Loan
- Electric utility on property: Yes
Estimated market value
$349,100
$332,000 - $367,000
$2,462/mo
Price history
| Date | Event | Price |
|---|---|---|
| 9/4/2026 | Listed for sale | $352,900+1.3%$151/sqft |
Source:  GAMLS #10840625 Report a problem GAMLS #10840625 Report a problem | ||
| 1/1/2026 | Listing removed | $348,500$149/sqft |
Source: BHHS broker feed #10559851 Report a problem | ||
| 11/26/2025 | Price change | $348,500-8.7%$149/sqft |
Source: GAMLS #10559851 Report a problem | ||
| 7/9/2025 | Listed for sale | $381,500-4.3%$164/sqft |
Source: GAMLS #10559851 Report a problem | ||
| 5/16/2025 | Listing removed | $398,550$171/sqft |
Source: BHHS broker feed #10415388 Report a problem | ||
| 11/18/2024 | Listed for sale | $398,550+39.8%$171/sqft |
Source: GAMLS #10415388 Report a problem | ||
| 7/27/2005 | Sold | $285,000$122/sqft |
Source: Public Record Report a problem | ||
Public tax history
| Year | Property taxes | Tax assessment |
|---|---|---|
| 2025 | $2,790 -1% | $134,614 |
| 2024 | $2,820 -4% | $134,614 +6.3% |
| 2023 | $2,938 -6.2% | $126,614 +5.6% |
| 2022 | $3,131 -0.2% | $119,939 +13.8% |
| 2021 | $3,139 -3% | $105,355 +3.8% |
| 2020 | $3,237 +4.6% | $101,477 |
| 2019 | $3,096 | $101,477 |
| 2018 | $3,096 +0.9% | $101,477 +24.4% |
| 2017 | $3,069 +3% | $81,587 +1.6% |
| 2016 | $2,980 | $80,292 |
| 2015 | $2,980 +4.8% | $80,292 |
| 2014 | $2,844 | $80,292 |
| 2013 | $2,844 | $80,292 |
| 2012 | -- | -- |
| 2011 | -- | -- |
| 2010 | -- | -- |
| 2009 | -- | $102,695 -7.8% |
| 2008 | -- | $111,440 |
| 2007 | -- | $111,440 +33.1% |
| 2006 | -- | $83,756 |
| 2005 | -- | $83,756 +28.4% |
| 2004 | -- | $65,240 +1204.8% |
| 2003 | -- | $5,000 |
| 2002 | -- | $5,000 |
Find assessor info on the county website
Monthly payment
Est. payment
Payment breakdown
Explore the cost of this home by adjusting the details. Changes won't be saved.Climate risks
Neighborhood: 31548
Nearby schools
Schools provided by the listing agent
- Elementary: Saint Marys
- Middle: Saint Marys
- High: Camden
Source: GAMLS. This data may not be complete. We recommend contacting the local school district to confirm school assignments for this home.
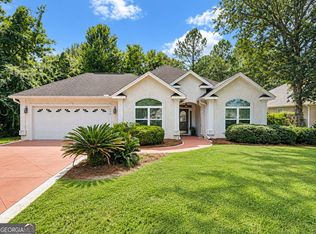
- $359,9004 bd2 ba2k sqft206 Laurel Landing Blvd, Kingsland, GA 31548For Sale
- $334,7003 bd2 ba1.9k sqft208 Laurel Landing Blvd, Kingsland, GA 31548Off Market
- $1-- bd-- ba-- sqft248 Laurel Landing Blvd, Kingsland, GA 31548Off Market
- $306,6003 bd2 ba1.8k sqft248 Laurel Landing Blvd, Kingsland, GA 31548Off Market
Similar homes
- $350,0004 bd3 ba2.3k sqft126 Miller Ct, Kingsland, GA 31548Active
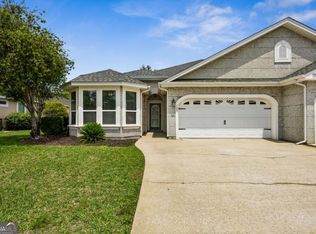
 MLS ID #10762551, LaDawna Seymour, Coastal Roots Realty. GAMLS
 - $379,0004 bd4 ba2.2k sqft303 Overlook Bnd, Kingsland, GA 31548Active
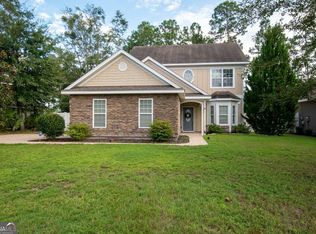 MLS ID #10841253, Teresa Thomas, Marsh Life Realty. GAMLS
 - $342,5003 bd2 ba2k sqft238 Laurel Landing Blvd, Kingsland, GA 31548Active
 MLS ID #10857780, Ginny O'Quinn, eXp Realty. GAMLS
 - $325,0003 bd2 ba1.9k sqft102 Miller Ct, Kingsland, GA 31548Active
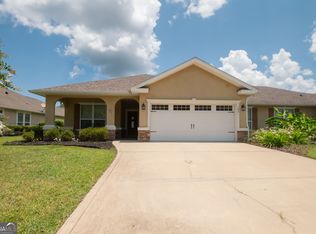 MLS ID #10731002, Margaret Morton, BHHS Hodnett Cooper RealEstate. GAMLS
 - $389,0004 bd3 ba2.1k sqft203 Cumberland Dr, Kingsland, GA 31548ActiveMLS ID #10810410, Cary Basenback, Miller Elite. GAMLS
- $315,0003 bd2 ba1.7k sqft627 Eagle Blvd, Kingsland, GA 31548ActiveMLS ID #10867356, Carrie Paulk-Gay, Coldwell Banker Access Realty. GAMLS
- $295,0003 bd2 ba1.8k sqft246 Laurel Landing Blvd, Kingsland, GA 31548ActiveMLS ID #10852615, Summer A Josselyn, Coastal Roots Realty. GAMLS
- $302,0003 bd2 ba1.8k sqft107 Renee Dr, Kingsland, GA 31548ActiveMLS ID #10813685, Susan Cook, eXp Realty. GAMLS
- $329,9003 bd2 ba1.9k sqft626 Eagle Blvd, Kingsland, GA 31548ActiveMLS ID #10823410, Melinda Laager, BHHS Hodnett Cooper Real Estate. GAMLS
- $299,9003 bd2 ba1.8k sqft268 Laurel Landing Blvd, Kingsland, GA 31548ActiveMLS ID #10824826, Jake Sawyer, eXp Realty. GAMLS
- $394,0004 bd2 ba2.1k sqft187 Pistachio Ln, Kingsland, GA 31548Active Under ContractMLS ID #10760266, Shannan Barsky-Pearce, Military Realty of Kingsbay. GAMLS
- $250,0003 bd2 ba1.5k sqft109 Kathryne Bailey Dr, Kingsland, GA 31548ActiveMLS ID #10826735, Frank Mazzuca, Keller Williams Georgia Communities. GAMLS
- $409,0005 bd3 ba2.9k sqft271 Daniel Trent Way, Kingsland, GA 31548ActiveMLS ID #10803875, Edgar P Carbaat, Military Realty of Kingsbay. GAMLS
- $289,9003 bd2 ba1.9k sqft124 Brookshire Ct, Kingsland, GA 31548ActiveMLS ID #10837160, Angela Schroeder, Coldwell Banker Access Realty. GAMLS
- $379,0003 bd2 ba2.1k sqft177 Ryan Nicholas Dr, Kingsland, GA 31548ActiveMLS ID #10827451, Jessica Ann Morla, Watson Realty Corp. GAMLS
- $350,0004 bd3 ba2.1k sqft105 Richards Ct, Saint Marys, GA 31558ActiveMLS ID #10836787, Teresa Thomas, Marsh Life Realty. GAMLS
- $290,5003 bd2 ba1.9k sqft540 Eagle Blvd, Kingsland, GA 31548ActiveMLS ID #10848675, Jordan W Gallup, Engel & Völkers Golden Isles. GAMLS
- $295,0004 bd2 ba1.5k sqft64 Rainbow Ln, Woodbine, GA 31569ActiveMLS ID #10872356, Kali Hodge, Coastal Roots Realty. GAMLS
- $398,6373 bd2 ba1.9k sqft109 Spyglass, Kingsland, GA 31548ActiveMLS ID #10788280, Joy Cooper, ERA Kings Bay Realty. GAMLS
