NEW ROOF WITH ACCEPTABLE OFFER! Welcome to 206 Laurel Landing Boulevard, located in the desirable Laurel Landing community. This spacious 4-bedroom, 2-bath home has been refreshed with brand-new carpet and fresh interior paint and offers a flexible layout with plenty of room to spread out. The living room features a propane fireplace with built-ins, while the additional den/sunroom offers the perfect space for a home office, playroom, second living area, or sitting room. The kitchen comes equipped with stainless steel appliances, including the microwave, oven/range, and dishwasher. Washer, dryer, and water softener are also included. The primary suite features a spacious bath with a separate tiled shower, soaking tub, double vanity, and large walk-in closet. Vaulted ceilings add to the open feel throughout the home. Enjoy the screened porch, fenced backyard, and 2-car garage. The HVAC was serviced in May 2026, and with the seller offering a new roof with an acceptable offer, several of the big-ticket items are already being addressed. Fresh updates, flexible living space, and a great Laurel Landing location, 206 Laurel Landing Boulevard is ready for its next owner!
Active
$359,900
206 Laurel Landing Blvd, Kingsland, GA 31548
4beds
2,093sqft
Single Family Residence
Built in 2003
8,276 Square Feet Lot
$355,600 Zestimate®
$172/sqft
$-- HOA
What's special
Fenced backyardBrand-new carpetScreened porchFresh interior paint
- 30 days
- 665
- 100
Likely to sell faster than
Zillow last checked:
Listing updated:
Listed by:
Mallory Wilson 912-674-0487,
Coastal Roots Realty
Source: GAMLS,MLS#: 10849387
Facts & features
Interior
Bedrooms & bathrooms
- Bedrooms: 4
- Bathrooms: 2
- Full bathrooms: 2
- Main level bathrooms: 2
- Main level bedrooms: 4
Rooms
- Room types: Den, Foyer, Great Room, Laundry
Heating
- Electric, Heat Pump, Hot Water
Cooling
- Ceiling Fan(s), Electric, Heat Pump
Appliances
- Included: Dishwasher, Disposal, Dryer, Electric Water Heater, Microwave, Oven/Range (Combo), Refrigerator, Stainless Steel Appliance(s), Washer, Water Softener
- Laundry: Mud Room
Features
- Double Vanity, High Ceilings, Master On Main Level, Separate Shower, Soaking Tub, Split Bedroom Plan, Tile Bath, Vaulted Ceiling(s), Walk-In Closet(s)
- Flooring: Carpet, Hardwood, Tile
- Basement: None
- Attic: Pull Down Stairs
- Number of fireplaces: 1
- Fireplace features: Gas Log
Interior area
- Total structure area: 2,093
- Total interior livable area: 2,093 sqft
- Finished area above ground: 2,093
- Finished area below ground: 0
Property
Parking
- Parking features: Attached, Garage, Garage Door Opener, Kitchen Level, Off Street
- Has attached garage: Yes
Features
- Levels: One
- Stories: 1
- Patio & porch: Patio, Porch, Screened
Lot
- Size: 8,276 Square Feet
- Features: Level
Details
- Parcel number: 120E 034
Construction
Type & style
- Home type: SingleFamily
- Architectural style: Traditional
- Property subtype: Single Family Residence
Materials
- Concrete, Tabby
- Roof: Composition
Condition
- Resale
- New construction: No
- Year built: 2003
Utilities & green energy
- Sewer: Public Sewer
- Water: Public
- Utilities for property: Electricity Available, Phone Available, Sewer Connected, Water Available
Community & HOA
Community
- Features: Fitness Center, Playground, Pool, Sidewalks, Street Lights
- Subdivision: Laurel Landing
HOA
- Has HOA: Yes
- Services included: Maintenance Grounds, Management Fee, Swimming
Location
- Region: Kingsland
Financial & listing details
- Price per square foot: $172/sqft
- Tax assessed value: $327,968
- Annual tax amount: $4,288
- Date on market: 9/18/2026
- Cumulative days on market: 30 days
- Listing agreement: Exclusive Right To Sell
- Electric utility on property: Yes
Estimated market value
$355,600
$338,000 - $373,000
$2,351/mo
Price history
| Date | Event | Price |
|---|---|---|
| 9/18/2026 | Listed for sale | $359,900+24.1%$172/sqft |
Source:  GAMLS #10849387 Report a problem GAMLS #10849387 Report a problem | ||
| 1/27/2022 | Sold | $290,000+23.5%$139/sqft |
Source: Public Record Report a problem | ||
| 3/23/2019 | Listing removed | $1,650$1/sqft |
Source: Watson Realty Corp. #8543111 Report a problem | ||
| 3/14/2019 | Listed for rent | $1,650$1/sqft |
Source: Watson Realty Corp. #8543111 Report a problem | ||
| 5/17/2018 | Listing removed | $1,650$1/sqft |
Source: Watson Realty Corp. #8379504 Report a problem | ||
| 5/15/2018 | Listed for rent | $1,650+3.1%$1/sqft |
Source: Watson Realty Corp. #8379504 Report a problem | ||
| 8/1/2017 | Listing removed | $234,900$112/sqft |
Source: Coldwell Banker Platinum Partners #1580972 Report a problem | ||
| 6/29/2017 | Listed for sale | $234,900-2.1%$112/sqft |
Source: Coldwell Banker Platinum Partners #1580972 Report a problem | ||
| 11/1/2016 | Listed for sale | $239,900+66.6%$115/sqft |
Source: Coldwell Banker Platinum Partners KGLD #1580972 Report a problem | ||
| 9/25/2015 | Listing removed | $1,600$1/sqft |
Source: PRUDENTIAL MAGNOLIA REALTY #07522818 Report a problem | ||
| 9/16/2015 | Listed for rent | $1,600$1/sqft |
Source: PRUDENTIAL MAGNOLIA REALTY #07522818 Report a problem | ||
| 7/30/2008 | Sold | $144,000$69/sqft |
Source: Public Record Report a problem | ||
Public tax history
| Year | Property taxes | Tax assessment |
|---|---|---|
| 2025 | $4,250 -0.9% | $131,187 |
| 2024 | $4,289 +7.2% | $131,187 +6.5% |
| 2023 | $4,001 -2.2% | $123,187 +10.7% |
| 2022 | $4,089 +8.9% | $111,275 +13.5% |
| 2021 | $3,755 -0.2% | $97,997 +3.6% |
| 2020 | $3,764 +4.9% | $94,589 |
| 2019 | $3,589 | $94,589 |
| 2018 | $3,589 +1.1% | $94,589 +24.3% |
| 2017 | $3,551 +21% | $76,109 +1.3% |
| 2016 | $2,936 | $75,144 |
| 2015 | $2,936 +10.6% | $75,144 |
| 2014 | $2,655 | $75,144 |
| 2013 | $2,655 | $75,144 |
| 2012 | -- | -- |
| 2011 | -- | -- |
| 2010 | -- | -- |
| 2009 | -- | $93,872 -4.6% |
| 2008 | -- | $98,382 |
| 2007 | -- | $98,382 +26.1% |
| 2006 | -- | $78,045 |
| 2005 | -- | $78,045 +29.5% |
| 2004 | -- | $60,274 +1105.5% |
| 2003 | -- | $5,000 |
| 2002 | -- | $5,000 |
Find assessor info on the county website
Monthly payment
Est. payment
Payment breakdown
Explore the cost of this home by adjusting the details. Changes won't be saved.Climate risks
Neighborhood: 31548
Nearby schools
Schools provided by the listing agent
- Elementary: Sugarmill
- Middle: Saint Marys
- High: Camden
Source: GAMLS. This data may not be complete. We recommend contacting the local school district to confirm school assignments for this home.
- $352,9004 bd2 ba2.3k sqft204 Laurel Landing Blvd, Kingsland, GA 31548For Sale
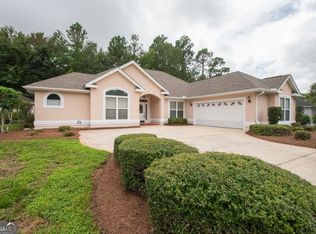
- $334,7003 bd2 ba1.9k sqft208 Laurel Landing Blvd, Kingsland, GA 31548Off Market
- $207,7863 bd1 ba2.1k sqft210 W Laurel Blf, Kingsland, GA 31548Off Market
- $350,7003 bd2 ba2.1k sqft210 Laurel Landing Blvd, Kingsland, GA 31548Off Market

Similar homes
- $352,9004 bd2 ba2.3k sqft204 Laurel Landing Blvd, Kingsland, GA 31548Active
 MLS ID #10840625, Gary Ray, BHHS Hodnett Cooper RealEstate. GAMLS
 - $350,0004 bd3 ba2.3k sqft126 Miller Ct, Kingsland, GA 31548Active
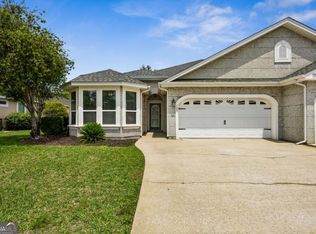 MLS ID #10762551, LaDawna Seymour, Coastal Roots Realty. GAMLS
 - $362,5004 bd3 ba2.5k sqft147 Cedar Circle Dr, Kingsland, GA 31548Active
 MLS ID #10850826, LaDawna Seymour, Coastal Roots Realty. GAMLS
 - $379,0004 bd4 ba2.2k sqft303 Overlook Bnd, Kingsland, GA 31548Active
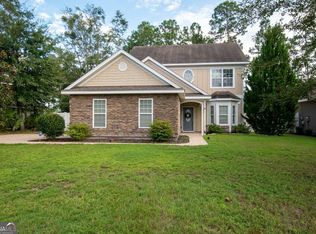 MLS ID #10841253, Teresa Thomas, Marsh Life Realty. GAMLS
 - $369,0004 bd2 ba2.1k sqft345 Daniel Trent Way, Kingsland, GA 31548ActiveMLS ID #10789357, Alissa F LeClair, Lifestyles Real Estate Services. GAMLS
- $389,0004 bd3 ba2.1k sqft203 Cumberland Dr, Kingsland, GA 31548ActiveMLS ID #10810410, Cary Basenback, Miller Elite. GAMLS
- $349,9004 bd3 ba2.5k sqft240 Daniel Trent Way, Kingsland, GA 31548ActiveMLS ID #10867696, Laurent Flowers, eXp Realty. GAMLS
- $342,5003 bd2 ba2k sqft238 Laurel Landing Blvd, Kingsland, GA 31548ActiveMLS ID #10857780, Ginny O'Quinn, eXp Realty. GAMLS
- $349,9004 bd2 ba1.7k sqft202 Pistachio Ln, Kingsland, GA 31548ActiveMLS ID #10850132, Debby Jones, RE/MAX First Coast. GAMLS
- $339,0003 bd2 ba1.6k sqft200 Eagle Blvd, Kingsland, GA 31548ActiveMLS ID #10795225, Mitch Martin, Duckworth Properties. GAMLS
- $379,9005 bd3 ba2.2k sqft112 Larsen Ct, Kingsland, GA 31548ActiveMLS ID #10851165, Laurent Flowers, eXp Realty. GAMLS
- $325,0003 bd2 ba1.9k sqft102 Miller Ct, Kingsland, GA 31548ActiveMLS ID #10731002, Margaret Morton, BHHS Hodnett Cooper RealEstate. GAMLS
- $315,0003 bd2 ba1.7k sqft627 Eagle Blvd, Kingsland, GA 31548ActiveMLS ID #10867356, Carrie Paulk-Gay, Coldwell Banker Access Realty. GAMLS
- $295,0003 bd2 ba1.8k sqft246 Laurel Landing Blvd, Kingsland, GA 31548ActiveMLS ID #10852615, Summer A Josselyn, Coastal Roots Realty. GAMLS
- $349,0003 bd2 ba1.5k sqft257 Daniel Trent Way, Kingsland, GA 31548ActiveMLS ID #10805759, Debbie Judge, Coldwell Banker Access Realty. GAMLS
- $302,0003 bd2 ba1.8k sqft107 Renee Dr, Kingsland, GA 31548ActiveMLS ID #10813685, Susan Cook, eXp Realty. GAMLS
- $364,9004 bd3 ba2.4k sqft111 Brookshire Green Ct, Kingsland, GA 31548ActiveGAMLS
- $349,9004 bd2 ba2.1k sqft140 Ryan Nicholas Dr, Kingsland, GA 31548ActiveMLS ID #10763700, Tonya Williams, Summer House Realty. GAMLS
