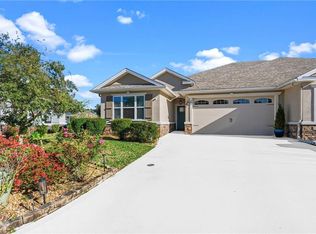
NEW ROOF to be installed with an acceptable offer after buyer loan approval and prior to closing! Located along the 10th fairway in Laurel Island, this beautifully maintained home offers peaceful golf course views while positioned behind a natural buffer for added privacy and protection from stray golf balls. The one-level layout features 3 spacious bedrooms, 2 full bathrooms, plus a dedicated office/bonus room could also be 4th bedroom. Hardwood floors and crown molding run throughout the main living areas, while the bathrooms feature tile flooring. Palladium windows fill the home with abundant natural light. The fully equipped kitchen offers granite countertops, a breakfast bar, breakfast nook overlooking the backyard, and a separate dining room ideal for entertaining. Privately situated, the spacious primary suite includes two walk-in closets, a tiled walk-in shower, and a relaxing corner tub. An enclosed 144 +/- sq ft sunroom provides additional flexible living space complete with built-in shelving and desk area, perfect for a home office, hobby room, or quiet retreat. (this space is not included in heated and cooled square footage of main home) Additional features include an oversized courtyard-entry 2-car garage with service door, brick paver driveway accents, and a spacious backyard patio overlooking the golf course while still maintaining privacy behind the natural buffer. Located in the desirable Laurel Island golf course community, low yearly HOA dues include lawn mowing and irrigation, and the community pool is just across the street and 3 lots down!
Pending
Price cut: $10K (6/25)
$384,900
211 Laurel Landing Blvd, Kingsland, GA 31548
3beds
2,202sqft
:
Get pre-qualified$2,624/mo
Single Family Residence
Built in 2002
0.33 Acres Lot
$-- Zestimate®
$175/sqft
$89/mo HOA
What's special
Peaceful golf course viewsSpacious primary suiteCrown moldingHardwood floorsBrick paver driveway accentsBreakfast barTwo walk-in closets
- 79 days |
- 622 |
- 13 |
Zillow last checked:
Listing updated:
Listed by:
Rita Hall,
Watson Realty Corp
Source: Scout MLS,MLS#: 1661709
Facts & features
Interior
Bedrooms & bathrooms
- Bedrooms: 3
- Bathrooms: 2
- Full bathrooms: 2
Primary bedroom
- Level: Main
Bedroom 2
- Level: Main
Bedroom 3
- Level: Main
Primary bathroom
- Level: Main
Bathroom 2
- Level: Main
Dining room
- Level: Main
Dining room
- Level: Main
Family room
- Level: Main
Kitchen
- Level: Main
Office
- Level: Main
Sunroom
- Level: Main
Heating
- Central, Electric
Cooling
- Central Air, Electric
Appliances
- Included: Disposal, Microwave, Range, Refrigerator, Water Softener
- Laundry: Electric Dryer Hookup, In Hall, Laundry Room, Washer Hookup
Features
- Bookcases, Ceiling Fan(s), Coffered Ceiling(s), Double Vanity, High Ceilings, Pantry, Recessed Lighting, Soaking Tub, Tray Ceiling(s), Walk-In Closet(s), Columns, Separate Shower, Primary on First Floor, Split Plan, Breakfast Bar
- Flooring: Carpet, Hardwood, Tile
- Windows: Double Pane Windows
- Has basement: No
Interior area
- Total interior livable area: 2,202 sqft
Video & virtual tour
Property
Parking
- Total spaces: 2
- Parking features: Attached, Driveway, Garage Door Opener, Kitchen Level, Other, Paved
- Attached garage spaces: 2
- Has uncovered spaces: Yes
Features
- Patio & porch: Patio, Porch
- Has view: Yes
- View description: Golf Course, Neighborhood, Natural Landscape
Lot
- Size: 0.33 Acres
- Features: Back Yard, Interior Lot, Level, Sprinklers In Front, Sprinklers In Rear, Wetlands, Full Size Lot
Details
- Parcel number: 120E 006
- Zoning description: Residential
- Special conditions: Standard
Construction
Type & style
- Home type: SingleFamily
- Architectural style: Traditional
- Property subtype: Single Family Residence
Materials
- Tabby
- Foundation: Slab
- Roof: Tar/Gravel
Condition
- Year built: 2002
Utilities & green energy
- Sewer: Public Sewer
- Water: Public
- Utilities for property: Cable Available, Electricity Available, Phone Available, Sewer Available, Underground Utilities, Water Available
Community & HOA
Community
- Features: Curbs, Street Lights, Sidewalks, Lake
- Security: Fire Alarm, Smoke Detector(s)
- Subdivision: Laurel Island-Laurel Landing
HOA
- Has HOA: Yes
- Amenities included: Fitness Center, Pool
- Services included: Maintenance Grounds, Other
- HOA fee: $1,064 annually
- HOA name: Laurel Landing Property Owners Association
- HOA phone: 912-674-6699
Location
- Region: Kingsland
Financial & listing details
- Price per square foot: $175/sqft
- Tax assessed value: $321,790
- Annual tax amount: $2,693
- Date on market: 5/5/2026
- Listing terms: Cash,Conventional,FHA,USDA Loan,VA Loan
- Electric utility on property: Yes
- Road surface type: Paved
Estimated market value
Not available
Estimated sales range
Not available
Not available
Price history
| Date | Event | Price |
|---|---|---|
| 7/8/2026 | Pending sale | $384,900$175/sqft |
Source:  GAMLS #10757718 Report a problem GAMLS #10757718 Report a problem | ||
| 6/25/2026 | Price change | $384,900-2.5%$175/sqft |
Source: GAMLS #10757718 Report a problem | ||
| 5/27/2026 | Price change | $394,900-1.3%$179/sqft |
Source: GAMLS #10757718 Report a problem | ||
| 5/5/2026 | Listed for sale | $400,000+60.1%$182/sqft |
Source: GAMLS #10757718 Report a problem | ||
| 5/5/2017 | Listing removed | $249,900+17750%$113/sqft |
Source: ERA Kings Bay Realty INC #8037032 Report a problem | ||
| 10/21/2016 | Sold | $1,400-99.4%$1/sqft |
Source:  GAMLS #8072054 Report a problem GAMLS #8072054 Report a problem | ||
| 10/3/2016 | Price change | $249,900-3.5%$113/sqft |
Source: ERA Kings Bay Realty #8037032 Report a problem | ||
| 9/6/2016 | Price change | $259,000-2.2%$118/sqft |
Source: ERA Kings Bay Realty #8037032 Report a problem | ||
| 8/17/2016 | Price change | $264,900-1.9%$120/sqft |
Source: ERA Kings Bay Realty #8037032 Report a problem | ||
| 7/15/2016 | Listed for sale | $269,900+13.4%$123/sqft |
Source: ERA Kings Bay Realty #1579584 Report a problem | ||
| 8/1/2013 | Sold | $238,000-6.7%$108/sqft |
Source: Public Record Report a problem | ||
| 2/12/2009 | Sold | $255,000$116/sqft |
Source: Public Record Report a problem | ||
| 1/13/2005 | Sold | $255,000$116/sqft |
Source: Public Record Report a problem | ||
Public tax history
| Year | Property taxes | Tax assessment |
|---|---|---|
| 2025 | $2,693 -1% | $128,716 |
| 2024 | $2,721 -4% | $128,716 +6.6% |
| 2023 | $2,833 -5.4% | $120,716 +8.7% |
| 2022 | $2,994 -0.4% | $111,080 +13.7% |
| 2021 | $3,007 -3.9% | $97,676 +0.1% |
| 2020 | $3,128 +4.6% | $97,542 |
| 2019 | $2,992 | $97,542 |
| 2018 | $2,992 +0.9% | $97,542 +24.8% |
| 2017 | $2,966 +3.1% | $78,128 +0.3% |
| 2016 | $2,878 | $77,860 |
| 2015 | $2,878 +4.5% | $77,860 |
| 2014 | $2,755 | $77,860 |
| 2013 | $2,755 | $77,860 |
| 2012 | -- | -- |
| 2011 | -- | -- |
| 2010 | -- | -- |
| 2009 | -- | $102,054 -8.8% |
| 2008 | -- | $111,922 |
| 2007 | -- | $111,922 +28.5% |
| 2006 | -- | $87,066 |
| 2005 | -- | $87,066 -2.5% |
| 2004 | -- | $89,336 |
| 2003 | -- | $89,336 +1686.7% |
| 2002 | -- | $5,000 |
Find assessor info on the county website
Monthly payment
Est. payment
Payment breakdown
Explore the cost of this home by adjusting the details. Changes won't be saved.Climate risks
Neighborhood: 31548
Nearby schools
GreatSchools rating
- 7/10Sugarmill Elementary SchoolGrades: PK-5Distance: 1.8 mi
- 7/10Saint Marys Middle SchoolGrades: 6-8Distance: 5 mi
- 8/10Camden County High SchoolGrades: 9-12Distance: 1.6 mi
Schools provided by the listing agent
- Elementary: Sugarmill Elementary
- Middle: St. Marys Middle School
- High: Camden County
Source: Scout MLS. This data may not be complete. We recommend contacting the local school district to confirm school assignments for this home.
- $390,6004 bd3 ba2.5k sqft213 Laurel Landing Blvd, Kingsland, GA 31548Off Market
- $366,3003 bd3 ba2.2k sqft215 Laurel Landing Blvd, Kingsland, GA 31548Off Market
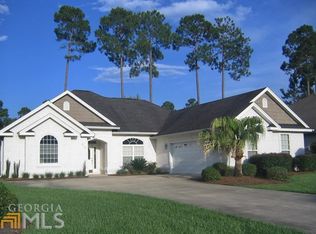
- $343,4003 bd2 ba1.9k sqft208 Laurel Landing Blvd, Kingsland, GA 31548Off Market
- $207,7863 bd1 ba2.1k sqft210 W Laurel Blf, Kingsland, GA 31548Off Market
- $339,8004 bd2 ba2k sqft206 Laurel Landing Blvd, Kingsland, GA 31548Off Market
- $364,0003 bd2 ba2.1k sqft210 Laurel Landing Blvd, Kingsland, GA 31548Off Market
- $385,0003 bd3 ba2.2k sqft209 Laurel Landing Blvd, Kingsland, GA 31548Sold
- $388,9004 bd2 ba2.5k sqft217 Laurel Landing Blvd, Kingsland, GA 31548Off Market
A local agent can set up tours, give advice and negotiate with sellers.
A local lender can help you make sure your offer is ready when you are.
Similar homes
- $355,0004 bd3 ba2.3k sqft126 Miller Ct, Kingsland, GA 31548For Sale
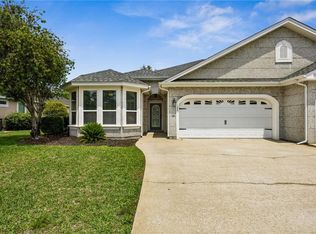 MLS ID #1661975, LaDawna Seymour, Coastal Roots Realty. Scout MLS
 - $402,6373 bd2 ba1.9k sqft109 Spyglass, Kingsland, GA 31548For Sale
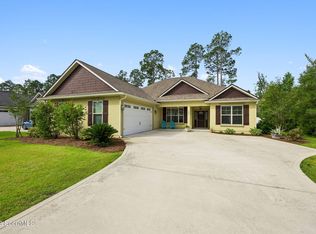 MLS ID #2000727, Joy Cooper, ERA Kings Bay Realty. Scout MLS
 - $369,0003 bd2 ba1.6k sqft200 Eagle Blvd, Kingsland, GA 31548Active
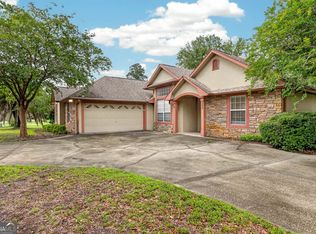
 MLS ID #10795225, Mitch Martin, Duckworth Properties. GAMLS
 - $349,9003 bd2 ba2.3k sqft129 Thomas Ct, Kingsland, GA 31548For Sale
 MLS ID #1660624, Bev Wakeley, Watson Realty Corp. Scout MLS
 - $373,9004 bd2 ba2.1k sqft140 Ryan Nicholas Dr, Kingsland, GA 31548ActiveMLS ID #10763700, Tonya Williams, Summer House Realty. GAMLS
- $385,0003 bd2 ba2k sqft137 Ryan Nicholas Dr, Kingsland, GA 31548Active Under ContractMLS ID #10703288, Virginia Jacobs, ERA Kings Bay Realty. GAMLS
- $325,0003 bd2 ba1.9k sqft102 Miller Ct, Kingsland, GA 31548ActiveMLS ID #10731002, Margaret Morton, BHHS Hodnett Cooper RealEstate. GAMLS
- $392,9004 bd2 ba1.9k sqft166 Verano St, Kingsland, GA 31548ActiveMLS ID #10720370, Mallory Wilson, Coastal Roots Realty. GAMLS
- $469,9005 bd3 ba2.4k sqft205 Monticello Dr, Kingsland, GA 31548For SaleMLS ID #1659520, Ginny O'Quinn, eXp Realty, LLC. Scout MLS
- $317,4003 bd2 ba1.8k sqft106 Brookshire Ct, Kingsland, GA 31548ActiveMLS ID #10740722, Kylie Kraus, Sawyer Realty. GAMLS
- $317,0003 bd2 ba1.7k sqft600 Eagle Blvd, Kingsland, GA 31548ActiveMLS ID #10629612, Wendy Vazquez-Galan, ERA Kings Bay Realty. GAMLS
- $479,9004 bd3 ba2.5k sqft134 Amanda Trce, Kingsland, GA 31548ActiveMLS ID #10802095, Ginny O'Quinn, eXp Realty. GAMLS
- $449,9003 bd2 ba2.3k sqft113 Amanda Trce, Kingsland, GA 31548For SaleMLS ID #1659768, Patricia Johnson, St Marys Realty Inc Island Si. Scout MLS
- $342,0004 bd2 ba1.8k sqft113 Paradise Ct, Kingsland, GA 31548For SaleMLS ID #2001264, Kymerlee Music, LPT Realty, LLC.. Scout MLS
- $474,8004 bd3 ba2.2k sqft207 Monticello Dr, Kingsland, GA 31548ActiveMLS ID #10736417, Melissa H Johnson, St. Marys Realty Inc. GAMLS
- $416,0003 bd2 ba2.1k sqft116 Oarsman Xing, Saint Marys, GA 31558For SaleMLS ID #1661381, Brandi Swaffar, Southern Classic, REALTORS. Scout MLS
- $449,0004 bd4 ba2.2k sqft303 Overlook Bnd, Kingsland, GA 31548ActiveMLS ID #10783278, Teresa Thomas, Marsh Life Realty. GAMLS
- $543,7004 bd3 ba2.3k sqft126 Laurel Marsh Way, Kingsland, GA 31548For SaleMLS ID #1661819, Virginia Jacobs, ERA Kings Bay Realty. Scout MLS
- $349,9003 bd2 ba1.9k sqft244 Clarks Bluff Rd, Kingsland, GA 31548For SaleMLS ID #1661676, Rita Hall, Watson Realty Corp. Scout MLS
- $374,9003 bd2 ba1.8k sqft390 Harbor View Dr, Woodbine, GA 31569ActiveMLS ID #10765904, Amanda Watson, Golf Club Realty. GAMLS
