BRAND NEW ROOF | LAWN MAINTENANCE INCLUDED! Enjoy the added value of a brand-new roof and HOA-covered lawn maintenance for easy, low-maintenance living. Located in the sought-after Laurel Island Plantation community, 126 Miller Court offers over 2,300 square feet, 4 bedrooms, 3 full bathrooms, and no carpet throughout, creating a functional and comfortable layout designed for everyday living and entertaining. The beautifully updated kitchen features new quartz countertops, a stylish backsplash, stainless steel appliances, and abundant cabinetry, all flowing seamlessly into the open dining and living areas to create a bright and inviting gathering space. The thoughtfully designed split-bedroom floor plan provides added privacy, with a spacious primary suite tucked away from the secondary bedrooms. A built-in desk area offers flexible space for a home office, study area, or hobby nook. Step outside to enjoy the fully fenced backyard, perfect for relaxing, entertaining, or enjoying time outdoors. Even better, lawn maintenance is included in the HOA dues, making it easy to lock and leave for extended travel or simply spend less time on yard work and more time enjoying life. Residents of Laurel Island Plantation enjoy access to outstanding community amenities, including a pool, fitness center, and playground, while the home's convenient location offers quick access to shopping, dining, I-95, and Naval Submarine Base Kings Bay. With its NEW ROOF, assumable VA loan opportunity, updated kitchen, spacious split floor plan, and low-maintenance lifestyle, 126 Miller Court offers a rare combination of comfort, convenience, and value in one of Coastal Georgia's most desirable communities.
Active
Price cut: $5K (8/25)
$350,000
126 Miller Ct, Kingsland, GA 31548
4beds
2,348sqft
Single Family Residence
Built in 2006
0.27 Acres Lot
$349,000 Zestimate®
$149/sqft
$89/mo HOA
What's special
Fully fenced backyardSpacious primary suiteBeautifully updated kitchenBrand-new roofBuilt-in desk areaStainless steel appliancesStylish backsplash
- 160 days
- 290
- 15
Zillow last checked:
Listing updated:
Listed by:
LaDawna Seymour 912-409-4041,
Coastal Roots Realty,
Annalise Crews 706-513-5039,
Coastal Roots Realty
Source: GAMLS,MLS#: 10762551
Facts & features
Interior
Bedrooms & bathrooms
- Bedrooms: 4
- Bathrooms: 3
- Full bathrooms: 3
- Main level bathrooms: 3
- Main level bedrooms: 4
Rooms
- Room types: Great Room, Laundry
Dining room
- Features: Dining Rm/Living Rm Combo
Kitchen
- Features: Pantry
Heating
- Central, Electric
Cooling
- Ceiling Fan(s), Central Air, Electric
Appliances
- Included: Dishwasher, Electric Water Heater, Microwave, Oven/Range (Combo), Refrigerator
- Laundry: Laundry Closet
Features
- Separate Shower, Soaking Tub, Split Bedroom Plan, Walk-In Closet(s)
- Flooring: Tile, Vinyl
- Basement: None
- Has fireplace: No
- Common walls with other units/homes: 1 Common Wall
Interior area
- Total structure area: 2,348
- Total interior livable area: 2,348 sqft
- Finished area above ground: 2,348
- Finished area below ground: 0
Video & virtual tour
Property
Parking
- Total spaces: 2
- Parking features: Attached, Garage
- Has attached garage: Yes
Features
- Levels: One
- Stories: 1
- Patio & porch: Patio
- Fencing: Fenced
Lot
- Size: 0.27 Acres
- Features: None
Details
- Parcel number: 120J01 038A
Construction
Type & style
- Home type: SingleFamily
- Architectural style: Traditional
- Property subtype: Single Family Residence
- Attached to another structure: Yes
Materials
- Concrete, Stucco
- Foundation: Slab
- Roof: Composition
Condition
- Resale
- New construction: No
- Year built: 2006
Utilities & green energy
- Sewer: Public Sewer
- Water: Public
- Utilities for property: Cable Available, Electricity Available, High Speed Internet, Phone Available, Sewer Connected, Water Available
Community & HOA
Community
- Features: Fitness Center, Park, Playground, Pool, Sidewalks, Street Lights, Tennis Court(s)
- Security: Smoke Detector(s)
- Subdivision: Laurel Island-Laurel Landing
HOA
- Has HOA: Yes
- Services included: Maintenance Grounds
- HOA fee: $1,064 annually
Location
- Region: Kingsland
Financial & listing details
- Price per square foot: $149/sqft
- Tax assessed value: $296,821
- Annual tax amount: $3,846
- Date on market: 5/12/2026
- Cumulative days on market: 160 days
- Listing agreement: Exclusive Right To Sell
- Electric utility on property: Yes
Estimated market value
$349,000
$332,000 - $366,000
$2,406/mo
Price history
| Date | Event | Price |
|---|---|---|
| 8/25/2026 | Price change | $350,000-1.4%$149/sqft |
Source:  GAMLS #10762551 Report a problem GAMLS #10762551 Report a problem | ||
| 6/19/2026 | Price change | $355,000-2.7%$151/sqft |
Source: GAMLS #10762551 Report a problem | ||
| 5/12/2026 | Listed for sale | $365,000+4.1%$155/sqft |
Source: Scout MLS #1661975 Report a problem | ||
| 5/8/2026 | Listing removed | $2,300$1/sqft |
Source: Zillow Rentals Report a problem | ||
| 5/4/2026 | Listed for rent | $2,300$1/sqft |
Source: Zillow Rentals Report a problem | ||
| 11/7/2023 | Sold | $350,607+6.3%$149/sqft |
Source: Public Record Report a problem | ||
| 9/3/2023 | Pending sale | $329,900$141/sqft |
Source: GAMLS #10188323 Report a problem | ||
| 8/17/2023 | Price change | $329,900-1.5%$141/sqft |
Source: GAMLS #10188323 Report a problem | ||
| 8/3/2023 | Listed for sale | $335,000+45.7%$143/sqft |
Source: GAMLS #10188323 Report a problem | ||
| 4/2/2021 | Sold | $230,000+12.2%$98/sqft |
Source: Public Record Report a problem | ||
| 3/30/2018 | Sold | $205,000+38.6%$87/sqft |
Source: Public Record Report a problem | ||
| 8/18/2010 | Sold | $147,900-85.5%$63/sqft |
Source: Public Record Report a problem | ||
| 4/6/2010 | Sold | $1,020,319$435/sqft |
Source: Public Record Report a problem | ||
Public tax history
| Year | Property taxes | Tax assessment |
|---|---|---|
| 2025 | $3,846 -0.9% | $118,728 |
| 2024 | $3,881 +7177.7% | $118,728 |
| 2023 | $53 -98.4% | $118,728 +8.6% |
| 2022 | $3,381 -5.5% | $109,360 +17.1% |
| 2021 | $3,578 +419.1% | $93,357 +8.4% |
| 2020 | $689 -77.8% | $86,154 |
| 2019 | $3,111 | $86,154 |
| 2018 | $3,111 -3.8% | $86,154 +8.7% |
| 2017 | $3,235 +19.7% | $79,263 +3% |
| 2016 | $2,703 | $76,945 +0% |
| 2015 | $2,703 +10.8% | $76,944 +16.3% |
| 2014 | $2,438 | $66,153 |
| 2013 | $2,438 | $66,153 |
| 2012 | -- | -- |
| 2011 | -- | -- |
| 2010 | -- | -- |
| 2009 | -- | $99,173 -0.4% |
| 2008 | -- | $99,595 +155.9% |
| 2007 | -- | $38,913 |
Find assessor info on the county website
Monthly payment
Est. payment
Payment breakdown
Explore the cost of this home by adjusting the details. Changes won't be saved.Climate risks
Neighborhood: 31548
Nearby schools
Schools provided by the listing agent
- Elementary: Sugarmill
- Middle: Saint Marys
- High: Camden
Source: GAMLS. This data may not be complete. We recommend contacting the local school district to confirm school assignments for this home.


Similar homes
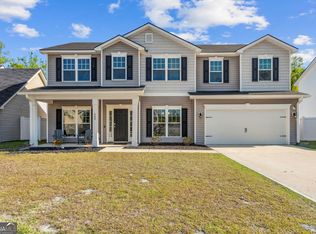
- $349,9004 bd3 ba2.5k sqft240 Daniel Trent Way, Kingsland, GA 31548Active
 MLS ID #10867696, Laurent Flowers, eXp Realty. GAMLS
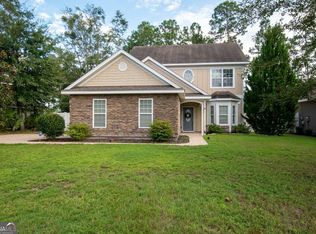
 - $379,0004 bd4 ba2.2k sqft303 Overlook Bnd, Kingsland, GA 31548Active
 MLS ID #10841253, Teresa Thomas, Marsh Life Realty. GAMLS
 - $369,0004 bd2 ba2.1k sqft345 Daniel Trent Way, Kingsland, GA 31548Active
 MLS ID #10789357, Alissa F LeClair, Lifestyles Real Estate Services. GAMLS
 - $389,0004 bd3 ba2.1k sqft203 Cumberland Dr, Kingsland, GA 31548Active
 MLS ID #10810410, Cary Basenback, Miller Elite. GAMLS
 - $325,0003 bd2 ba1.9k sqft102 Miller Ct, Kingsland, GA 31548ActiveMLS ID #10731002, Margaret Morton, BHHS Hodnett Cooper RealEstate. GAMLS
- $339,0003 bd2 ba1.6k sqft200 Eagle Blvd, Kingsland, GA 31548ActiveMLS ID #10795225, Mitch Martin, Duckworth Properties. GAMLS
- $329,9003 bd2 ba1.9k sqft626 Eagle Blvd, Kingsland, GA 31548ActiveMLS ID #10823410, Melinda Laager, BHHS Hodnett Cooper Real Estate. GAMLS
- $309,9003 bd2 ba1.7k sqft627 Eagle Blvd, Kingsland, GA 31548ActiveMLS ID #10867356, Carrie Paulk-Gay, Coldwell Banker Access Realty. GAMLS
- $302,0003 bd2 ba1.8k sqft107 Renee Dr, Kingsland, GA 31548ActiveMLS ID #10813685, Susan Cook, eXp Realty. GAMLS
- $295,0003 bd2 ba1.8k sqft246 Laurel Landing Blvd, Kingsland, GA 31548ActiveMLS ID #10852615, Summer A Josselyn, Coastal Roots Realty. GAMLS
- $299,9003 bd2 ba1.8k sqft268 Laurel Landing Blvd, Kingsland, GA 31548ActiveMLS ID #10824826, Jake Sawyer, eXp Realty. GAMLS
- $379,0003 bd2 ba2.1k sqft177 Ryan Nicholas Dr, Kingsland, GA 31548ActiveMLS ID #10827451, Jessica Ann Morla, Watson Realty Corp. GAMLS
- $289,9003 bd2 ba1.9k sqft124 Brookshire Ct, Kingsland, GA 31548ActiveMLS ID #10837160, Angela Schroeder, Coldwell Banker Access Realty. GAMLS
- $385,0004 bd3 ba2.9k sqft224 Pine Bluff Dr, Kingsland, GA 31548ActiveMLS ID #10857586, Raquel Martin, Century 21 Crest Realty. GAMLS
- $398,6373 bd2 ba1.9k sqft109 Spyglass, Kingsland, GA 31548ActiveMLS ID #10788280, Joy Cooper, ERA Kings Bay Realty. GAMLS
- $250,0003 bd2 ba1.5k sqft109 Kathryne Bailey Dr, Kingsland, GA 31548ActiveMLS ID #10826735, Frank Mazzuca, Keller Williams Georgia Communities. GAMLS
- $389,9004 bd3 ba2k sqft348 Deerwood Village Dr, Woodbine, GA 31569ActiveMLS ID #10847684, Christine Radford, Marsh Life Realty. GAMLS
- $339,9004 bd2 ba1.8k sqft114 Chinquapin Dr, Saint Marys, GA 31558ActiveMLS ID #10787317, Darlene Fitzgerald, Atlantic Salt Realty. GAMLS
