Discover your charming duplex in Laurel Island Plantation! This home is located on a corner lot, features a private entrance and easy access to a two-car garage. Step inside to find a split floor plan that ensure privacy for the owner's suite. The open design of the kitchen, dining, and living room creates the perfect space for family gatherings. Enjoy elegant molding and high ceilings, a master suite with a separate tub and shower, modern stainless steel appliances, convenient indoor laundry, ample storage, and a relaxing screened-in lanai. Don't miss out - schedule your showing today!
Pending
Price increase: $6.8K (9/30)
$290,000
128 Miller Ct, Kingsland, GA 31548
3beds
1,894sqft
Single Family Residence
Built in 2006
7,405 Square Feet Lot
$289,000 Zestimate®
$153/sqft
$89/mo HOA
What's special
High ceilingsModern stainless steel appliancesRelaxing screened-in lanaiCorner lotAmple storageConvenient indoor laundryPrivate entrance
- 20 days
- 230
- 33
Zillow last checked:
Listing updated:
Listed by:
Carrie Paulk-Gay 912-674-9388,
Coldwell Banker Access Realty
Source: GAMLS,MLS#: 10855730
Facts & features
Interior
Bedrooms & bathrooms
- Bedrooms: 3
- Bathrooms: 2
- Full bathrooms: 2
- Main level bathrooms: 2
- Main level bedrooms: 3
Rooms
- Room types: Great Room
Dining room
- Features: Dining Rm/Living Rm Combo
Kitchen
- Features: Breakfast Area, Breakfast Bar, Kitchen Island, Pantry, Solid Surface Counters, Walk-in Pantry
Heating
- Central
Cooling
- Ceiling Fan(s), Central Air
Appliances
- Included: Dishwasher, Electric Water Heater, Microwave, Oven/Range (Combo), Refrigerator
- Laundry: Mud Room
Features
- Double Vanity, High Ceilings, Master On Main Level, Separate Shower, Soaking Tub, Split Foyer, Tile Bath, Tray Ceiling(s), Walk-In Closet(s), Wet Bar
- Flooring: Carpet, Tile
- Basement: None
- Attic: Pull Down Stairs
- Has fireplace: No
Interior area
- Total structure area: 1,894
- Total interior livable area: 1,894 sqft
- Finished area above ground: 1,894
- Finished area below ground: 0
Property
Parking
- Total spaces: 4
- Parking features: Attached, Garage, Garage Door Opener, Guest, Kitchen Level
- Has attached garage: Yes
Features
- Levels: One
- Stories: 1
- Patio & porch: Screened
- Has spa: Yes
- Spa features: Bath
Lot
- Size: 7,405 Square Feet
- Features: Private
Details
- Parcel number: 120J01 039B
Construction
Type & style
- Home type: SingleFamily
- Architectural style: Traditional
- Property subtype: Single Family Residence
Materials
- Stucco
- Foundation: Slab
- Roof: Composition
Condition
- Resale
- New construction: No
- Year built: 2006
Utilities & green energy
- Sewer: Public Sewer
- Water: Public
- Utilities for property: Cable Available, Electricity Available, Phone Available, Sewer Connected, Underground Utilities
Community & HOA
Community
- Features: Park, Playground, Pool
- Subdivision: Laurel Landing
HOA
- Has HOA: Yes
- Services included: Maintenance Grounds, Management Fee, Swimming
- HOA fee: $1,064 annually
Location
- Region: Kingsland
Financial & listing details
- Price per square foot: $153/sqft
- Tax assessed value: $279,994
- Annual tax amount: $3,628
- Date on market: 9/30/2026
- Cumulative days on market: 20 days
- Listing agreement: Exclusive Right To Sell
- Listing terms: 1031 Exchange,Cash,Conventional,USDA Loan,VA Loan
- Electric utility on property: Yes
Estimated market value
$289,000
$275,000 - $303,000
$2,070/mo
Price history
| Date | Event | Price |
|---|---|---|
| 10/8/2026 | Pending sale | $290,000$153/sqft |
Source:  GAMLS #10855730 Report a problem GAMLS #10855730 Report a problem | ||
| 9/30/2026 | Price change | $290,000+2.4%$153/sqft |
Source: Scout MLS #2002778 Report a problem | ||
| 8/21/2026 | Pending sale | $283,250$150/sqft |
Source: Scout MLS #2002029 Report a problem | ||
| 8/21/2026 | Listed for sale | $283,250$150/sqft |
Source: Scout MLS #2002029 Report a problem | ||
| 8/20/2026 | Pending sale | $283,250$150/sqft |
Source: GAMLS #10830012 Report a problem | ||
| 8/20/2026 | Listed for sale | $283,250+16.8%$150/sqft |
Source: GAMLS #10830012 Report a problem | ||
| 7/13/2021 | Sold | $242,500-3%$128/sqft |
Source: Public Record Report a problem | ||
| 6/11/2021 | Contingent | $249,900+35.2%$132/sqft |
Source: GAMLS #8984036 Report a problem | ||
| 9/9/2016 | Sold | $184,775+10%$98/sqft |
Source: Scout MLS #1578828 Report a problem | ||
| 2/22/2013 | Sold | $168,000-3.7%$89/sqft |
Source: Public Record Report a problem | ||
| 1/23/2009 | Sold | $174,400$92/sqft |
Source: Public Record Report a problem | ||
Public tax history
| Year | Property taxes | Tax assessment |
|---|---|---|
| 2025 | $2,955 -19.3% | $111,998 |
| 2024 | $3,661 -5.2% | $111,998 |
| 2023 | $3,863 +10.5% | $111,998 +17.8% |
| 2022 | $3,495 +11.9% | $95,104 +16.7% |
| 2021 | $3,123 +419.4% | $81,490 +8.4% |
| 2020 | $601 -78.9% | $75,157 |
| 2019 | $2,851 | $75,157 |
| 2018 | $2,851 +1.1% | $75,157 +9% |
| 2017 | $2,822 +6.1% | $68,928 +3.2% |
| 2016 | $2,659 | $66,789 |
| 2015 | $2,659 +25.4% | $66,789 +16.1% |
| 2014 | $2,120 | $57,521 +0% |
| 2013 | $2,120 | $57,520 |
| 2012 | -- | -- |
| 2011 | -- | -- |
| 2010 | -- | -- |
| 2009 | -- | $81,907 -1.2% |
| 2008 | -- | $82,923 |
| 2007 | -- | $82,923 |
Find assessor info on the county website
Monthly payment
Est. payment
Payment breakdown
Explore the cost of this home by adjusting the details. Changes won't be saved.Climate risks
Neighborhood: 31548
Nearby schools
Schools provided by the listing agent
- Elementary: Sugarmill
- Middle: Saint Marys
- High: Camden
Source: GAMLS. This data may not be complete. We recommend contacting the local school district to confirm school assignments for this home.


Similar homes
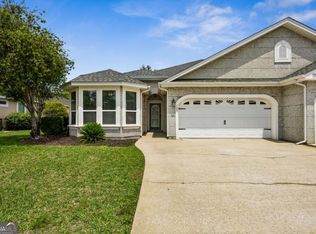
- $290,5003 bd2 ba1.9k sqft540 Eagle Blvd, Kingsland, GA 31548Active
 MLS ID #10848675, Jordan W Gallup, Engel & Völkers Golden Isles. GAMLS
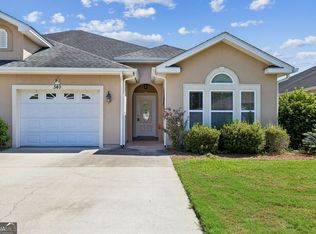
 - $302,0003 bd2 ba1.8k sqft107 Renee Dr, Kingsland, GA 31548Active
 MLS ID #10813685, Susan Cook, eXp Realty. GAMLS
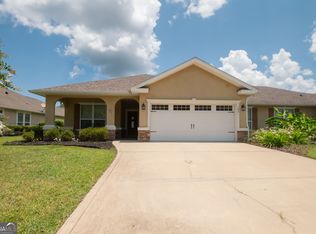
 - $325,0003 bd2 ba1.9k sqft102 Miller Ct, Kingsland, GA 31548Active
 MLS ID #10731002, Margaret Morton, BHHS Hodnett Cooper RealEstate. GAMLS
 - $250,0003 bd2 ba1.5k sqft109 Kathryne Bailey Dr, Kingsland, GA 31548Active
 MLS ID #10826735, Frank Mazzuca, Keller Williams Georgia Communities. GAMLS
 - $352,9004 bd2 ba2.3k sqft204 Laurel Landing Blvd, Kingsland, GA 31548ActiveMLS ID #10840625, Gary Ray, BHHS Hodnett Cooper RealEstate. GAMLS
- $264,0003 bd2 ba1.8k sqft550 Eagle Blvd, Kingsland, GA 31548ActiveMLS ID #10832176, Melissa H Johnson, St. Marys Realty Inc. GAMLS
- $320,0003 bd2 ba1.6k sqft401 Soncel Dr, Kingsland, GA 31548ActiveMLS ID #10836430, Adam Kabasakalian, Realty Pros Camden, LLC. GAMLS
- $350,0004 bd3 ba2.3k sqft126 Miller Ct, Kingsland, GA 31548ActiveMLS ID #10762551, LaDawna Seymour, Coastal Roots Realty. GAMLS
- $299,9004 bd2 ba2k sqft106 Cypress Bnd, Kingsland, GA 31548ActiveMLS ID #10684375, Mehbs Omar, Drake Realty of Greater Atlanta. GAMLS
- $255,0004 bd2 ba1.7k sqft201 Lake Wisteria Dr, Kingsland, GA 31548ActiveMLS ID #10760714, Nikole Vermilyea, ERA Kings Bay Realty. GAMLS
- $280,0004 bd2 ba1.5k sqft64 Rainbow Ln, Woodbine, GA 31569ActiveMLS ID #10872356, Kali Hodge, Coastal Roots Realty. GAMLS
- $379,0004 bd4 ba2.2k sqft303 Overlook Bnd, Kingsland, GA 31548ActiveMLS ID #10841253, Teresa Thomas, Marsh Life Realty. GAMLS
- $425,0003 bd3 ba2.3k sqft202 Overlook Bnd, Kingsland, GA 31548ActiveMLS ID #10818071, Karli Beverly, Century 21 Crest Realty. GAMLS
- $225,0003 bd2 ba1.4k sqft110 Magnolia Ct, Kingsland, GA 31548ActiveMLS ID #10832857, Kristi Spencer, Coastal Roots Realty. GAMLS
- $250,0003 bd2 ba1.5k sqft106 Royal Cir, Kingsland, GA 31548ActiveMLS ID #10827189, Deborah Melchert, Military Realty of Kingsbay. GAMLS
- $389,0004 bd3 ba2.1k sqft203 Cumberland Dr, Kingsland, GA 31548ActiveMLS ID #10810410, Cary Basenback, Miller Elite. GAMLS
- $335,0004 bd2 ba1.6k sqft108 Lake Palms Dr, Kingsland, GA 31548For Sale
 MLS ID #7795793, Tammy Taylor, Taylored Realty, Inc.. FMLS GA
 - $249,5003 bd2 ba1.2k sqft225 Pine Bluff Dr, Kingsland, GA 31548ActiveMLS ID #10843698, Carrie Paulk-Gay, Coldwell Banker Access Realty. GAMLS
