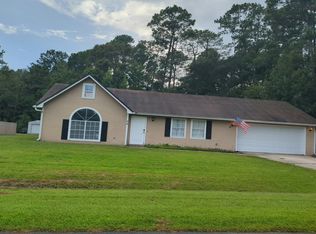
4 BEDROOM COUNTRY LIVING 0.91 ACRE NO HOA CLOSE TO I-95 This country home has large back yard, metal roof, front porch and backyard firepit where you can sit with your favorite beverage overlooking your pond. Lots of wildlife. Short drive to Kingsland and Saint Mays restaurants, schools and shopping. Nestled between Jacksonville, FL and Brunswick, GA. Approximately 35 minutes to Jacksonville International, 45 minutes to the sandy beaches of Fernandina Beach. One short exit away from Naval submarine base Kings Bay and approximately 35 minutes to FLETC (federal law enforcement training center (Brunswick, GA).
Active
$307,500
64 Rainbow Ln, Woodbine, GA 31569
4beds
1,530sqft
Single Family Residence
Built in 2002
0.91 Acres Lot
$302,000 Zestimate®
$201/sqft
$-- HOA
What's special
Front porchBackyard firepitMetal roofOverlooking your pondLots of wildlife
- 1 day
- 24
- 0
Zillow last checked:
Listing updated:
Listed by:
Rowena Sellitto 904-287-9202,
Watson Realty Corp
Source: GAMLS,MLS#: 10867513
Facts & features
Interior
Bedrooms & bathrooms
- Bedrooms: 4
- Bathrooms: 2
- Full bathrooms: 2
- Main level bathrooms: 2
- Main level bedrooms: 4
Rooms
- Room types: Family Room
Dining room
- Features: Dining Rm/Living Rm Combo
Kitchen
- Features: Pantry
Heating
- Central, Electric
Cooling
- Central Air, Electric
Appliances
- Included: Electric Water Heater, Microwave, Oven/Range (Combo), Refrigerator
- Laundry: In Garage
Features
- Master On Main Level, Split Bedroom Plan
- Flooring: Carpet, Tile
- Basement: None
- Attic: Pull Down Stairs
- Has fireplace: No
- Common walls with other units/homes: No Common Walls
Interior area
- Total structure area: 1,530
- Total interior livable area: 1,530 sqft
- Finished area above ground: 1,530
- Finished area below ground: 0
Property
Parking
- Parking features: Attached, Kitchen Level
- Has attached garage: Yes
Features
- Levels: One
- Stories: 1
- Patio & porch: Patio, Porch
Lot
- Size: 0.91 Acres
- Features: None
- Residential vegetation: Cleared
Details
- Additional structures: Shed(s)
- Parcel number: 119B 031
Construction
Type & style
- Home type: SingleFamily
- Architectural style: Traditional
- Property subtype: Single Family Residence
Materials
- Vinyl Siding
- Foundation: Slab
- Roof: Metal
Condition
- Resale
- New construction: No
- Year built: 2002
Utilities & green energy
- Electric: 220 Volts
- Sewer: Septic Tank
- Water: Public
- Utilities for property: Cable Available, Electricity Available, Water Available
Community & HOA
Community
- Features: None
- Subdivision: Sheffield Island
HOA
- Has HOA: No
- Services included: None
Location
- Region: Woodbine
Financial & listing details
- Price per square foot: $201/sqft
- Tax assessed value: $267,494
- Annual tax amount: $1,352
- Date on market: 10/5/2026
- Listing agreement: Exclusive Right To Sell
- Listing terms: 1031 Exchange,Cash,Conventional,FHA,USDA Loan,VA Loan
- Electric utility on property: Yes
Estimated market value
$302,000
$287,000 - $317,000
$1,948/mo
Price history
| Date | Event | Price |
|---|---|---|
| 10/5/2026 | Listed for sale | $307,500+35.8%$201/sqft |
Source:  GAMLS #10867513 Report a problem GAMLS #10867513 Report a problem | ||
| 7/29/2020 | Sold | $226,500-1.1%$148/sqft |
Source: Scout MLS #1617191 Report a problem | ||
| 6/26/2020 | Pending sale | $229,000$150/sqft |
Source: ERA Kings Bay Realty INC #8787715 Report a problem | ||
| 6/25/2020 | Listed for sale | $229,000$150/sqft |
Source: ERA Kings Bay Realty INC #8787715 Report a problem | ||
| 6/23/2020 | Pending sale | $229,000$150/sqft |
Source: ERA Kings Bay Realty INC #8787715 Report a problem | ||
| 6/4/2020 | Price change | $229,000-2.6%$150/sqft |
Source: ERA Kings Bay Realty INC #8787715 Report a problem | ||
| 5/15/2020 | Listed for sale | $235,000+62.1%$154/sqft |
Source: ERA Kings Bay Realty INC #8787715 Report a problem | ||
| 9/3/2008 | Sold | $145,000$95/sqft |
Source: Public Record Report a problem | ||
| 1/6/2006 | Sold | $145,000$95/sqft |
Source: Public Record Report a problem | ||
Public tax history
| Year | Property taxes | Tax assessment |
|---|---|---|
| 2025 | $1,320 -0.6% | $106,998 |
| 2024 | $1,328 -4.6% | $106,998 +0.5% |
| 2023 | $1,392 -3% | $106,429 +28.3% |
| 2022 | $1,436 -5.4% | $82,957 +17.8% |
| 2021 | $1,518 -10.4% | $70,394 +37.9% |
| 2020 | $1,694 +8.4% | $51,041 |
| 2019 | $1,562 | $51,041 |
| 2018 | $1,562 +1.8% | $51,041 +9.4% |
| 2017 | $1,534 +7.1% | $46,659 +0% |
| 2016 | $1,433 | $46,639 |
| 2015 | $1,433 +4% | $46,639 |
| 2014 | $1,377 | $46,639 -2.3% |
| 2013 | $1,377 | $47,759 |
| 2012 | -- | -- |
| 2011 | -- | -- |
| 2010 | -- | -- |
| 2009 | -- | $56,052 +1.4% |
| 2008 | -- | $55,300 |
| 2007 | -- | $55,300 +34.9% |
| 2006 | -- | $40,987 |
| 2005 | -- | $40,987 |
| 2004 | -- | $40,987 +4.6% |
| 2003 | -- | $39,174 +988.2% |
| 2002 | -- | $3,600 |
| 2001 | -- | $3,600 |
Find assessor info on the county website
Monthly payment
Est. payment
Payment breakdown
Explore the cost of this home by adjusting the details. Changes won't be saved.Climate risks
Neighborhood: 31569
Nearby schools
Schools provided by the listing agent
- Elementary: Woodbine
- Middle: Camden
- High: Camden
Source: GAMLS. This data may not be complete. We recommend contacting the local school district to confirm school assignments for this home.


Similar homes
- $--3 bd3 ba1.8k sqft28 Wood Duck Dr, Woodbine, GA 31569Auction
 Auction.com 2
 - $315,0003 bd2 ba1.7k sqft627 Eagle Blvd, Kingsland, GA 31548Active

 MLS ID #10867356, Carrie Paulk-Gay, Coldwell Banker Access Realty. GAMLS
 - $389,9004 bd3 ba2k sqft348 Deerwood Village Dr, Woodbine, GA 31569Active
 MLS ID #10847684, Christine Radford, Marsh Life Realty. GAMLS
 - $354,9003 bd2 ba1.8k sqft390 Harbor View Dr, Woodbine, GA 31569Active
 MLS ID #10765904, Amanda Watson, Golf Club Realty. GAMLS
 - $290,0003 bd2 ba1.8k sqft128 Miller Ct, Kingsland, GA 31548ActiveMLS ID #10855730, Carrie Paulk-Gay, Coldwell Banker Access Realty. GAMLS
- $315,0003 bd2 ba1.6k sqft150 Camellia Dr, Kingsland, GA 31548ActiveMLS ID #10855302, Becky Vail, Century 21 Crest Realty. GAMLS
- $285,0004 bd2 ba1.8k sqft119 Brooklet Cir, Saint Marys, GA 31558ActiveMLS ID #10852770, Tanya Pickens, Opendoor Brokerage. GAMLS
- $342,5003 bd2 ba2k sqft238 Laurel Landing Blvd, Kingsland, GA 31548ActiveMLS ID #10857780, Ginny O'Quinn, eXp Realty. GAMLS
- $295,0003 bd2 ba1.8k sqft246 Laurel Landing Blvd, Kingsland, GA 31548ActiveMLS ID #10852615, Summer A Josselyn, Coastal Roots Realty. GAMLS
- $410,0004 bd2 ba2.1k sqft46 Williams Ct, Saint Marys, GA 31558ActiveMLS ID #10856396, Tatum Taylor, Watson Realty Corp. GAMLS
- $302,0003 bd2 ba1.8k sqft107 Renee Dr, Kingsland, GA 31548ActiveMLS ID #10813685, Susan Cook, eXp Realty. GAMLS
- $320,0003 bd2 ba1.6k sqft401 Soncel Dr, Kingsland, GA 31548ActiveMLS ID #10836430, Adam Kabasakalian, Realty Pros Camden, LLC. GAMLS
- $339,0003 bd2 ba1.6k sqft200 Eagle Blvd, Kingsland, GA 31548ActiveMLS ID #10795225, Mitch Martin, Duckworth Properties. GAMLS
- $349,9004 bd2 ba1.7k sqft202 Pistachio Ln, Kingsland, GA 31548ActiveMLS ID #10850132, Debby Jones, RE/MAX First Coast. GAMLS
- $299,9003 bd2 ba1.8k sqft268 Laurel Landing Blvd, Kingsland, GA 31548ActiveMLS ID #10824826, Jake Sawyer, eXp Realty. GAMLS
- $210,0003 bd2 ba1.4k sqft155 Pine Crossing St, Woodbine, GA 31569ActiveMLS ID #10756181, Susan Owens, Coldwell Banker Access Realty. GAMLS
- $359,9004 bd2 ba2k sqft206 Laurel Landing Blvd, Kingsland, GA 31548ActiveMLS ID #10849387, Mallory Wilson, Coastal Roots Realty. GAMLS
