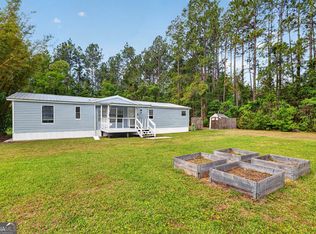
MOTIVATED SELLER!!! Back on the market due to no fault of the Seller..... Discover this beautifully renovated 1986 manufactured home, on a generous 1.08 acre lot at the end of a cul-de-sac.. You'll be greeted by a fresh and bright atmosphere, thanks to the complete interior renovation. The Sellers have added solid panel doors, new flooring and updated bathrooms. The remodeled kitchen and laundry room featuring easy-to-clean exterior stained cabinets complemented by sleek stainless hardware. All appliances are included in addition the washer and dryer. The large family room has a fireplace and new French doors that lead to the back porch, ideal for entertaining or simply unwinding by the firepit under the stars. For added security, this home comes equipped with three exterior Ring cameras and a Ring doorbell, along with a Starlink satellite and router, ensuring you stay connected while enjoying your tranquil surroundings. All of the maintenance has been completed by the Seller, 2-year-old metal roof and a 1 year old water heater, both ensuring reliability and comfort for years to come. The exterior has been upgraded with new skirting, fresh paint on the home and porches and a new electrical panel that includes a generator hookup. This home sits on a concrete slab providing level stability. (No shifting block piers underneath) THIS HOME QUALIFIES FOR BOTH USDA AND VA FINANCING WITH ZERO MONEY DOWN......all four corners have Anchors and straps along with 2 Oliver Engineering systems. Meeting all Lender requirements, saving the Buyer delays and expense at closing. The Title to this home has been retired making it the same as a builder grade home. Everything is done for you.....Come see for yourself.
For sale
$210,000
155 Pine Xing, Woodbine, GA 31569
3beds
1,440sqft
Mobile Home
Built in 1986
1.08 Acres Lot
$-- Zestimate®
$146/sqft
$-- HOA
What's special
Remodeled kitchenEnd of a cul-de-sacThree exterior ring camerasNew skirtingSolid panel doorsRing doorbellComplete interior renovation
- 174 days
- 184
- 15
Zillow last checked:
Listing updated:
Listed by:
Susan Owens 912-222-4674,
Coldwell Banker Access Realty BWK
Source: Scout MLS,MLS#: 1661569
Facts & features
Interior
Bedrooms & bathrooms
- Bedrooms: 3
- Bathrooms: 2
- Full bathrooms: 2
Heating
- Central, Electric
Cooling
- Central Air, Electric
Appliances
- Included: Dryer, Dishwasher, Electric Range, Microwave, Range, Refrigerator, Washer
- Laundry: Electric Dryer Hookup, Gas Dryer Hookup, Laundry Room, Washer Hookup
Features
- Ceiling Fan(s), Walk-In Closet(s), Primary on First Floor, Primary Suite
- Flooring: Vinyl
- Has basement: No
- Number of fireplaces: 1
- Fireplace features: Den, Factory Built, Family Room
Interior area
- Total interior livable area: 1,440 sqft
Video & virtual tour
Property
Parking
- Parking features: Driveway, Garage Faces Rear, Garage Faces Side, Kitchen Level, Off Street, Other, Unpaved
- Has uncovered spaces: Yes
Features
- Patio & porch: Deck, Front Porch
- Exterior features: Fire Pit, Garden
- Has private pool: Yes
- Has view: Yes
- View description: Neighborhood
Lot
- Size: 1.08 Acres
- Features: Cleared, Level, Double Lot, Yard Well, Rural
Details
- Additional structures: Shed(s)
- Parcel number: 105A/008
- Special conditions: Standard
Construction
Type & style
- Home type: MobileManufactured
- Architectural style: Other
- Property subtype: Mobile Home
Materials
- Vinyl Siding
- Foundation: Slab
- Roof: Metal
Condition
- Updated/Remodeled,As Is
- Year built: 1986
Utilities & green energy
- Sewer: Septic Tank
- Water: Private, Well
- Utilities for property: Electricity Available, Water Available
Community & HOA
Community
- Features: None
- Security: Smoke Detector(s), Security System
- Subdivision: Bay Glenn
Location
- Region: Woodbine
Financial & listing details
- Price per square foot: $146/sqft
- Tax assessed value: $55,516
- Annual tax amount: $511
- Date on market: 8/30/2026
- Listing terms: Cash,Conventional,FHA,VA Loan
- Electric utility on property: Yes
- Road surface type: Paved
Estimated market value
Not available
Estimated sales range
Not available
Not available
Price history
| Date | Event | Price |
|---|---|---|
| 8/30/2026 | Listed for sale | $210,000$146/sqft |
Source: Scout MLS #1661569 Report a problem | ||
| 8/22/2026 | Pending sale | $210,000$146/sqft |
Source: Scout MLS #1661569 Report a problem | ||
| 7/8/2026 | Price change | $210,000-12.5%$146/sqft |
Source: Scout MLS #1661569 Report a problem | ||
| 5/18/2026 | Price change | $239,900-4%$167/sqft |
Source: Scout MLS #1661569 Report a problem | ||
| 4/29/2026 | Listed for sale | $249,900+38.8%$174/sqft |
Source: Scout MLS #1661569 Report a problem | ||
| 10/9/2024 | Sold | $180,000+4.7%$125/sqft |
Source:  GAMLS #10321989 Report a problem GAMLS #10321989 Report a problem | ||
| 9/11/2024 | Pending sale | $172,000$119/sqft |
Source: Scout MLS #1649138 Report a problem | ||
| 9/11/2024 | Listed for sale | $172,000$119/sqft |
Source: Scout MLS #1649138 Report a problem | ||
| 8/10/2024 | Pending sale | $172,000$119/sqft |
Source: Scout MLS #1647179 Report a problem | ||
| 8/5/2024 | Listed for sale | $172,000$119/sqft |
Source: Scout MLS #1647179 Report a problem | ||
| 8/3/2024 | Pending sale | $172,000$119/sqft |
Source: Scout MLS #1647179 Report a problem | ||
| 7/29/2024 | Listed for sale | $172,000$119/sqft |
Source: Scout MLS #1647179 Report a problem | ||
| 6/19/2024 | Pending sale | $172,000$119/sqft |
Source: Scout MLS #1647179 Report a problem | ||
| 6/19/2024 | Listed for sale | $172,000+6.2%$119/sqft |
Source: Scout MLS #1647179 Report a problem | ||
| 4/24/2024 | Listing removed | -- |
Source: Scout MLS #1645264 Report a problem | ||
| 3/7/2024 | Listed for sale | $162,000+305%$113/sqft |
Source: GAMLS #10262791 Report a problem | ||
| 3/15/2012 | Sold | $40,000$28/sqft |
Source: Public Record Report a problem | ||
Public tax history
| Year | Property taxes | Tax assessment |
|---|---|---|
| 2025 | $511 +16.7% | $22,206 +43.2% |
| 2024 | $438 +54% | $15,504 +61.5% |
| 2023 | $284 -3% | $9,600 |
| 2022 | $293 -5.4% | $9,600 |
| 2021 | $310 | $9,600 -8.4% |
| 2020 | -- | $10,476 |
| 2019 | $321 | $10,476 |
| 2018 | $321 +1.8% | $10,476 |
| 2017 | $315 +174% | $10,476 +168.3% |
| 2016 | $115 | $3,905 -62.7% |
| 2015 | -- | $10,476 |
| 2014 | -- | $10,476 |
| 2013 | -- | -- |
Find assessor info on the county website
Monthly payment
Climate risks
Neighborhood: 31569
Similar homes
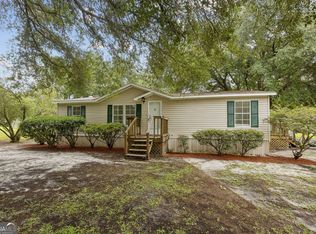
- $210,0003 bd2 ba1.4k sqft155 Pine Crossing St, Woodbine, GA 31569Active
 MLS ID #10756181, Susan Owens, Coldwell Banker Access Realty. GAMLS
 - $280,0004 bd2 ba1.5k sqft64 Rainbow Ln, Woodbine, GA 31569Active
 MLS ID #10872356, Kali Hodge, Coastal Roots Realty. GAMLS
 - $199,9003 bd2 ba1.2k sqft536 Greenville Rd, Kingsland, GA 31548Active
 MLS ID #10819040, Dustin Buchanan, Coastal Roots Realty. GAMLS
 - $225,0003 bd2 ba1.4k sqft110 Magnolia Ct, Kingsland, GA 31548Active
 MLS ID #10832857, Kristi Spencer, Coastal Roots Realty. GAMLS
 - $220,0003 bd2 ba1.2k sqft404 Potomac Ct, Saint Marys, GA 31558ActiveMLS ID #10823359, Tina M Thimlar, Premier Coastal Properties. GAMLS
- $255,0004 bd2 ba1.7k sqft201 Lake Wisteria Dr, Kingsland, GA 31548ActiveMLS ID #10760714, Nikole Vermilyea, ERA Kings Bay Realty. GAMLS
- $249,0003 bd2 ba1.5k sqft101 Baytree Ct, Kingsland, GA 31548ActiveMLS ID #10840586, Kristen Griner, St. Marys Realty Inc. GAMLS
- $209,5002 bd2 ba1.6k sqft19 Coastal Walk, Saint Marys, GA 31558ActiveMLS ID #10816406, Robyn Baily, Coastal Roots Realty. GAMLS
- $225,0003 bd1 ba1.2k sqft301 Dandy St, Saint Marys, GA 31558ActiveMLS ID #10844389, Rita K Hall, Watson Realty Corp. GAMLS
- $215,0003 bd2 ba966 sqft130 Tapique Cir, Saint Marys, GA 31558ActiveMLS ID #10857825, LaDawna Seymour, Coastal Roots Realty. GAMLS
- $229,0003 bd3 ba1.8k sqft105 Huntington Dr, Kingsland, GA 31548ActiveMLS ID #10808929, Isaac Muldoon, RE/MAX First Coast. GAMLS
- $199,9002 bd2 ba1.1k sqft161 Cooner Rd, Kingsland, GA 31548ActiveMLS ID #10757876, Lisa Ann McMorine, Coldwell Banker Access Realty. GAMLS
- $245,0003 bd2 ba1.1k sqft201 Foxwood Dr, Kingsland, GA 31548ActiveMLS ID #10841099, Ginny O'Quinn, eXp Realty. GAMLS
- $250,0003 bd2 ba1.5k sqft109 Kathryne Bailey Dr, Kingsland, GA 31548ActiveMLS ID #10826735, Frank Mazzuca, Keller Williams Georgia Communities. GAMLS
- $249,0003 bd2 ba1.4k sqft119 Bamboo Dr, Kingsland, GA 31548ActiveMLS ID #10796979, Atarah Crim, Southern Classic Realtors. GAMLS
- $231,0003 bd2 ba1.1k sqft872 Mission Trace Dr, Saint Marys, GA 31558ActiveMLS ID #10792259, Robert L Harrell, St. Marys Realty Inc. GAMLS
