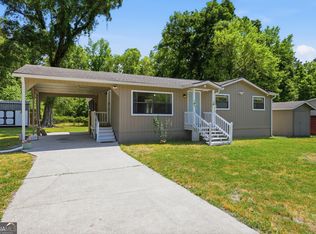
MOTIVATED SELLER!!! Discover this beautifully renovated 1986 manufactured home, on a generous 1.08 acre lot at the end of a cul-de-sac.. You'll be greeted by a fresh and bright atmosphere, thanks to the complete interior renovation. The Sellers have added solid panel doors, new flooring and updated bathrooms. The remodeled kitchen and laundry room featuring easy-to-clean exterior stained cabinets complemented by sleek stainless hardware. All appliances are included in addition the washer and dryer. The large family room has a fireplace and new French doors that lead to the back porch, ideal for entertaining or simply unwinding by the firepit under the stars. For added security, this home comes equipped with three exterior Ring cameras and a Ring doorbell, along with a Starlink satellite and router, ensuring you stay connected while enjoying your tranquil surroundings. All of the maintenance has been completed by the Seller, 2-year-old metal roof and a 1 year old water heater, both ensuring reliability and comfort for years to come. The exterior has been upgraded with new skirting, fresh paint on the home and porches and a new electrical panel that includes a generator hookup. This home sits on a concrete slab providing level stability. (No shifting block piers underneath) THIS HOME QUALIFIES FOR BOTH USDA AND VA FINANCING WITH ZERO MONEY DOWN......all four corners have Anchors and straps along with 2 Oliver Engineering systems. Meeting all Lender requirements, saving the Buyer delays and expense at closing. The Title to this home has been retired making it the same as a builder grade home. Everything is done for you.....Come see for yourself.
Active
Price cut: $29.9K (7/8)
$210,000
155 Pine Crossing St, Woodbine, GA 31569
3beds
1,440sqft
Single Family Residence, Manufactured Home
Built in 1986
1.08 Acres Lot
$205,100 Zestimate®
$146/sqft
$-- HOA
What's special
Remodeled kitchenEnd of a cul-de-sacThree exterior ring camerasNew skirtingSolid panel doorsRing doorbellComplete interior renovation
- 84 days |
- 263 |
- 25 |
Zillow last checked:
Listing updated:
Listed by:
Susan Owens 912-222-4674,
Coldwell Banker Access Realty
Source: GAMLS,MLS#: 10756181
Facts & features
Interior
Bedrooms & bathrooms
- Bedrooms: 3
- Bathrooms: 2
- Full bathrooms: 2
- Main level bathrooms: 2
- Main level bedrooms: 3
Rooms
- Room types: Family Room, Laundry
Heating
- Central
Cooling
- Central Air
Appliances
- Included: Dishwasher, Dryer, Electric Water Heater, Ice Maker, Microwave, Oven/Range (Combo), Refrigerator, Washer
- Laundry: Other
Features
- Master On Main Level, Rear Stairs, Walk-In Closet(s)
- Flooring: Vinyl
- Basement: Crawl Space
- Number of fireplaces: 1
Interior area
- Total structure area: 1,440
- Total interior livable area: 1,440 sqft
- Finished area above ground: 1,440
- Finished area below ground: 0
Property
Parking
- Parking features: Kitchen Level, Off Street
Features
- Levels: One
- Stories: 1
- Patio & porch: Patio, Porch
Lot
- Size: 1.08 Acres
- Features: Level, Open Lot
Details
- Parcel number: 105A 008
Construction
Type & style
- Home type: MobileManufactured
- Architectural style: Ranch
- Property subtype: Single Family Residence, Manufactured Home
Materials
- Vinyl Siding
- Roof: Metal
Condition
- Resale
- New construction: No
- Year built: 1986
Utilities & green energy
- Sewer: Septic Tank
- Water: Private
- Utilities for property: Electricity Available
Community & HOA
Community
- Features: None
- Subdivision: Bay Glen
HOA
- Has HOA: No
- Services included: None
Location
- Region: Woodbine
Financial & listing details
- Price per square foot: $146/sqft
- Annual tax amount: $437
- Date on market: 4/29/2026
- Cumulative days on market: 84 days
- Listing agreement: Exclusive Right To Sell
- Electric utility on property: Yes
Estimated market value
$205,100
$195,000 - $215,000
Not available
Price history
| Date | Event | Price |
|---|---|---|
| 7/8/2026 | Price change | $210,000-12.5%$146/sqft |
Source:  GAMLS #10756181 Report a problem GAMLS #10756181 Report a problem | ||
| 5/17/2026 | Price change | $239,900-4%$167/sqft |
Source: GAMLS #10756181 Report a problem | ||
| 5/2/2026 | Listed for sale | $249,900$174/sqft |
Source: GAMLS #10756181 Report a problem | ||
Public tax history
Tax history is unavailable.
Monthly payment
Climate risks
Neighborhood: 31569
Nearby schools
GreatSchools rating
- 7/10Mamie Lou Gross Elementary SchoolGrades: PK-5Distance: 2.7 mi
- 7/10Camden Middle SchoolGrades: 6-8Distance: 4.6 mi
- 8/10Camden County High SchoolGrades: 9-12Distance: 3.3 mi
Schools provided by the listing agent
- Elementary: Woodbine
- Middle: Camden
- High: Camden
Source: GAMLS. This data may not be complete. We recommend contacting the local school district to confirm school assignments for this home.
- $6,7333 bd2 ba1.4k sqft155 Pine Xing, Woodbine, GA 31569Off Market
- $39,900-- bd-- ba-- sqft155 Pine Crossing St, Woodbine, GA 31569Off Market
- $290,1003 bd2 ba1.2k sqft121 Pine Xing, Woodbine, GA 31569Off Market
- $137,5002 bd2 ba924 sqft197 Pine Xing, Woodbine, GA 31569Off Market
- $48,500-- bd-- ba-- sqft197 Pine Crossing St, Woodbine, GA 31569Off Market
- $---- bd-- ba-- sqft121 Pine Crossing St, Woodbine, GA 31569Off Market
- $9,7592 bd2 ba924 sqft197 Pine Crossing St, Woodbine, GA 31569Off Market
- $--2 Acres01 Pine Xing, Woodbine, GA 31569Off Market
A local agent can set up tours, give advice and negotiate with sellers.
Similar homes
- $210,0003 bd2 ba1.4k sqft155 Pine Xing, Woodbine, GA 31569For Sale
 MLS ID #1661569, Susan Owens, Coldwell Banker Access Realty BWK. Scout MLS
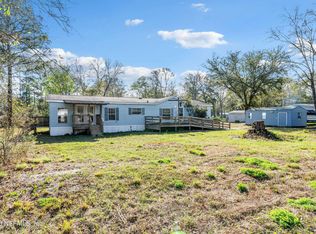
 - $193,0002 bd1 ba880 sqft90 Daisy Ave, Woodbine, GA 31569Active
 MLS ID #10738083, Kevin Stanley, The Stanley Realty Group Coastal GA. GAMLS

 - $218,0003 bd2 ba1.7k sqft75026 SEMPER FI Drive, Yulee, FL 32097For Sale
 MLS ID #2135499, MICHAEL DAMATO. realMLS
 - $309,5003 bd2 ba1.6k sqft104 Cardinal St, Woodbine, GA 31569Active
 MLS ID #10795245, Steven T Koleno, Beycome Brokerage Realty LLC. GAMLS
 - $240,0004 bd2 ba2.1k sqft5062 Lampadoshia Rd, Waverly, GA 31565For SaleMLS ID #1661477, Trent Usher, Keller Williams Realty Golden Isles. Scout MLS
- $235,0003 bd2 ba1.5k sqft156 W Peach Ave, Kingsland, GA 31548For SaleMLS ID #2001196, Emerson Prescott, eXp Realty, LLC. Scout MLS
- $235,0003 bd2 ba1.1k sqft86081 John St, Yulee, FL 32097For SaleMLS ID #115621, Tonya Baudek, SUMMER HOUSE REALTY. AINCAR
- $220,0003 bd1 ba1k sqft310 New Watts St, St Marys, GA 31558For SaleMLS ID #2000983, Nikole Vermilyea, ERA Kings Bay Realty. Scout MLS
- $225,0003 bd2 ba1.3k sqft205 Somerset Rd, Saint Marys, GA 31558ActiveMLS ID #10782116, Becky Vail, Century 21 Crest Realty. GAMLS
- $279,9003 bd2 ba1.7k sqft115 Melvin Ln, Kingsland, GA 31548ActiveMLS ID #10804571, Samuel Patrick Muldoon, RE/MAX First Coast. GAMLS
- $179,9003 bd2 ba1.1k sqft106 Clarks Bluff Rd, Kingsland, GA 31548For SaleMLS ID #2000887, Carrie Paulk-Gay, Coldwell Banker Access Realty KGLD. Scout MLS
- $275,0003 bd2 ba1.7k sqft453 Eagle Blvd, Kingsland, GA 31548ActiveMLS ID #10803868, Edgar P Carbaat, Military Realty of Kingsbay. GAMLS
- $299,0003 bd2 ba1.6k sqft85110 THERESA Road, Yulee, FL 32097For SaleMLS ID #2154755, BENJAMIN BARFOOT. realMLS
- $275,0004 bd2 ba1.6k sqft313 Briarwood Cir, Kingsland, GA 31548ActiveMLS ID #10796552, Damien VanPelt, Military Realty of Kingsbay. GAMLS
- $265,0003 bd2 ba1.3k sqft307 Sunnyside Dr, Saint Marys, GA 31558For SaleMLS ID #2001125, Rene' Garland, Coldwell Banker Access Realty KGLD. Scout MLS
- $265,0003 bd2 ba1.2k sqft112 Honeysuckle Rd, Kingsland, GA 31548ActiveMLS ID #10773435, Michelle Kelley, Premier Coastal Properties. GAMLS
- $245,0003 bd2 ba1.1k sqft108 Clinton Ct, Saint Marys, GA 31558ActiveMLS ID #10802021, Katie Swain, Next Move Atlantic Coast. GAMLS
- $290,0003 bd2 ba1.2k sqft102 Baird Way, Saint Marys, GA 31558For SaleMLS ID #2001342, Lynn Schultz, Atlantic Salt Realty. Scout MLS
- $280,0003 bd2 ba1.6k sqft107 Plantation Ct, Saint Marys, GA 31558ActiveMLS ID #10801681, Christine Radford, Marsh Life Realty. GAMLS
- $299,9003 bd2 ba1.6k sqft221 Chestnut Ct, Kingsland, GA 31548For SaleMLS ID #154179, Ginny Howell. South Georgia MLS
