Charming Brick Ranch on Cedar Street - Move-In Ready with Major Updates! Welcome to 570 Cedar Street, a well-maintained 3-bedroom, 2-bath brick ranch nestled in the heart of Kingsland. This 1,040 sqft home sits on a generous 9,583 sqft lot and offers the perfect blend of classic charm and modern peace of mind. Step inside to find beautiful wood flooring flowing throughout the living room, bedrooms, and main living areas, while the kitchen and both full bathrooms feature durable, easy-care ceramic tile.. Key Updates You'll Love: Metal roof - long-lasting, energy-efficient, and built to handle the Georgia seasons Septic system replaced in 2023 - a major upgrade already taken care of Trane heat pump is just 1 year old - efficient heating and cooling for years to come The rear yard is fully enclosed with chain link fencing - ideal for pets, play, or simply enjoying your private outdoor space. A deep one-car attached garage provides ample room for parking plus a utility area for washer and dryer. And here's a bonus: NO CITY TAXES! An easy drive to Kings Bay Naval Base, this home delivers comfort, convenience, and a peace of mind with the recent maintenance. Don't miss your chance to see it - schedule your showing today!
Active
$215,000
570 Cedar St, Kingsland, GA 31548
3beds
1,040sqft
Single Family Residence
Built in 1986
9,583 Square Feet Lot
$207,100 Zestimate®
$207/sqft
$-- HOA
What's special
Brick ranch
- 2 days
- 112
- 10
Zillow last checked:
Listing updated:
Listed by:
David E Guynn 912-996-5119,
Southern Classic Realtors
Source: GAMLS,MLS#: 10876203
Facts & features
Interior
Bedrooms & bathrooms
- Bedrooms: 3
- Bathrooms: 2
- Full bathrooms: 2
- Main level bathrooms: 2
- Main level bedrooms: 3
Rooms
- Room types: Other
Heating
- Heat Pump
Cooling
- Heat Pump
Appliances
- Included: Dishwasher, Double Oven, Electric Water Heater, Oven/Range (Combo), Refrigerator
- Laundry: In Garage
Features
- Tile Bath
- Flooring: Hardwood, Tile
- Basement: None
- Has fireplace: No
Interior area
- Total structure area: 1,040
- Total interior livable area: 1,040 sqft
- Finished area above ground: 1,040
- Finished area below ground: 0
Property
Parking
- Parking features: Garage
- Has garage: Yes
Features
- Levels: One
- Stories: 1
Lot
- Size: 9,583 Square Feet
- Features: Sloped
Details
- Parcel number: 083A04 001A
Construction
Type & style
- Home type: SingleFamily
- Architectural style: Brick/Frame
- Property subtype: Single Family Residence
Materials
- Brick, Wood Siding
- Roof: Metal
Condition
- Resale
- New construction: No
- Year built: 1986
Utilities & green energy
- Sewer: Septic Tank
- Water: Public
- Utilities for property: Cable Available, Electricity Available, Other
Community & HOA
Community
- Features: None
- Subdivision: Terra Haute
HOA
- Has HOA: No
- Services included: None
Location
- Region: Kingsland
Financial & listing details
- Price per square foot: $207/sqft
- Tax assessed value: $150,223
- Annual tax amount: $923
- Date on market: 10/20/2026
- Listing agreement: Exclusive Right To Sell
- Listing terms: Cash,Conventional
- Electric utility on property: Yes
Estimated market value
$207,100
$197,000 - $217,000
$1,574/mo
Price history
| Date | Event | Price |
|---|---|---|
| 10/20/2026 | Listed for sale | $215,000+87%$207/sqft |
Source: Scout MLS #2003135 Report a problem | ||
| 8/31/2018 | Sold | $115,000$111/sqft |
Source:  GAMLS #8407504 Report a problem | ||
| 7/18/2018 | Pending sale | $115,000$111/sqft |
Source: Watson Realty Corp. #8407504 Report a problem | ||
| 6/28/2018 | Listed for sale | $115,000$111/sqft |
Source: Watson Realty Corp. #8407504 Report a problem | ||
Public tax history
| Year | Property taxes | Tax assessment |
|---|---|---|
| 2025 | $924 -0.6% | $60,089 +5.2% |
| 2024 | $930 -4.6% | $57,118 |
| 2023 | $975 -3% | $57,118 +24.9% |
| 2022 | $1,005 -5.4% | $45,736 +17.4% |
| 2021 | $1,063 -2.8% | $38,972 +5.5% |
| 2020 | $1,093 +8.4% | $36,938 |
| 2019 | $1,008 | $36,938 |
| 2018 | $1,008 -9.2% | $36,938 +8.4% |
| 2017 | $1,110 +6.1% | $34,062 +3.9% |
| 2016 | $1,046 | $32,794 |
| 2015 | $1,046 +8.1% | $32,794 |
| 2014 | $968 | $32,794 |
| 2013 | $968 | $32,794 |
| 2012 | -- | -- |
| 2011 | -- | -- |
| 2010 | -- | -- |
| 2009 | -- | $38,430 +17.3% |
| 2008 | -- | $32,776 |
| 2007 | -- | $32,776 +36.9% |
| 2006 | -- | $23,950 |
| 2005 | -- | $23,950 |
| 2004 | -- | $23,950 +9.2% |
| 2003 | -- | $21,927 |
| 2002 | -- | $21,927 |
| 2001 | -- | $21,927 |
Find assessor info on the county website
Monthly payment
Est. payment
Payment breakdown
Explore the cost of this home by adjusting the details. Changes won't be saved.Climate risks
Neighborhood: 31548
Nearby schools
Schools provided by the listing agent
- Elementary: Kingsland
- Middle: Camden
- High: Camden
Source: GAMLS. This data may not be complete. We recommend contacting the local school district to confirm school assignments for this home.
Similar homes
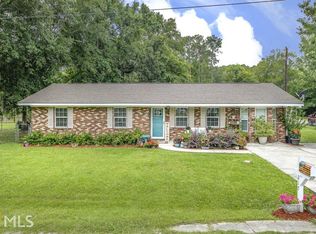
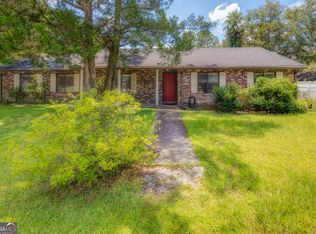
- $250,0003 bd2 ba1.3k sqft165 W Peach Ave, Kingsland, GA 31548Active

 MLS ID #10844256, Brandi Perry, Watson Realty Corp. GAMLS
- $229,0003 bd2 ba1.1k sqft118 Crestwood Ct, Kingsland, GA 31548Active
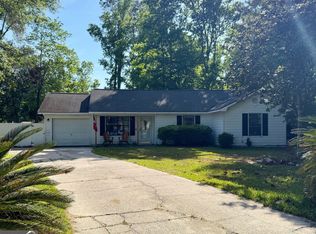 MLS ID #10820564, Kaylee Carpino, Watson Realty Corp. GAMLS
- $260,9003 bd2 ba1.3k sqft103 W Magnolia Ave, Kingsland, GA 31548Active
 MLS ID #10851065, Antonia Green, Century 21 Crest Realty. GAMLS
- $245,0003 bd2 ba1.1k sqft201 Foxwood Dr, Kingsland, GA 31548Active
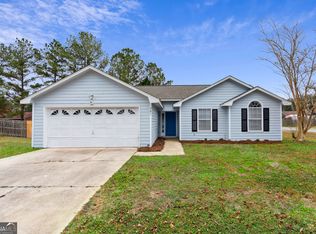 MLS ID #10841099, Ginny O'Quinn, eXp Realty. GAMLS
- $250,0003 bd2 ba1.5k sqft106 Royal Cir, Kingsland, GA 31548ActiveMLS ID #10827189, Deborah Melchert, Military Realty of Kingsbay. GAMLS
- $225,0003 bd2 ba1.4k sqft110 Magnolia Ct, Kingsland, GA 31548ActiveMLS ID #10832857, Kristi Spencer, Coastal Roots Realty. GAMLS
- $284,5003 bd2 ba1.1k sqft99 W Magnolia Ave, Kingsland, GA 31548ActiveMLS ID #10838838, Johnnie Russell, Duckworth Properties. GAMLS
- $265,0003 bd2 ba1.1k sqft106 Kimberly Ct, Kingsland, GA 31548ActiveMLS ID #10874504, Michelle Kelley, Premier Coastal Properties. GAMLS
- $170,0003 bd2 ba1.2k sqft113 Pineneedle Ct, Kingsland, GA 31548ActiveMLS ID #10844562, William L Duckworth IV, Duckworth Properties. GAMLS
- $265,0003 bd2 ba1.4k sqft105 Longleaf Ct, Kingsland, GA 31548ActiveMLS ID #10834408, Jessica Johnson, Premier Coastal Properties. GAMLS
- $245,0003 bd2 ba1.1k sqft225 Merriwood Cir, Kingsland, GA 31548ActiveMLS ID #10849000, Rita K Hall, Watson Realty Corp. GAMLS
- $240,0003 bd2 ba1.5k sqft220 Chestnut Ct, Kingsland, GA 31548ActiveMLS ID #10828695, Tanya Pickens, Opendoor Brokerage. GAMLS
- $249,0003 bd2 ba1.5k sqft101 Baytree Ct, Kingsland, GA 31548ActiveMLS ID #10840586, Kristen Griner, St. Marys Realty Inc. GAMLS
- $199,9002 bd2 ba1.1k sqft161 Cooner Rd, Kingsland, GA 31548ActiveMLS ID #10757876, Lisa Ann McMorine, Coldwell Banker Access Realty. GAMLS
- $243,0003 bd2 ba1.2k sqft304 Mission Forest Trl, Kingsland, GA 31548ActiveMLS ID #10727076, Banks Van Pelt III, Military Realty of Kingsbay. GAMLS
- $265,0003 bd2 ba1.2k sqft101 Willow Lake Dr, Kingsland, GA 31548ActiveMLS ID #10770717, Teresa Thomas, Marsh Life Realty. GAMLS
- $199,9003 bd2 ba1.2k sqft536 Greenville Rd, Kingsland, GA 31548ActiveMLS ID #10819040, Dustin Buchanan, Coastal Roots Realty. GAMLS
- $264,5003 bd2 ba1.2k sqft196 Wood Duck Dr, Woodbine, GA 31569ActiveMLS ID #10875469, Dustin Buchanan, Coastal Roots Realty. GAMLS
