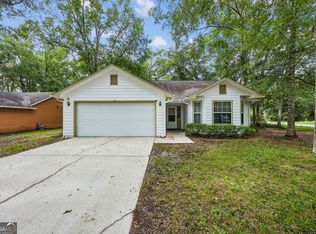
She's a brick house and she's mighty! This ranch style home has a fantastic private backyard, and an extra 250-ish square feet of room for activities. We like where this is going. This well-maintained 3-bedroom, 2-bath home in an established Kingsland neighborhood delivers easy single-story living with a few updates already checked off the list. Inside, the inviting living room features a fireplace and flows nicely into the rest of the home, with hard-surface flooring throughout much of the house. Both bathrooms have been updated, and the big-ticket items have some nice updates of their own, including a durable metal roof, newer HVAC system, and newer water heater. The seller is also offering a home warranty just in case you're still a little uncomfy. But the real plot twist is the approximately 250-square-foot enclosed sunroom. Home office? Hobby headquarters? Game room? Quiet coffee-and-book zone? You decide. It's flexible space that gives you plenty of room to make the home work for the way you actually live. Outside, the fenced backyard is ready for whatever comes next, whether that means weekend cookouts, a little gardening, four-legged zoomies, or simply enjoying some extra breathing room. And the location? Pretty handy. Located at the end of the street with a pretty private backyard so you don't need to worry about giving up your space. Plus, you're just a short drive from I-95, Kings Bay Naval Submarine Base, shopping, dining, and all the everyday conveniences of Kingsland and Camden County. Well-maintained, nicely updated, packed with usable space, and ready for its next owner. Basically, the house is already doing the heavy lifting...all it needs now is you!
Active
Price cut: $9K (9/30)
$260,900
103 W Magnolia Ave, Kingsland, GA 31548
3beds
1,347sqft
Single Family Residence
Built in 1988
9,583 Square Feet Lot
$269,700 Zestimate®
$194/sqft
$-- HOA
What's special
- 35 days
- 435
- 29
Zillow last checked:
Listing updated:
Listed by:
Antonia Green 912-223-8322,
Century 21 Crest Realty,
Sarah Wood 904-476-9316,
Century 21 Crest Realty
Source: GAMLS,MLS#: 10851065
Facts & features
Interior
Bedrooms & bathrooms
- Bedrooms: 3
- Bathrooms: 2
- Full bathrooms: 2
- Main level bathrooms: 2
- Main level bedrooms: 3
Rooms
- Room types: Family Room, Laundry, Sun Room
Dining room
- Features: Dining Rm/Living Rm Combo
Kitchen
- Features: Pantry
Heating
- Central, Heat Pump
Cooling
- Ceiling Fan(s), Central Air
Appliances
- Included: Dishwasher, Electric Water Heater, Oven/Range (Combo), Refrigerator, Stainless Steel Appliance(s)
- Laundry: Laundry Closet
Features
- Master On Main Level, Split Bedroom Plan
- Flooring: Laminate, Tile
- Windows: Double Pane Windows
- Basement: None
- Number of fireplaces: 1
- Fireplace features: Living Room
Interior area
- Total structure area: 1,347
- Total interior livable area: 1,347 sqft
- Finished area above ground: 1,347
- Finished area below ground: 0
Video & virtual tour
Property
Parking
- Total spaces: 2
- Parking features: Attached, Garage, Garage Door Opener, Kitchen Level
- Has attached garage: Yes
Features
- Levels: One
- Stories: 1
- Patio & porch: Patio, Porch
- Fencing: Back Yard,Chain Link
Lot
- Size: 9,583 Square Feet
- Features: None
- Residential vegetation: Grassed
Details
- Parcel number: 083B06 001
- Special conditions: As Is
Construction
Type & style
- Home type: SingleFamily
- Architectural style: Brick 4 Side
- Property subtype: Single Family Residence
Materials
- Brick
- Foundation: Slab
- Roof: Metal
Condition
- Resale
- New construction: No
- Year built: 1988
Details
- Warranty included: Yes
Utilities & green energy
- Sewer: Public Sewer
- Water: Public
- Utilities for property: Cable Available, Electricity Available, High Speed Internet, Phone Available, Sewer Available, Sewer Connected, Water Available
Community & HOA
Community
- Features: None
- Security: Security System, Smoke Detector(s)
- Subdivision: Terra Haute
HOA
- Has HOA: No
- Services included: None
Location
- Region: Kingsland
Financial & listing details
- Price per square foot: $194/sqft
- Tax assessed value: $198,438
- Annual tax amount: $1,492
- Date on market: 9/15/2026
- Cumulative days on market: 36 days
- Listing agreement: Exclusive Right To Sell
- Listing terms: Conventional,FHA,USDA Loan,VA Loan
- Electric utility on property: Yes
Estimated market value
$269,700
$256,000 - $283,000
$1,721/mo
Price history
| Date | Event | Price |
|---|---|---|
| 9/30/2026 | Price change | $260,900-3.3%$194/sqft |
Source:  GAMLS #10851065 Report a problem | ||
| 9/22/2026 | Listed for sale | $269,900$200/sqft |
Source: GAMLS #10851065 Report a problem | ||
| 9/21/2026 | Listing removed | $269,900$200/sqft |
Source: GAMLS #10846082 Report a problem | ||
| 9/15/2026 | Listed for sale | $269,900+96.3%$200/sqft |
Source: GAMLS #10846082 Report a problem | ||
| 1/15/2019 | Listing removed | $1,050$1/sqft |
Source: ERA Kings Bay Realty INC #8505644 Report a problem | ||
| 1/8/2019 | Listed for rent | $1,050$1/sqft |
Source: ERA Kings Bay Realty #8505644 Report a problem | ||
| 7/31/2007 | Sold | $137,500$102/sqft |
Source: Public Record Report a problem | ||
Public tax history
| Year | Property taxes | Tax assessment |
|---|---|---|
| 2025 | $1,476 +0.4% | $79,375 +5.4% |
| 2024 | $1,469 -5.7% | $75,312 |
| 2023 | $1,558 -7.8% | $75,312 +18.2% |
| 2022 | $1,690 +0.5% | $63,690 +17.6% |
| 2021 | $1,682 +309.1% | $54,143 +5.3% |
| 2020 | $411 -75.1% | $51,398 |
| 2019 | $1,652 | $51,398 |
| 2018 | $1,652 +0.9% | $51,398 +8.3% |
| 2017 | $1,637 -0.5% | $47,438 +7.6% |
| 2016 | $1,646 | $44,102 +1.8% |
| 2015 | $1,646 +11% | $43,340 0% |
| 2014 | $1,482 | $43,341 +0% |
| 2013 | $1,482 | $43,340 |
| 2012 | -- | -- |
| 2011 | -- | -- |
| 2010 | -- | -- |
| 2009 | -- | $49,600 +5% |
| 2008 | -- | $47,253 |
| 2007 | -- | $47,253 +45.1% |
| 2006 | -- | $32,562 |
| 2005 | -- | $32,562 |
| 2004 | -- | $32,562 +29.3% |
| 2003 | -- | $25,186 |
| 2002 | -- | $25,186 |
| 2001 | -- | $25,186 |
Find assessor info on the county website
Monthly payment
Est. payment
Payment breakdown
Explore the cost of this home by adjusting the details. Changes won't be saved.Climate risks
Neighborhood: 31548
Nearby schools
Schools provided by the listing agent
- Elementary: Mamie Lou Gross
- Middle: Camden
- High: Camden
Source: GAMLS. This data may not be complete. We recommend contacting the local school district to confirm school assignments for this home.

Similar homes
- $250,0003 bd2 ba1.3k sqft165 W Peach Ave, Kingsland, GA 31548Active

 MLS ID #10844256, Brandi Perry, Watson Realty Corp. GAMLS
- $265,0003 bd2 ba1.4k sqft105 Longleaf Ct, Kingsland, GA 31548Active
 MLS ID #10834408, Jessica Johnson, Premier Coastal Properties. GAMLS
- $245,0003 bd2 ba1.1k sqft201 Foxwood Dr, Kingsland, GA 31548Active
 MLS ID #10841099, Ginny O'Quinn, eXp Realty. GAMLS
- $249,0003 bd2 ba1.5k sqft101 Baytree Ct, Kingsland, GA 31548Active
 MLS ID #10840586, Kristen Griner, St. Marys Realty Inc. GAMLS
- $269,9004 bd2 ba1.5k sqft100 Woodvalley Dr, Kingsland, GA 31548ActiveMLS ID #10858294, Jennifer Liane Ketchum, Atlantic Salt Realty. GAMLS
- $259,9004 bd2 ba1.4k sqft104 Grants Way, Kingsland, GA 31548ActiveMLS ID #10840613, Cynthia H Brown, Southern Classic Realtors. GAMLS
- $264,0003 bd2 ba1.2k sqft111 Sugar Maple Way, Kingsland, GA 31548ActiveMLS ID #10741364, Kathryn Farmer, Maximum One Premier Realtors. GAMLS
- $225,0003 bd2 ba1.4k sqft110 Magnolia Ct, Kingsland, GA 31548ActiveMLS ID #10832857, Kristi Spencer, Coastal Roots Realty. GAMLS
- $249,5003 bd2 ba1.2k sqft225 Pine Bluff Dr, Kingsland, GA 31548ActiveMLS ID #10843698, Carrie Paulk-Gay, Coldwell Banker Access Realty. GAMLS
- $284,9003 bd2 ba1.5k sqft105 Wolfbay Cir, Kingsland, GA 31548ActiveMLS ID #10786586, Valerie Ellers, Coastal Roots Realty. GAMLS
- $289,9004 bd3 ba1.8k sqft189 Deerfield Cir, Kingsland, GA 31548ActiveMLS ID #10818944, Georgia-Kay Sutterfield, Coldwell Banker Access Realty. GAMLS
- $284,0003 bd2 ba1.6k sqft100 Pleasant Breeze Way, Kingsland, GA 31548ActiveMLS ID #10823633, Brittany Lewis, ERA Kings Bay Realty. GAMLS
- $269,9003 bd2 ba1.2k sqft144 Woodvalley Ct, Kingsland, GA 31548ActiveMLS ID #10837860, Jessica Ann Morla, Watson Realty Corp. GAMLS
- $249,0003 bd2 ba1.4k sqft119 Bamboo Dr, Kingsland, GA 31548ActiveMLS ID #10796979, Atarah Crim, Southern Classic Realtors. GAMLS
- $288,5504 bd2 ba1.4k sqft302 Cedar Breeze Dr, Kingsland, GA 31548ActiveMLS ID #10803730, Linda Cook, ERA Kings Bay Realty. GAMLS
- $389,0003 bd3 ba2k sqft1922 Scrubby Bluff Rd, Kingsland, GA 31548ActiveMLS ID #10872372, Melissa Rosario, eXp Realty. GAMLS
- $299,9004 bd2 ba1.8k sqft420 Cedar Breeze Dr, Kingsland, GA 31548ActiveMLS ID #10843530, Carrie Paulk-Gay, Coldwell Banker Access Realty. GAMLS
- $295,0003 bd2 ba1.8k sqft246 Laurel Landing Blvd, Kingsland, GA 31548ActiveMLS ID #10852615, Summer A Josselyn, Coastal Roots Realty. GAMLS
