Welcome to this charming 3-bedroom, 2-bath home located in the desirable Lake Wellesley community of Kingsland! Offering a functional split-bedroom floor plan and comfortable one-level living, this home is ideal for first-time buyers, military families, or anyone looking for a move-in-ready opportunity. The spacious living area flows seamlessly into the dining space and kitchen, creating a warm and inviting atmosphere for everyday living and entertaining. The private primary suite provides a relaxing retreat, while two additional bedrooms offer flexibility for family, guests, or a home office. Step outside and enjoy the backyard, perfect for grilling, relaxing, or creating your own outdoor oasis. One of this home's standout features is its convenient location-within walking distance to the neighborhood park, making it easy to enjoy playgrounds, outdoor activities, and peaceful evening strolls. Conveniently located just minutes from Kings Bay Naval Submarine Base, I-95, shopping, dining, and schools, this home offers the perfect blend of comfort, convenience, and lifestyle. Schedule your private showing today and discover everything this wonderful Kingsland home has to offer! Home is owned by a licensed Realtor
Active
$267,500
119 Bamboo Dr, Kingsland, GA 31548
3beds
1,441sqft
:
Get pre-qualified$1,779/mo
Single Family Residence
Built in 1995
-- sqft lot
$261,400 Zestimate®
$186/sqft
$-- HOA
What's special
Comfortable one-level livingFunctional split-bedroom floor plan
- 23 days |
- 342 |
- 26 |
Zillow last checked:
Listing updated:
Listed by:
Atarah Crim 678-328-0468,
Southern Classic Realtors
Source: GAMLS,MLS#: 10796979
Facts & features
Interior
Bedrooms & bathrooms
- Bedrooms: 3
- Bathrooms: 2
- Full bathrooms: 2
- Main level bathrooms: 2
- Main level bedrooms: 3
Rooms
- Room types: Family Room
Heating
- Central
Cooling
- Central Air
Appliances
- Included: Oven/Range (Combo), Refrigerator
- Laundry: In Garage
Features
- High Ceilings, Master On Main Level, Walk-In Closet(s)
- Flooring: Carpet, Laminate, Tile
- Basement: None
- Has fireplace: No
Interior area
- Total structure area: 1,441
- Total interior livable area: 1,441 sqft
- Finished area above ground: 1,441
- Finished area below ground: 0
Property
Parking
- Parking features: Garage
- Has garage: Yes
Features
- Levels: One
- Stories: 1
Lot
- Features: None
Details
- Parcel number: 107H 018
- Special conditions: Agent Owned
Construction
Type & style
- Home type: SingleFamily
- Architectural style: Ranch
- Property subtype: Single Family Residence
Materials
- Wood Siding
- Roof: Composition
Condition
- Resale
- New construction: No
- Year built: 1995
Utilities & green energy
- Sewer: Public Sewer
- Water: Public
- Utilities for property: Electricity Available, Water Available
Community & HOA
Community
- Features: None
- Subdivision: Lake Wellesley
HOA
- Has HOA: No
- Services included: None
Location
- Region: Kingsland
Financial & listing details
- Price per square foot: $186/sqft
- Tax assessed value: $252,810
- Annual tax amount: $3,276
- Date on market: 7/1/2026
- Cumulative days on market: 22 days
- Listing agreement: Exclusive Right To Sell
- Listing terms: 1031 Exchange,Cash,Conventional,FHA,USDA Loan,VA Loan
- Electric utility on property: Yes
Estimated market value
$261,400
$248,000 - $274,000
$1,962/mo
Price history
| Date | Event | Price |
|---|---|---|
| 7/1/2026 | Listed for sale | $267,500+84.5%$186/sqft |
Source:  GAMLS #10796979 Report a problem GAMLS #10796979 Report a problem | ||
| 5/24/2019 | Sold | $145,000-3.3%$101/sqft |
Source: Public Record Report a problem | ||
| 4/17/2019 | Pending sale | $149,900$104/sqft |
Source: Watson Realty Corp. #8502883 Report a problem | ||
| 1/2/2019 | Listed for sale | $149,900+13.6%$104/sqft |
Source: Watson Realty Corp. #8502883 Report a problem | ||
| 9/7/2018 | Sold | $132,000-9%$92/sqft |
Source: Scout MLS #1589509 Report a problem | ||
| 8/3/2018 | Pending sale | $145,000$101/sqft |
Source: Watson Realty Corp. #8385471 Report a problem | ||
| 5/23/2018 | Listed for sale | $145,000+16011.1%$101/sqft |
Source: Watson Realty Corp. #8385471 Report a problem | ||
| 9/1/2016 | Sold | $900$1/sqft |
Source:  GAMLS #8049646 Report a problem GAMLS #8049646 Report a problem | ||
Public tax history
| Year | Property taxes | Tax assessment |
|---|---|---|
| 2025 | $3,276 -0.9% | $101,124 |
| 2024 | $3,306 +3.1% | $101,124 +8.8% |
| 2023 | $3,207 +10.2% | $92,975 +17.4% |
| 2022 | $2,910 +34.8% | $79,172 +40.6% |
| 2021 | $2,158 +1.5% | $56,313 +5.4% |
| 2020 | $2,126 +6.2% | $53,442 |
| 2019 | $2,003 -1.2% | $53,442 |
| 2018 | $2,028 +7.5% | $53,442 +17.8% |
| 2017 | $1,887 +4.7% | $45,349 -0.3% |
| 2016 | $1,802 | $45,490 +9.6% |
| 2015 | $1,802 +17.8% | $41,490 |
| 2014 | $1,529 | $41,490 |
| 2013 | $1,529 | $41,490 |
| 2012 | -- | -- |
| 2011 | -- | -- |
| 2010 | -- | -- |
| 2009 | -- | $58,983 +7.3% |
| 2008 | -- | $54,968 |
| 2007 | -- | $54,968 +48.6% |
| 2006 | -- | $37,001 |
| 2005 | -- | $37,001 |
| 2004 | -- | $37,001 +11.7% |
| 2003 | -- | $33,129 |
| 2002 | -- | $33,129 |
| 2001 | -- | $33,129 |
Find assessor info on the county website
Monthly payment
Est. payment
Payment breakdown
Explore the cost of this home by adjusting the details. Changes won't be saved.Climate risks
Neighborhood: 31548
Nearby schools
GreatSchools rating
- 8/10Matilda Harris Elementary SchoolGrades: PK-5Distance: 1.3 mi
- 7/10Camden Middle SchoolGrades: 6-8Distance: 0.9 mi
- 8/10Camden County High SchoolGrades: 9-12Distance: 1 mi
Schools provided by the listing agent
- Elementary: Matilda Harris
- Middle: Camden
- High: Camden
Source: GAMLS. This data may not be complete. We recommend contacting the local school district to confirm school assignments for this home.
- $262,5003 bd2 ba1.5k sqft117 Bamboo Dr, Kingsland, GA 31548Off Market
- $237,5003 bd2 ba1.4k sqft121 Bamboo Dr, Kingsland, GA 31548Off Market

- $243,2003 bd2 ba1.3k sqft115 Bamboo Dr, Kingsland, GA 31548Off Market
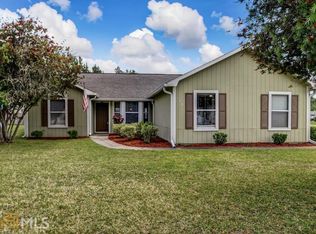
- $263,7003 bd2 ba1.1k sqft118 Bamboo Dr, Kingsland, GA 31548Off Market
- $248,0004 bd2 ba1.2k sqft123 Bamboo Dr, Kingsland, GA 31548Off Market
- $233,8003 bd2 ba1.1k sqft120 Bamboo Dr, Kingsland, GA 31548Off Market
- $222,9003 bd2 ba1.1k sqft116 Bamboo Dr, Kingsland, GA 31548Off Market
- $255,0004 bd2 ba1.6k sqft129 Almond Cir, Kingsland, GA 31548Sold
A local agent can set up tours, give advice and negotiate with sellers.
A local lender can help you make sure your offer is ready when you are.
Similar homes
- $265,0003 bd2 ba1.2k sqft112 Honeysuckle Rd, Kingsland, GA 31548Active
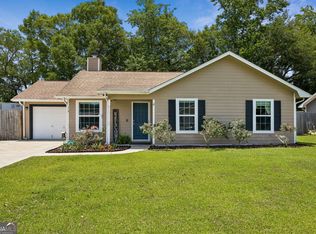
 MLS ID #10773435, Michelle Kelley, Premier Coastal Properties. GAMLS
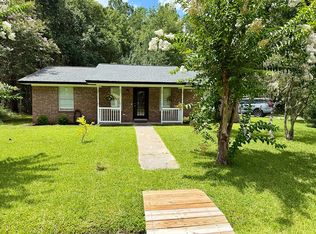
 - $295,9003 bd2 ba1.1k sqft99 W Magnolia Ave, Kingsland, GA 31548For Sale By Owner
- $249,9003 bd2 ba1k sqft202 Royal Ave, Kingsland, GA 31548Active
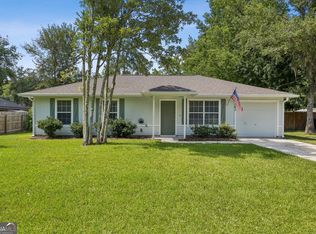 MLS ID #10810344, Carrie Paulk-Gay, Coldwell Banker Access Realty. GAMLS
 - $279,9004 bd2 ba1.4k sqft103 Cattail Ct, Kingsland, GA 31548Active
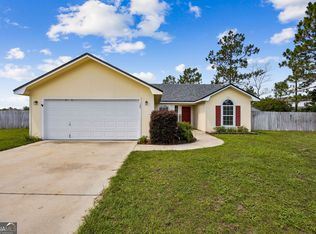 MLS ID #10789570, Dustin Buchanan, Coastal Roots Realty. GAMLS
 - $264,9003 bd2 ba1.2k sqft571 Henrietta St, Kingsland, GA 31548For SaleMLS ID #2000736, Rita Hall, Watson Realty Corp. Scout MLS
- $264,9003 bd2 ba1.2k sqft571 Henrietta Dr, Kingsland, GA 31548ActiveMLS ID #10787442, Rita K Hall, Watson Realty Corp. GAMLS
- $299,9003 bd2 ba1.6k sqft221 Chestnut Ct, Kingsland, GA 31548For SaleMLS ID #154179, Ginny Howell. South Georgia MLS
- $289,9003 bd2 ba1.3k sqft206 Brackenfern Way, Kingsland, GA 31548For SaleMLS ID #2000849, Patrick Davis, eXp Realty, LLC. Scout MLS
- $314,9004 bd2 ba1.9k sqft217 S Lake Forest Dr, Kingsland, GA 31548For SaleMLS ID #2000856, Sara Fitzpatrick, Atlantic Partners Realty LLC. Scout MLS
- $299,9003 bd2 ba1.5k sqft303 Daniel Trent Way #81, Kingsland, GA 31548ActiveMLS ID #10738905, Jenn Allen, Keller Williams Realty Coastal. GAMLS
- $269,9003 bd2 ba1.2k sqft111 Sugar Maple Way, Kingsland, GA 31548ActiveMLS ID #10741364, Kathryn Farmer, Maximum One Premier Realtors. GAMLS
- $299,9003 bd2 ba1.4k sqft207 Cypress Dr, Kingsland, GA 31548For SaleMLS ID #2000649, Jessica Morla, Watson Realty Corp. Scout MLS
- $292,0004 bd2 ba1.4k sqft302 Cedar Breeze Dr, Kingsland, GA 31548ActiveMLS ID #10803730, Linda Cook, ERA Kings Bay Realty. GAMLS
- $289,9003 bd2 ba1.5k sqft105 Wolfbay Cir, Kingsland, GA 31548ActiveMLS ID #10786586, Valerie Ellers, Coastal Roots Realty. GAMLS
- $285,0003 bd2 ba1.5k sqft284 Landing Dr, Kingsland, GA 31548ActiveMLS ID #10760378, Megan Guerrero, Rabun Realty. GAMLS
- $325,0004 bd2 ba1.8k sqft107 S Woodridge Ct, Kingsland, GA 31548ActiveMLS ID #10797228, Debbie Judge, Coldwell Banker Access Realty. GAMLS
- $265,0003 bd2 ba1.3k sqft307 Sunnyside Dr, Saint Marys, GA 31558ActiveMLS ID #10801237, Rene Garland, Coldwell Banker Access Realty. GAMLS
- $249,9003 bd2 ba1.2k sqft158 Dogwood Cir, Saint Marys, GA 31558ActiveMLS ID #10809617, Ginny O'Quinn, eXp Realty. GAMLS
- $280,0003 bd2 ba1.6k sqft107 Plantation Ct, Saint Marys, GA 31558ActiveMLS ID #10801681, Christine Radford, Marsh Life Realty. GAMLS
- $270,0003 bd2 ba1.6k sqft152 Ashwood Cir, Saint Marys, GA 31558ActiveMLS ID #10810214, Robyn Baily, Coastal Roots Realty. GAMLS
