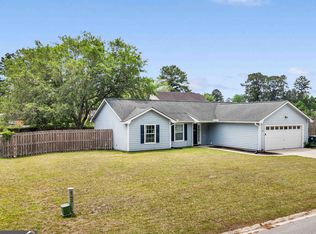
NEW ROOF TO BE INSTALLED AT CLOSING! This well-maintained 3-bedroom, 2-bath home offers a split-bedroom floor plan, quality construction, and a convenient location in a small neighborhood near downtown Kingsland and about 20 minutes from NSB Kings Bay. A foyer entry features a transom window and vaulted ceilings create an open, airy feel throughout the main living areas. The fully equipped kitchen includes stainless steel appliances, a breakfast bar, real wood raised-panel cabinetry with crown molding and it's open to the living area. The private primary suite features a tray ceiling, walk-in closet, and en suite bath. Tile flooring is found in the kitchen and bathrooms, while easy care laminate floors are in the living area. The thoughtful layout provides comfortable everyday living. Outside, the fenced backyard offers space to relax, play, garden, or entertain with an open patio with posts for patio lights, playground, raised garden beds, and room to make it your own. The attached automatic 2-car garage includes T-111 finished walls, ideal for storage and organization. Built by a small hometown construction company, this home showcases features often missing from mass-produced construction, including fully encased windows and craftsmanship that has stood the test of time. Located in a small, quiet neighborhood rather than a large subdivision, this property offers an affordable opportunity to enjoy homeownership in Coastal Georgia with easy access to shopping, dining, award winning schools, I-95, and Kings Bay Naval Submarine Base.
Active
Price cut: $4.6K (7/8)
$264,900
571 Henrietta Dr, Kingsland, GA 31548
3beds
1,276sqft
:
Get pre-qualified$1,762/mo
Single Family Residence
Built in 2008
0.28 Acres Lot
$263,700 Zestimate®
$208/sqft
$-- HOA
What's special
Raised garden bedsFully encased windowsStainless steel appliancesBreakfast barWalk-in closetEn suite bathFully equipped kitchen
- 36 days |
- 656 |
- 52 |
Likely to sell faster than
Zillow last checked:
Listing updated:
Listed by:
Rita K Hall 912-227-2151,
Watson Realty Corp
Source: GAMLS,MLS#: 10787442
Facts & features
Interior
Bedrooms & bathrooms
- Bedrooms: 3
- Bathrooms: 2
- Full bathrooms: 2
- Main level bathrooms: 2
- Main level bedrooms: 3
Rooms
- Room types: Great Room
Kitchen
- Features: Breakfast Bar, Country Kitchen, Pantry
Heating
- Central, Electric
Cooling
- Ceiling Fan(s), Central Air, Electric
Appliances
- Included: Dishwasher, Disposal, Electric Water Heater, Microwave, Oven/Range (Combo), Refrigerator, Stainless Steel Appliance(s)
- Laundry: In Garage
Features
- High Ceilings, Master On Main Level, Split Bedroom Plan, Tile Bath, Tray Ceiling(s), Vaulted Ceiling(s), Walk-In Closet(s)
- Flooring: Carpet, Laminate, Tile, Vinyl
- Basement: None
- Attic: Pull Down Stairs
- Number of fireplaces: 1
- Fireplace features: Masonry
Interior area
- Total structure area: 1,276
- Total interior livable area: 1,276 sqft
- Finished area above ground: 1,276
- Finished area below ground: 0
Video & virtual tour
Property
Parking
- Total spaces: 2
- Parking features: Attached, Garage, Garage Door Opener, Kitchen Level
- Has attached garage: Yes
Features
- Levels: One
- Stories: 1
- Patio & porch: Patio, Porch
- Exterior features: Other
- Fencing: Back Yard,Fenced,Privacy,Wood
Lot
- Size: 0.28 Acres
- Features: Greenbelt, Level
- Residential vegetation: Grassed
Details
- Parcel number: 082K 009A
Construction
Type & style
- Home type: SingleFamily
- Architectural style: Traditional
- Property subtype: Single Family Residence
Materials
- Other
- Foundation: Slab
- Roof: Composition
Condition
- Resale
- New construction: No
- Year built: 2008
Utilities & green energy
- Sewer: Public Sewer
- Water: Public
- Utilities for property: Cable Available, Electricity Available, High Speed Internet, Phone Available, Sewer Connected, Underground Utilities, Water Available
Community & HOA
Community
- Features: Street Lights
- Subdivision: Underwood Plantation
HOA
- Has HOA: No
- Services included: None
Location
- Region: Kingsland
Financial & listing details
- Price per square foot: $208/sqft
- Tax assessed value: $217,560
- Annual tax amount: $2,712
- Date on market: 6/18/2026
- Cumulative days on market: 36 days
- Listing agreement: Exclusive Right To Sell
- Listing terms: Cash,Conventional,FHA,USDA Loan,VA Loan
- Electric utility on property: Yes
Estimated market value
$263,700
$251,000 - $277,000
$1,666/mo
Price history
| Date | Event | Price |
|---|---|---|
| 7/8/2026 | Price change | $264,900-1.7%$208/sqft |
Source:  GAMLS #10787442 Report a problem GAMLS #10787442 Report a problem | ||
| 6/30/2026 | Price change | $269,500-1.1%$211/sqft |
Source: GAMLS #10787442 Report a problem | ||
| 6/18/2026 | Listed for sale | $272,500+55.7%$214/sqft |
Source: GAMLS #10787442 Report a problem | ||
| 5/25/2021 | Sold | $175,000+16973.2%$137/sqft |
Source: Public Record Report a problem | ||
| 2/17/2017 | Sold | $1,025-99.3%$1/sqft |
Source:  GAMLS #8130861 Report a problem GAMLS #8130861 Report a problem | ||
| 2/17/2017 | Listing removed | $1,025$1/sqft |
Source: Weichert Realtors Report a problem | ||
| 2/6/2017 | Listed for rent | $1,025$1/sqft |
Source: WEICHERT REALTORS DREAM ACHIEV #8130861 Report a problem | ||
| 6/8/2007 | Sold | $155,000$121/sqft |
Source: Public Record Report a problem | ||
Public tax history
| Year | Property taxes | Tax assessment |
|---|---|---|
| 2025 | $2,712 -4.7% | $87,024 |
| 2024 | $2,845 -2.5% | $87,024 +2.8% |
| 2023 | $2,919 +13.5% | $84,624 +18.3% |
| 2022 | $2,573 +13% | $71,554 +20.5% |
| 2021 | $2,276 +2.1% | $59,404 +6% |
| 2020 | $2,229 +4.9% | $56,020 |
| 2019 | $2,125 | $56,020 |
| 2018 | $2,125 +1.1% | $56,020 +9.5% |
| 2017 | $2,103 +6.5% | $51,160 +2.5% |
| 2016 | $1,975 | $49,917 +0% |
| 2015 | $1,975 +7.3% | $49,916 0% |
| 2014 | $1,840 | $49,917 +0% |
| 2013 | $1,840 | $49,916 |
| 2012 | -- | -- |
| 2011 | -- | -- |
| 2010 | -- | -- |
| 2009 | -- | $62,922 +1442.2% |
| 2008 | -- | $4,080 |
Find assessor info on the county website
Monthly payment
Est. payment
Payment breakdown
Explore the cost of this home by adjusting the details. Changes won't be saved.Climate risks
Neighborhood: 31548
Nearby schools
GreatSchools rating
- 8/10Kingsland Elementary SchoolGrades: PK-5Distance: 1 mi
- 7/10Camden Middle SchoolGrades: 6-8Distance: 3.3 mi
- 8/10Camden County High SchoolGrades: 9-12Distance: 3 mi
Schools provided by the listing agent
- Elementary: Kingsland
- Middle: Camden
- High: Camden
Source: GAMLS. This data may not be complete. We recommend contacting the local school district to confirm school assignments for this home.
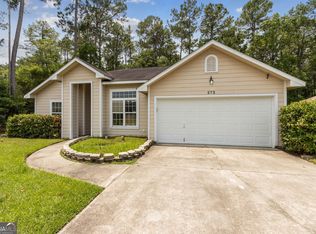
- $264,9003 bd2 ba1.2k sqft571 Henrietta St, Kingsland, GA 31548For Sale

- $264,0003 bd2 ba1.2k sqft573 Henrietta St, Kingsland, GA 31548Sold
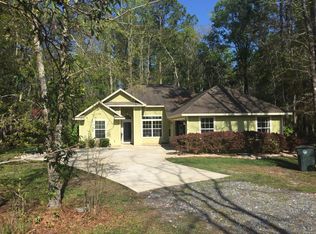
- $280,0003 bd2 ba1.3k sqft579 Henrietta Dr, Kingsland, GA 31548Off Market
- $35,0004 bd3 ba2.7k sqft565 Henrietta St, Kingsland, GA 31548Sold
- $435,9293 bd2 ba1.6k sqft563 Henrietta St, Kingsland, GA 31548Off Market
- $304,4003 bd2 ba1.5k sqft568 Henrietta St, Kingsland, GA 31548Off Market
- $293,9003 bd2 ba1.5k sqft568 Henrietta St, Kingsland, GA 31548Off Market
- $295,4004 bd2 ba1.5k sqft585 Henrietta St, Kingsland, GA 31548Off Market
A local agent can set up tours, give advice and negotiate with sellers.
A local lender can help you make sure your offer is ready when you are.
Similar homes
- $264,9003 bd2 ba1.2k sqft571 Henrietta St, Kingsland, GA 31548For SaleMLS ID #2000736, Rita Hall, Watson Realty Corp. Scout MLS
- $295,9003 bd2 ba1.1k sqft99 W Magnolia Ave, Kingsland, GA 31548For Sale By Owner
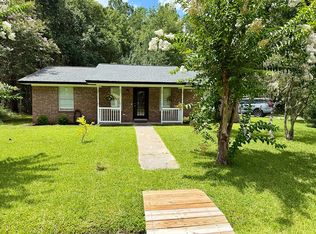
- $249,9003 bd2 ba1k sqft202 Royal Ave, Kingsland, GA 31548Active
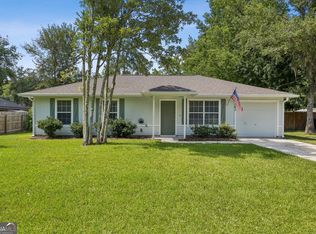
 MLS ID #10810344, Carrie Paulk-Gay, Coldwell Banker Access Realty. GAMLS
 - $269,9003 bd2 ba1.2k sqft111 Sugar Maple Way, Kingsland, GA 31548Active
 MLS ID #10741364, Kathryn Farmer, Maximum One Premier Realtors. GAMLS
 - $289,9003 bd2 ba1.3k sqft206 Brackenfern Way, Kingsland, GA 31548For SaleMLS ID #2000849, Patrick Davis, eXp Realty, LLC. Scout MLS
- $265,0003 bd2 ba1.2k sqft112 Honeysuckle Rd, Kingsland, GA 31548ActiveMLS ID #10773435, Michelle Kelley, Premier Coastal Properties. GAMLS
- $279,9004 bd2 ba1.4k sqft103 Cattail Ct, Kingsland, GA 31548ActiveMLS ID #10789570, Dustin Buchanan, Coastal Roots Realty. GAMLS
- $289,9003 bd2 ba1.5k sqft105 Wolfbay Cir, Kingsland, GA 31548ActiveMLS ID #10786586, Valerie Ellers, Coastal Roots Realty. GAMLS
- $267,5003 bd2 ba1.4k sqft119 Bamboo Dr, Kingsland, GA 31548ActiveMLS ID #10796979, Atarah Crim, Southern Classic Realtors. GAMLS
- $292,0004 bd2 ba1.4k sqft302 Cedar Breeze Dr, Kingsland, GA 31548ActiveMLS ID #10803730, Linda Cook, ERA Kings Bay Realty. GAMLS
- $179,9003 bd2 ba1.1k sqft106 Clarks Bluff Rd, Kingsland, GA 31548ActiveMLS ID #10793637, Carrie Paulk-Gay, Coldwell Banker Access Realty. GAMLS
- $314,9004 bd2 ba1.9k sqft217 S Lake Forest Dr, Kingsland, GA 31548For SaleMLS ID #2000856, Sara Fitzpatrick, Atlantic Partners Realty LLC. Scout MLS
- $270,0003 bd2 ba1.6k sqft152 Ashwood Cir, Saint Marys, GA 31558ActiveMLS ID #10810214, Robyn Baily, Coastal Roots Realty. GAMLS
- $299,9003 bd2 ba1.4k sqft207 Cypress Dr, Kingsland, GA 31548For SaleMLS ID #2000649, Jessica Morla, Watson Realty Corp. Scout MLS
- $269,9904 bd2 ba1.5k sqft226 Collin Nicholas Dr, Kingsland, GA 31548ActiveGAMLS
- $199,0002 bd1 ba750 sqft325 N Satilla St, Kingsland, GA 31548For SaleMLS ID #2000777, Linda Cook, ERA Kings Bay Realty. Scout MLS
- $265,0003 bd2 ba1.6k sqft121 Teakwood Dr, Saint Marys, GA 31558ActiveMLS ID #10788600, Summer L Flowers, Century 21 Crest Realty. GAMLS
- $265,0003 bd2 ba1.3k sqft307 Sunnyside Dr, Saint Marys, GA 31558For SaleMLS ID #2001125, Rene' Garland, Coldwell Banker Access Realty KGLD. Scout MLS
- $325,0004 bd2 ba1.8k sqft107 S Woodridge Ct, Kingsland, GA 31548ActiveMLS ID #10797228, Debbie Judge, Coldwell Banker Access Realty. GAMLS
- $255,0003 bd2 ba1.2k sqft193 Silver Fox Dr, Saint Marys, GA 31558ActiveMLS ID #10788185, Debby McDermott, Watson Realty Corp. GAMLS
