Charming 2-bedroom, 1-bath home packed with character and thoughtful updates! The open-concept kitchen and living area create a bright and inviting space, with the custom kitchen serving as the heart of the home. Tile flooring throughout offers easy maintenance and a clean, cohesive look, while the electric fireplace adds warmth and charm to the living space. Newly painted interior gives the home a fresh feeling throughout. Enjoy relaxing on the large screened front porch or entertaining in the fenced backyard complete with an additional storage shed. The enclosed laundry room is conveniently located just off the back door and patio area. Recent improvements include a new hot water heater. The spacious carport on the right side of the home with access to the backyard and front porch. On the left side of home there is room for a small boat or RV. Conveniently located near downtown Kingsland with easy access to coffee shops, restaurants, shopping, and local services. Within minutes to I-95, Kings Bay Submarine Base, schools, restaurants and shopping. Quick commute to Jacksonville, Brunswick, Yulee, FLETC, and the Georgia and Florida beaches.
Active
$199,000
325 N Satilla St, Kingsland, GA 31548
2beds
750sqft
Single Family Residence
Built in 1950
6,098 Square Feet Lot
$192,100 Zestimate®
$265/sqft
$-- HOA
What's special
Fenced backyardAdditional storage shedBright and inviting spaceTile flooring throughoutLarge screened front porch
- 143 days
- 241
- 32
Zillow last checked:
Listing updated:
Listed by:
Linda Cook 912-552-4084,
ERA Kings Bay Realty
Source: GAMLS,MLS#: 10789879
Facts & features
Interior
Bedrooms & bathrooms
- Bedrooms: 2
- Bathrooms: 1
- Full bathrooms: 1
- Main level bathrooms: 1
- Main level bedrooms: 2
Rooms
- Room types: Great Room, Laundry
Kitchen
- Features: Solid Surface Counters
Heating
- Central, Heat Pump
Cooling
- Central Air, Heat Pump
Appliances
- Included: Dishwasher, Microwave, Oven/Range (Combo), Refrigerator, Stainless Steel Appliance(s)
- Laundry: Other
Features
- Other
- Flooring: Tile
- Basement: None
- Number of fireplaces: 1
- Fireplace features: Factory Built, Living Room, Other
Interior area
- Total structure area: 750
- Total interior livable area: 750 sqft
- Finished area above ground: 750
- Finished area below ground: 0
Video & virtual tour
Property
Parking
- Total spaces: 1
- Parking features: Attached, Carport
- Has carport: Yes
Features
- Levels: One
- Stories: 1
- Patio & porch: Patio, Porch, Screened
- Fencing: Back Yard,Chain Link
Lot
- Size: 6,098 Square Feet
- Features: None
Details
- Additional structures: Shed(s)
- Parcel number: K16 01 006
Construction
Type & style
- Home type: SingleFamily
- Architectural style: Ranch
- Property subtype: Single Family Residence
Materials
- Other
- Foundation: Slab
- Roof: Composition
Condition
- Updated/Remodeled
- New construction: No
- Year built: 1950
Utilities & green energy
- Sewer: Public Sewer
- Water: Public
- Utilities for property: High Speed Internet
Community & HOA
Community
- Features: None
- Subdivision: None
HOA
- Has HOA: No
- Services included: None
Location
- Region: Kingsland
Financial & listing details
- Price per square foot: $265/sqft
- Date on market: 6/19/2026
- Cumulative days on market: 143 days
- Listing agreement: Exclusive Right To Sell
- Listing terms: Cash,Conventional,FHA,USDA Loan,VA Loan
Estimated market value
$192,100
$182,000 - $202,000
$1,160/mo
Price history
| Date | Event | Price |
|---|---|---|
| 6/20/2026 | Listed for sale | $199,000$265/sqft |
Source: Scout MLS #2000777 Report a problem | ||
| 7/10/2013 | Price change | $675-3.6%$1/sqft |
Source: ERA Kings Bay Realty #07056102 Report a problem | ||
| 6/1/2013 | Price change | $700-6.7%$1/sqft |
Source: ERA Kings Bay Realty #07056102 Report a problem | ||
| 2/23/2013 | Listed for rent | $750$1/sqft |
Source: ERA Kings Bay Realty #07056102 Report a problem | ||
Public tax history
Tax history is unavailable.
Monthly payment
Est. payment
Payment breakdown
Explore the cost of this home by adjusting the details. Changes won't be saved.Climate risks
Neighborhood: 31548
Nearby schools
Schools provided by the listing agent
- Elementary: Mamie Lou Gross
- Middle: Camden
- High: Camden
Source: GAMLS. This data may not be complete. We recommend contacting the local school district to confirm school assignments for this home.


Similar homes
- $229,0002 bd2 ba864 sqft123 Cooner Rd, Kingsland, GA 31548For Sale By Owner

- $215,0003 bd2 ba1k sqft570 Cedar St, Kingsland, GA 31548Active
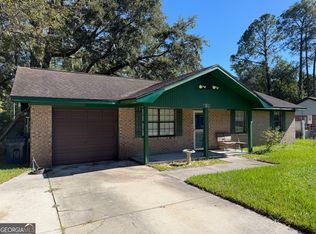
 MLS ID #10876203, David E Guynn, Southern Classic Realtors. GAMLS
- $239,0003 bd2 ba1.1k sqft100 Royal Way, Kingsland, GA 31548Active
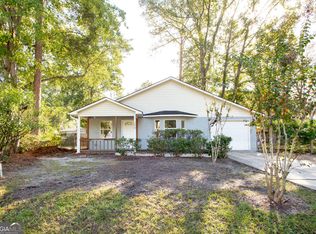 MLS ID #10882358, Sheri Bashlor, eXp Realty. GAMLS
- $244,5003 bd2 ba1.1k sqft201 Foxwood Dr, Kingsland, GA 31548Active
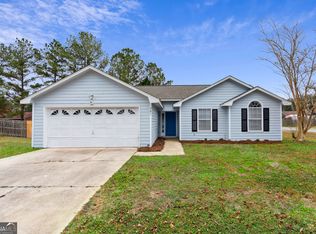 MLS ID #10841099, Ginny O'Quinn, eXp Realty. GAMLS
- $199,9002 bd2 ba1k sqft170 Clarks Bluff Rd, Kingsland, GA 31548ActiveMLS ID #10856841, Carrie Paulk-Gay, Coldwell Banker Access Realty. GAMLS
- $219,9002 bd2 ba1k sqft184 Clarks Bluff Rd, Kingsland, GA 31548ActiveMLS ID #10768559, Carrie Paulk-Gay, Coldwell Banker Access Realty. GAMLS
- $229,9002 bd2 ba1k sqft178 Clarks Bluff Rd, Kingsland, GA 31548ActiveMLS ID #10868089, Carrie Paulk-Gay, Coldwell Banker Access Realty. GAMLS
- $231,0003 bd2 ba1.1k sqft872 Mission Trace Dr, Saint Marys, GA 31558ActiveMLS ID #10792259, Robert L Harrell, St. Marys Realty Inc. GAMLS
- $215,0003 bd2 ba966 sqft130 Tapique Cir, Saint Marys, GA 31558ActiveMLS ID #10857825, LaDawna Seymour, Coastal Roots Realty. GAMLS
- $285,0003 bd1 ba1k sqft879 Charlie Smith Sr Hwy, Saint Marys, GA 31558ActiveMLS ID #10778867, Carrie Paulk-Gay, Coldwell Banker Access Realty. GAMLS
- $169,9003 bd2 ba960 sqft438 Pinehurst Dr, Folkston, GA 31537ActiveMLS ID #10868383, Brian Lloyd, RE/MAX First Coast. GAMLS
- $139,9003 bd1 ba816 sqft203 Borrell Blvd, Saint Marys, GA 31558ActiveMLS ID #10868427, Carrie Paulk-Gay, Coldwell Banker Access Realty. GAMLS
- $269,0002 bd1 ba800 sqft106 W Dillingham St, Saint Marys, GA 31558ActiveMLS ID #10815120, Bitsy Bedingfield, St. Marys Realty Inc. GAMLS
- $129,9001 bd1 ba551 sqft208 E Weed St, Saint Marys, GA 31558ActiveMLS ID #10800528, Virginia Jacobs, ERA Kings Bay Realty. GAMLS
