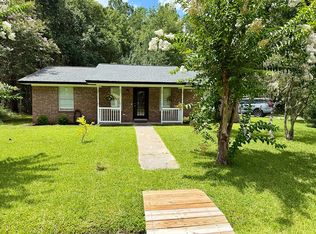
Move-in ready and beautifully maintained, this like-new 4-bedroom, 2-bath home offers a desirable split-bedroom floor plan with an open-concept design perfect for both everyday living and entertaining. The spacious living room flows seamlessly into the dining area and kitchen, creating a bright and welcoming gathering space. The kitchen is designed for both function and style, featuring a large center island with breakfast bar seating, abundant cabinet and counter space, a walk-in pantry, and easy access to the generously sized laundry room. The private owner's suite is tucked away from the guest bedrooms and includes an en-suite bath with double vanities and a spacious layout designed for comfort. Three additional bedrooms and a full guest bath provide flexibility for family, guests, or a home office. Step outside to enjoy the fenced backyard, offering plenty of room for pets, play, or outdoor entertaining. The HOA provides the added convenience of front lawn maintenance, giving you more time to enjoy your home. Residents also have access to the neighborhood playground and park area, while shopping, restaurants, and everyday conveniences are located just blocks away. Conveniently located just minutes from Kings Bay Naval Submarine Base, Historic Downtown St. Marys, schools, shopping, restaurants, and I-95. Enjoy an easy commute to Jacksonville, Brunswick, FLETC, Jekyll Island, St. Simons Island, Amelia Island, and the beautiful Georgia and Florida beaches, with Jacksonville International Airport approximately 30-40 minutes away.
Active
$292,000
302 Cedar Breeze Dr, Kingsland, GA 31548
4beds
1,464sqft
:
Get pre-qualified$1,989/mo
Single Family Residence
Built in 2019
6,534 Square Feet Lot
$290,300 Zestimate®
$199/sqft
$65/mo HOA
What's special
Desirable split-bedroom floor planOpen-concept designWalk-in pantryFull guest bathGenerously sized laundry roomThree additional bedrooms
- 21 days |
- 296 |
- 20 |
Zillow last checked:
Listing updated:
Listed by:
Linda Cook 912-552-4084,
ERA Kings Bay Realty
Source: GAMLS,MLS#: 10803730
Facts & features
Interior
Bedrooms & bathrooms
- Bedrooms: 4
- Bathrooms: 2
- Full bathrooms: 2
- Main level bathrooms: 2
- Main level bedrooms: 4
Rooms
- Room types: Foyer, Great Room, Laundry
Dining room
- Features: Dining Rm/Living Rm Combo
Kitchen
- Features: Breakfast Bar, Kitchen Island, Walk-in Pantry
Heating
- Central, Heat Pump
Cooling
- Ceiling Fan(s), Central Air, Heat Pump
Appliances
- Included: Dishwasher, Disposal, Dryer, Electric Water Heater, Microwave, Oven/Range (Combo), Refrigerator, Stainless Steel Appliance(s), Washer, Water Softener
- Laundry: In Kitchen
Features
- Split Bedroom Plan, Walk-In Closet(s)
- Flooring: Carpet, Other
- Basement: None
- Has fireplace: No
Interior area
- Total structure area: 1,464
- Total interior livable area: 1,464 sqft
- Finished area above ground: 1,464
- Finished area below ground: 0
Video & virtual tour
Property
Parking
- Total spaces: 2
- Parking features: Attached, Garage, Garage Door Opener
- Has attached garage: Yes
Features
- Levels: One
- Stories: 1
- Exterior features: Other
- Fencing: Back Yard,Privacy,Wood
Lot
- Size: 6,534 Square Feet
- Features: City Lot
Details
- Parcel number: 108F 047
Construction
Type & style
- Home type: SingleFamily
- Architectural style: Ranch
- Property subtype: Single Family Residence
Materials
- Concrete
- Foundation: Slab
- Roof: Composition
Condition
- Resale
- New construction: No
- Year built: 2019
Utilities & green energy
- Sewer: Public Sewer
- Water: Public
- Utilities for property: High Speed Internet, Sewer Connected, Underground Utilities
Community & HOA
Community
- Features: Park, Playground
- Subdivision: Waters Edge
HOA
- Has HOA: Yes
- Services included: Maintenance Grounds
- HOA fee: $780 annually
Location
- Region: Kingsland
Financial & listing details
- Price per square foot: $199/sqft
- Tax assessed value: $262,165
- Annual tax amount: $1,111
- Date on market: 7/10/2026
- Cumulative days on market: 21 days
- Listing agreement: Exclusive Right To Sell
- Listing terms: Cash,Conventional,FHA,USDA Loan,VA Loan
Estimated market value
$290,300
$276,000 - $305,000
$2,022/mo
Price history
| Date | Event | Price |
|---|---|---|
| 7/11/2026 | Listed for sale | $292,000+7.7%$199/sqft |
Source: Scout MLS #2001169 Report a problem | ||
| 9/12/2022 | Sold | $271,000+4.3%$185/sqft |
Source: Public Record Report a problem | ||
| 7/10/2022 | Pending sale | $259,900$178/sqft |
Source:  GAMLS #20050443 Report a problem GAMLS #20050443 Report a problem | ||
| 6/16/2022 | Listed for sale | $259,900+45.2%$178/sqft |
Source: GAMLS #20050443 Report a problem | ||
| 4/27/2020 | Sold | $179,000$122/sqft |
Source: Public Record Report a problem | ||
Public tax history
| Year | Property taxes | Tax assessment |
|---|---|---|
| 2025 | $3,182 -0.2% | $104,866 +4% |
| 2024 | $3,189 -8.3% | $100,866 |
| 2023 | $3,479 +13.5% | $100,866 +21% |
| 2022 | $3,064 +11.7% | $83,381 +14.5% |
| 2021 | $2,744 +100.1% | $72,853 +111.4% |
| 2020 | $1,372 | $34,469 |
Find assessor info on the county website
Monthly payment
Est. payment
Payment breakdown
Explore the cost of this home by adjusting the details. Changes won't be saved.Climate risks
Neighborhood: 31548
Nearby schools
GreatSchools rating
- 6/10David L Rainer Elementary SchoolGrades: PK-5Distance: 1 mi
- 7/10Camden Middle SchoolGrades: 6-8Distance: 0.9 mi
- 8/10Camden County High SchoolGrades: 9-12Distance: 2.2 mi
Schools provided by the listing agent
- Elementary: David L Rainer
- Middle: Camden
- High: Camden
Source: GAMLS. This data may not be complete. We recommend contacting the local school district to confirm school assignments for this home.
- $268,9004 bd2 ba1.4k sqft302 Cedar Breeze Dr #47, Kingsland, GA 31548Off Market
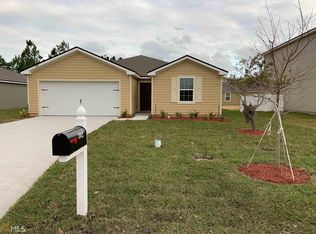
- $281,7003 bd2 ba1.5k sqft304 Cedar Breeze Dr, Kingsland, GA 31548Off Market
- $357,3005 bd3 ba2.4k sqft300 Cedar Breeze Dr, Kingsland, GA 31548Off Market
- $298,8003 bd2 ba1.5k sqft203 Hayworth Ct, Kingsland, GA 31548Off Market

- $283,5003 bd2 ba1.5k sqft203 Hayworth Ct #45, Kingsland, GA 31548Off Market
- $311,5004 bd2 ba2.5k sqft306 Cedar Breeze Dr, Kingsland, GA 31548Off Market
- $291,9004 bd2 ba1.8k sqft205 Hayworth Ct #44, Kingsland, GA 31548Off Market
- $341,8005 bd3 ba2.4k sqft205 Cedar Breeze Dr, Kingsland, GA 31548Off Market
A local agent can set up tours, give advice and negotiate with sellers.
Similar homes
- $320,0004 bd2 ba1.8k sqft208 Waters Edge Dr, Kingsland, GA 31548Active
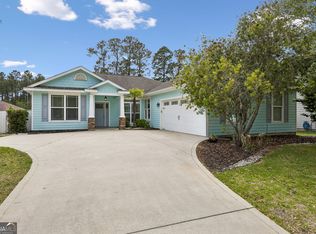
 MLS ID #10740570, Sarah Wood, Century 21 Crest Realty. GAMLS
 - $279,9004 bd2 ba1.4k sqft103 Cattail Ct, Kingsland, GA 31548Active
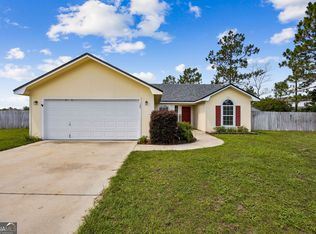 MLS ID #10789570, Dustin Buchanan, Coastal Roots Realty. GAMLS
 - $314,9004 bd2 ba1.9k sqft217 S Lake Forest Dr, Kingsland, GA 31548For Sale
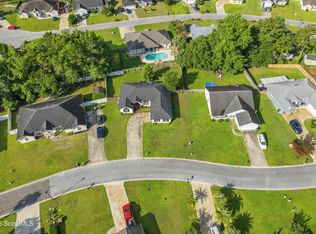 MLS ID #2000856, Sara Fitzpatrick, Atlantic Partners Realty LLC. Scout MLS
 - $295,9003 bd2 ba1.1k sqft99 W Magnolia Ave, Kingsland, GA 31548For Sale By Owner
- $269,9003 bd2 ba1.1k sqft307 Clarks Bluff Rd, Kingsland, GA 31548ActiveMLS ID #10809925, Jessica Ann Morla, Watson Realty Corp. GAMLS
- $265,0003 bd2 ba1.2k sqft112 Honeysuckle Rd, Kingsland, GA 31548ActiveMLS ID #10773435, Michelle Kelley, Premier Coastal Properties. GAMLS
- $325,0004 bd2 ba1.8k sqft107 S Woodridge Ct, Kingsland, GA 31548ActiveMLS ID #10797228, Debbie Judge, Coldwell Banker Access Realty. GAMLS
- $279,9003 bd2 ba1.3k sqft206 Brackenfern Way, Kingsland, GA 31548ActiveMLS ID #10792405, Patrick K Davis, eXp Realty. GAMLS
- $309,9003 bd2 ba1.9k sqft147 The Villas Way, Kingsland, GA 31548ActiveMLS ID #10770021, Summer L Flowers, Century 21 Crest Realty. GAMLS
- $268,5003 bd2 ba1.7k sqft570 Eagle Blvd, Kingsland, GA 31548ActiveMLS ID #10790930, Anneliese Lightfoot, Keller Williams Golden Isles. GAMLS
- $284,9003 bd2 ba1.5k sqft105 Wolfbay Cir, Kingsland, GA 31548ActiveMLS ID #10786586, Valerie Ellers, Coastal Roots Realty. GAMLS
- $369,0004 bd2 ba2.1k sqft345 Daniel Trent Way, Kingsland, GA 31548ActiveMLS ID #10789357, Alissa F LeClair, Lifestyles Real Estate Services. GAMLS
- $255,0003 bd2 ba1.4k sqft119 Bamboo Dr, Kingsland, GA 31548ActiveMLS ID #10796979, Atarah Crim, Southern Classic Realtors. GAMLS
- $348,9003 bd2 ba1.8k sqft347 Laurel Landing Blvd, Kingsland, GA 31548ActiveMLS ID #10797897, Carrie Paulk-Gay, Coldwell Banker Access Realty. GAMLS
- $270,0003 bd2 ba1.6k sqft152 Ashwood Cir, Saint Marys, GA 31558ActiveMLS ID #10810214, Robyn Baily, Coastal Roots Realty. GAMLS
- $269,9904 bd2 ba1.5k sqft226 Collin Nicholas Dr, Kingsland, GA 31548ActiveGAMLS
- $289,9003 bd2 ba1.5k sqft201 Kern Ct, Saint Marys, GA 31558ActiveMLS ID #10742470, Kristi Spencer, Coastal Roots Realty. GAMLS
- $284,9004 bd2 ba1.4k sqft206 Somerset Rd, Saint Marys, GA 31558ActiveMLS ID #10812019, Valerie Ellers, Coastal Roots Realty. GAMLS
- $379,0003 bd2 ba2.1k sqft211 Ryan Nicholas Dr, Kingsland, GA 31548ActiveMLS ID #10810629, Lisa Ann McMorine, Coldwell Banker Access Realty. GAMLS
- $310,0003 bd2 ba1.9k sqft432 Brooklet Cir, Saint Marys, GA 31558ActiveMLS ID #10806373, Becky Vail, Century 21 Crest Realty. GAMLS
