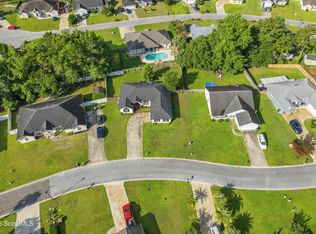
ASSUMABLE 5.125% VA LOAN FOR QUALIFIED BUYER! Three years young and beautifully maintained, this duplex delivers the rare feeling of "already upgraded" without the wait, dust, or punch list of new construction. Situated on a pond with great views, thoughtful design, and barely-lived-in condition, this home feels less like a resale and more like the model home everyone wanted. Inside, the spacious split-bedroom floor plan offers both comfort and privacy, with room to spread out between the welcoming living room, separate den, and dedicated dining area. The kitchen is designed for real life and real hosting, with granite countertops, stainless steel appliances, and a huge walk-in pantry ready to tackle your Costco runs like a champ. The primary suite is great, complete with TWO walk-in closets and a spa-inspired en suite bath with double vanities, a soaking tub, and a beautifully tiled shower. Even the storage shines here. The two-car garage includes built-out attic flooring, giving you the kind of extra storage space people are always wishing they had. Modern, immaculate, and only three years old, this home offers the sweet spot between brand new construction and fully finished comfort. Lawn care is included in the HOA dues, allowing for easy enjoyment of the pool and fitness center without worrying about outdoor maintenance. No waiting. No projects. Just move in and start living your best life.
Active
Price cut: $6.9K (7/9)
$323,000
147 The Villas Way, Kingsland, GA 31548
3beds
1,901sqft
:
Get pre-qualified$2,266/mo
Single Family Residence
Built in 2023
5,227 Square Feet Lot
$322,400 Zestimate®
$170/sqft
$117/mo HOA
What's special
Two-car garageSeparate denStainless steel appliancesHuge walk-in pantryDedicated dining areaTwo walk-in closetsBeautifully tiled shower
- 66 days |
- 257 |
- 24 |
Zillow last checked:
Listing updated:
Listed by:
Summer L Flowers 912-540-1644,
Century 21 Crest Realty
Source: GAMLS,MLS#: 10770021
Facts & features
Interior
Bedrooms & bathrooms
- Bedrooms: 3
- Bathrooms: 2
- Full bathrooms: 2
- Main level bathrooms: 2
- Main level bedrooms: 3
Rooms
- Room types: Laundry
Kitchen
- Features: Walk-in Pantry
Heating
- Central
Cooling
- Ceiling Fan(s), Central Air
Appliances
- Included: Dishwasher, Microwave, Oven/Range (Combo), Refrigerator, Stainless Steel Appliance(s)
- Laundry: Mud Room
Features
- Double Vanity, Separate Shower, Walk-In Closet(s)
- Flooring: Carpet, Vinyl
- Basement: None
- Has fireplace: No
Interior area
- Total structure area: 1,901
- Total interior livable area: 1,901 sqft
- Finished area above ground: 1,901
- Finished area below ground: 0
Property
Parking
- Parking features: Attached, Garage, Kitchen Level
- Has attached garage: Yes
Features
- Levels: One
- Stories: 1
- Patio & porch: Patio, Screened
- Fencing: Fenced
Lot
- Size: 5,227 Square Feet
- Features: None
Details
- Parcel number: 107 01 067A
Construction
Type & style
- Home type: SingleFamily
- Architectural style: Other
- Property subtype: Single Family Residence
Materials
- Stucco
- Foundation: Slab
- Roof: Composition
Condition
- Resale
- New construction: No
- Year built: 2023
Utilities & green energy
- Sewer: Public Sewer
- Water: Public
- Utilities for property: Cable Available, Electricity Available, High Speed Internet, Sewer Connected, Underground Utilities
Community & HOA
Community
- Features: Fitness Center, Playground, Street Lights, Near Shopping
- Subdivision: The Villas at Camden Woods
HOA
- Has HOA: Yes
- Services included: Swimming, Tennis
- HOA fee: $1,400 annually
Location
- Region: Kingsland
Financial & listing details
- Price per square foot: $170/sqft
- Annual tax amount: $3,297
- Date on market: 5/22/2026
- Cumulative days on market: 66 days
- Listing agreement: Exclusive Right To Sell
- Electric utility on property: Yes
Estimated market value
$322,400
$306,000 - $339,000
$2,202/mo
Price history
| Date | Event | Price |
|---|---|---|
| 7/9/2026 | Price change | $323,000-2.1%$170/sqft |
Source:  GAMLS #10770021 Report a problem GAMLS #10770021 Report a problem | ||
| 6/23/2026 | Price change | $329,900-2.9%$174/sqft |
Source: GAMLS #10770021 Report a problem | ||
| 5/22/2026 | Listed for sale | $339,900+8.6%$179/sqft |
Source: GAMLS #10770021 Report a problem | ||
| 10/26/2023 | Sold | $312,900$165/sqft |
Source: GAMLS #10199119 Report a problem | ||
| 9/11/2023 | Pending sale | $312,900$165/sqft |
Source: GAMLS #10199119 Report a problem | ||
| 5/10/2023 | Listed for sale | $312,900$165/sqft |
Source:  Sawyer Realty & Custom Homes Report a problem Sawyer Realty & Custom Homes Report a problem | ||
Public tax history
Tax history is unavailable.
Monthly payment
Est. payment
Payment breakdown
Explore the cost of this home by adjusting the details. Changes won't be saved.Climate risks
Neighborhood: 31548
Nearby schools
GreatSchools rating
- 7/10Sugarmill Elementary SchoolGrades: PK-5Distance: 2.3 mi
- 7/10Saint Marys Middle SchoolGrades: 6-8Distance: 3.7 mi
- 8/10Camden County High SchoolGrades: 9-12Distance: 2.6 mi
Schools provided by the listing agent
- Elementary: Matilda Harris
- Middle: Saint Marys
- High: Camden
Source: GAMLS. This data may not be complete. We recommend contacting the local school district to confirm school assignments for this home.
- $306,9003 bd2 ba1.8k sqft145 The Villas Way, Kingsland, GA 31548Sold

- $306,9003 bd2 ba1.7k sqft149 The Villas Way, Kingsland, GA 31548Sold

- $301,0003 bd2 ba1.7k sqft232 The Villas Way, Kingsland, GA 31548Off Market

- $311,9003 bd2 ba1.7k sqft151 The Villas Way, Kingsland, GA 31548Sold
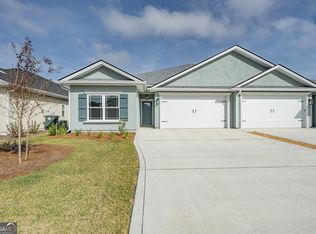
- $311,9003 bd2 ba1.7k sqft153 The Villas Way, Kingsland, GA 31548Sold
- $318,0003 bd2 ba1.8k sqft141 The Villas Way, Kingsland, GA 31548Sold
- $308,9003 bd2 ba1.8k sqft139 The Villas Way, Kingsland, GA 31548Sold
- $237,3393 bd2 ba1.8k sqft148 The Villas Way, Kingsland, GA 31548Sold
A local agent can set up tours, give advice and negotiate with sellers.
A local lender can help you make sure your offer is ready when you are.
Similar homes
- $340,0003 bd2 ba1.9k sqft119 The Villas Way, Kingsland, GA 31548Active
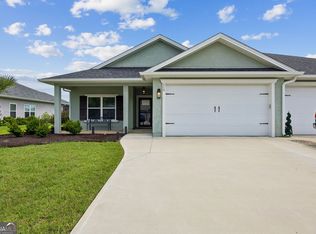
 MLS ID #10793038, Wachin Kennedy, Watson Realty Corp. GAMLS
 - $348,9003 bd2 ba1.8k sqft347 Laurel Landing Blvd, Kingsland, GA 31548For Sale
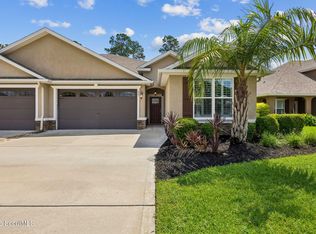 MLS ID #2001007, Carrie Paulk-Gay, Coldwell Banker Access Realty KGLD. Scout MLS
 - $379,0003 bd2 ba2.1k sqft211 Ryan Nicholas Dr, Kingsland, GA 31548Active
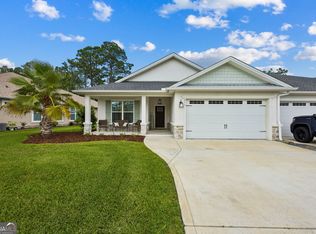 MLS ID #10810629, Lisa Ann McMorine, Coldwell Banker Access Realty. GAMLS
 - $314,9004 bd2 ba1.9k sqft217 S Lake Forest Dr, Kingsland, GA 31548For Sale
 MLS ID #2000856, Sara Fitzpatrick, Atlantic Partners Realty LLC. Scout MLS
 - from $314,9904 bd2 ba1.5k sqftCedar II Plan, The Preserve at Camden Woods, Kingsland, GA 31548New ConstructionCentury Communities
- $292,0004 bd2 ba1.4k sqft302 Cedar Breeze Dr, Kingsland, GA 31548ActiveMLS ID #10803730, Linda Cook, ERA Kings Bay Realty. GAMLS
- $360,0004 bd2 ba1.8k sqft320 Daniel Trent Way, Kingsland, GA 31548ActiveMLS ID #10765074, Ashley Ballard, Watson Realty Corp. GAMLS
- $369,0004 bd2 ba2.1k sqft345 Daniel Trent Way, Kingsland, GA 31548ActiveMLS ID #10789357, Alissa F LeClair, Lifestyles Real Estate Services. GAMLS
- $375,0003 bd2 ba2.1k sqft120 Ryan Nicholas Dr, Kingsland, GA 31548ActiveMLS ID #10806413, Carlie P Parr, St. Marys Realty Inc. GAMLS
- $402,6373 bd2 ba1.9k sqft109 Spyglass, Kingsland, GA 31548For SaleMLS ID #2000727, Joy Cooper, ERA Kings Bay Realty. Scout MLS
- $370,0003 bd2 ba2.1k sqft132 Ryan Nicholas Dr, Kingsland, GA 31548ActiveMLS ID #10776486, Katherine Carbaugh, Southern Classic Realtors. GAMLS
- $348,9003 bd2 ba1.8k sqft223 Ryan Nicholas Dr, Kingsland, GA 31548ActiveMLS ID #10720283, Bitsy Bedingfield, St. Marys Realty Inc. GAMLS
- $320,0004 bd3 ba2.2k sqft127 Ashwood Cir, Saint Marys, GA 31558ActiveMLS ID #10778332, Brittney Wise, eXp Realty. GAMLS
- $373,9004 bd2 ba2.1k sqft140 Ryan Nicholas Dr, Kingsland, GA 31548ActiveMLS ID #10763700, Tonya Williams, Summer House Realty. GAMLS
- $314,9903 bd2 ba1.6k sqft240 Collin Nicholas Dr, Kingsland, GA 31548ActiveGAMLS
- from $324,9003 bd2 ba1.9k sqftDrexel Plan, Brookshire Green, Kingsland, GA 31548New ConstructionMaronda Homes
- from $379,9904 bd3 ba2.2k sqftSilverbell II Plan, The Preserve at Camden Woods, Kingsland, GA 31548New ConstructionCentury Communities
- $329,9003 bd2 ba1.8k sqft123 Meridian Dr, Kingsland, GA 31548For SaleMLS ID #2000047, Cheryl Hèléne Smith, St Marys Realty Inc Island Si. Scout MLS
- $399,9003 bd2 ba2.1k sqft141 Ryan Nicholas Dr, Kingsland, GA 31548ActiveMLS ID #10801147, Carrie Paulk-Gay, Coldwell Banker Access Realty. GAMLS
- $377,5003 bd2 ba1.8k sqft1813, Kingsland, GA 31548New ConstructionMLS ID #2000766, Mallory Wilson, Coastal Roots Realty. Scout MLS
