Stop the search! 206 Brackenfern Way is the beauty you've been waiting for! Located in The Meadows subdivision in Kingsland, this well-maintained 3-bedroom, 2-bath home offers a great layout, inviting updates, and outdoor spaces you'll love! From the moment you arrive, the covered front porch gives you a cozy place to sit, relax, and enjoy the neighborhood. Inside, you'll find a bright living room with vaulted ceilings, updated wood-look flooring, and a comfortable flow into the dining area and kitchen. The kitchen features white cabinetry, stainless steel appliances, a stylish tile backsplash, and plenty of counter and cabinet space for everyday cooking, meal prep, and hosting, plus a charming dining area with built-in window seating. The owner's suite offers a relaxing place to unwind with updated flooring, a barn door entry to the private bath, a walk-in closet, and a beautifully updated bathroom featuring dual vanities and a tiled walk-in shower. The two additional bedrooms offer flexible space for guests, an office, hobbies, or whatever best fits your needs, and the full guest bath adds a stylish touch with gold fixtures, an updated vanity, and a tub/shower combo. Out back, you'll find a fenced backyard, screened lanai with outdoor sink/prep space, fire pit area, storage shed, and additional covered storage. Whether you love grilling, relaxing outside, gardening, or simply having extra room to spread out, this backyard gives you options. This home also includes an attached garage, indoor laundry area, public water and sewer, and a convenient Kingsland location near schools, shopping, dining, Kings Bay Naval Base, and I-95. Fresh, comfortable, and full of charm, this one is ready for its next owner! Grab your favorite local realtor and schedule your appointment today!
Active
Price cut: $10K (7/28)
$279,900
206 Brackenfern Way, Kingsland, GA 31548
3beds
1,396sqft
:
Get pre-qualified$1,844/mo
Single Family Residence
Built in 1993
0.28 Acres Lot
$277,400 Zestimate®
$201/sqft
$-- HOA
What's special
Fenced backyardAttached garageStorage shedCovered front porchStainless steel appliancesWalk-in closetTiled walk-in shower
- 43 days |
- 746 |
- 74 |
Zillow last checked:
Listing updated:
Listed by:
Patrick K Davis 904-658-1177,
eXp Realty,
Easter Davis 318-277-1698,
eXp Realty
Source: GAMLS,MLS#: 10792405
Facts & features
Interior
Bedrooms & bathrooms
- Bedrooms: 3
- Bathrooms: 2
- Full bathrooms: 2
- Main level bathrooms: 2
- Main level bedrooms: 3
Rooms
- Room types: Foyer, Laundry, Family Room
Kitchen
- Features: Breakfast Area
Heating
- Electric, Central
Cooling
- Ceiling Fan(s), Central Air
Appliances
- Included: Electric Water Heater, Dryer, Washer, Water Softener, Dishwasher, Disposal, Microwave, Oven/Range (Combo), Refrigerator, Stainless Steel Appliance(s)
- Laundry: In Hall
Features
- Vaulted Ceiling(s), Double Vanity, Walk-In Closet(s), Master On Main Level
- Flooring: Carpet, Other
- Basement: None
- Has fireplace: No
Interior area
- Total structure area: 1,396
- Total interior livable area: 1,396 sqft
- Finished area above ground: 1,396
- Finished area below ground: 0
Property
Parking
- Parking features: Attached, Garage Door Opener, Garage, Kitchen Level, Parking Pad, Side/Rear Entrance, Storage, Guest
- Has attached garage: Yes
- Has uncovered spaces: Yes
Features
- Levels: One
- Stories: 1
- Patio & porch: Patio, Porch, Screened
- Fencing: Back Yard,Privacy,Wood
Lot
- Size: 0.28 Acres
- Features: Corner Lot, Level
Details
- Parcel number: 082L 026
Construction
Type & style
- Home type: SingleFamily
- Architectural style: Brick Front,Ranch
- Property subtype: Single Family Residence
Materials
- Other, Brick
- Foundation: Slab
- Roof: Other
Condition
- Resale
- New construction: No
- Year built: 1993
Utilities & green energy
- Sewer: Public Sewer
- Water: Public
- Utilities for property: Cable Available, Sewer Connected, Water Available
Community & HOA
Community
- Features: Street Lights
- Subdivision: The Meadows
HOA
- Has HOA: No
- Services included: None
Location
- Region: Kingsland
Financial & listing details
- Price per square foot: $201/sqft
- Tax assessed value: $249,226
- Annual tax amount: $3,229
- Date on market: 6/24/2026
- Cumulative days on market: 43 days
- Listing agreement: Exclusive Right To Sell
- Listing terms: Cash,Conventional,FHA,VA Loan
Estimated market value
$277,400
$264,000 - $291,000
$1,850/mo
Price history
| Date | Event | Price |
|---|---|---|
| 7/28/2026 | Price change | $279,900-3.4%$201/sqft |
Source:  GAMLS #10792405 Report a problem GAMLS #10792405 Report a problem | ||
| 6/24/2026 | Listed for sale | $289,900+23.9%$208/sqft |
Source: GAMLS #10792405 Report a problem | ||
| 3/8/2022 | Sold | $234,000+17%$168/sqft |
Source: Scout MLS #1632360 Report a problem | ||
| 2/12/2022 | Pending sale | $200,000$143/sqft |
Source: GAMLS #10019364 Report a problem | ||
| 2/9/2022 | Listed for sale | $200,000+43%$143/sqft |
Source: GAMLS #10019364 Report a problem | ||
| 9/25/2018 | Sold | $139,900$100/sqft |
Source: Public Record Report a problem | ||
| 8/8/2018 | Pending sale | $139,900$100/sqft |
Source: Coldwell Banker Platinum Partners #8430495 Report a problem | ||
| 8/6/2018 | Listed for sale | $139,900+20.6%$100/sqft |
Source: Coldwell Banker Platinum Partn #8430495 Report a problem | ||
| 9/8/2015 | Sold | $116,000-3.3%$83/sqft |
Source: Public Record Report a problem | ||
| 8/10/2015 | Pending sale | $119,900$86/sqft |
Source: C/21 TRI CITY REALTY CO. #07483457 Report a problem | ||
| 7/5/2015 | Listed for sale | $119,900+99.8%$86/sqft |
Source: C/21 TRI CITY REALTY CO. #07483457 Report a problem | ||
| 5/11/2015 | Listing removed | $60,000$43/sqft |
Source: WATSON REALTY CORP. #07423861 Report a problem | ||
| 4/27/2015 | Pending sale | $60,000-4%$43/sqft |
Source: WATSON REALTY CORP. #07423861 Report a problem | ||
| 4/24/2015 | Sold | $62,500+4.2%$45/sqft |
Source: Public Record Report a problem | ||
| 3/25/2015 | Listed for sale | $60,000+64.7%$43/sqft |
Source: Watson Realty Corp. #T07423861 Report a problem | ||
| 3/3/2015 | Sold | $36,425$26/sqft |
Source: Public Record Report a problem | ||
Public tax history
| Year | Property taxes | Tax assessment |
|---|---|---|
| 2025 | $3,230 -0.9% | $99,690 |
| 2024 | $3,259 +13.4% | $99,690 +19.6% |
| 2023 | $2,874 +55.1% | $83,338 +27.3% |
| 2022 | $1,853 -1.2% | $65,468 +11% |
| 2021 | $1,876 -0.4% | $58,972 +16.6% |
| 2020 | $1,884 +4.8% | $50,555 |
| 2019 | $1,798 | $50,555 |
| 2018 | $1,798 -5.3% | $50,555 +18.4% |
| 2017 | $1,898 +5.4% | $42,693 +2.5% |
| 2016 | $1,800 | $41,653 |
| 2015 | $1,800 +12.9% | $41,653 -3.7% |
| 2014 | $1,594 | $43,253 |
| 2013 | $1,594 | $43,253 |
| 2012 | -- | -- |
| 2011 | -- | -- |
| 2010 | -- | -- |
| 2009 | -- | $55,690 +8.7% |
| 2008 | -- | $51,232 |
| 2007 | -- | $51,232 +36.8% |
| 2006 | -- | $37,463 |
| 2005 | -- | $37,463 |
| 2004 | -- | $37,463 +19.9% |
| 2003 | -- | $31,258 +0.3% |
| 2002 | -- | $31,150 +5.7% |
| 2001 | -- | $29,477 |
Find assessor info on the county website
Monthly payment
Est. payment
Payment breakdown
Explore the cost of this home by adjusting the details. Changes won't be saved.Climate risks
Neighborhood: 31548
Nearby schools
GreatSchools rating
- 8/10Kingsland Elementary SchoolGrades: PK-5Distance: 0.6 mi
- 7/10Camden Middle SchoolGrades: 6-8Distance: 4.2 mi
- 8/10Camden County High SchoolGrades: 9-12Distance: 3.8 mi
Schools provided by the listing agent
- Elementary: Kingsland
- Middle: Camden
- High: Camden
Source: GAMLS. This data may not be complete. We recommend contacting the local school district to confirm school assignments for this home.
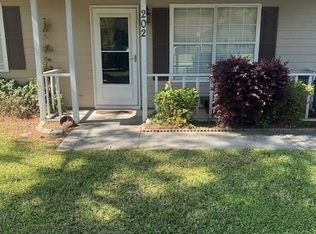
- $249,0003 bd2 ba1.2k sqft202 Brackenfern Way, Kingsland, GA 31548Sold

- $310,8004 bd3 ba2k sqft202 Lonesome Pine Ct, Kingsland, GA 31548Off Market
- $240,8003 bd2 ba1.1k sqft207 Brackenfern Way, Kingsland, GA 31548Off Market
- $248,2003 bd2 ba1.3k sqft201 Lonesome Pine Ct, Kingsland, GA 31548Off Market
- $347,5004 bd3 ba1.9k sqft205 Brackenfern Way, Kingsland, GA 31548Off Market
- $257,9003 bd2 ba1.1k sqft209 Brackenfern Way, Kingsland, GA 31548Off Market
- $286,3003 bd2 ba1.6k sqft227 Woodbridge Rd, Kingsland, GA 31548Off Market
- $262,9003 bd2 ba1.5k sqft229 Woodbridge Rd, Kingsland, GA 31548Off Market
A local agent can set up tours, give advice and negotiate with sellers.
A local lender can help you make sure your offer is ready when you are.
Similar homes
- $269,9003 bd2 ba1.2k sqft111 Sugar Maple Way, Kingsland, GA 31548Active
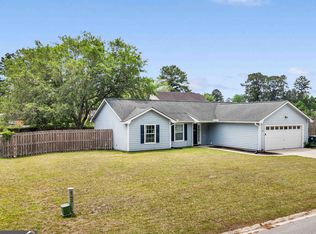
 MLS ID #10741364, Kathryn Farmer, Maximum One Premier Realtors. GAMLS
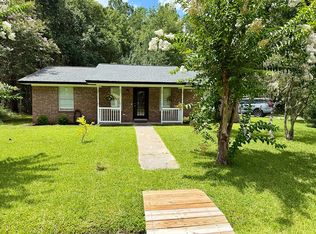
 - $295,9003 bd2 ba1.1k sqft99 W Magnolia Ave, Kingsland, GA 31548For Sale By Owner
- $299,9004 bd3 ba1.8k sqft189 Deerfield Cir, Kingsland, GA 31548Active
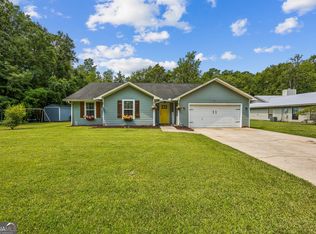 MLS ID #10818944, Georgia-Kay Sutterfield, Coldwell Banker Access Realty. GAMLS
 - $249,0003 bd2 ba1.1k sqft201 Foxwood Dr, Kingsland, GA 31548Active
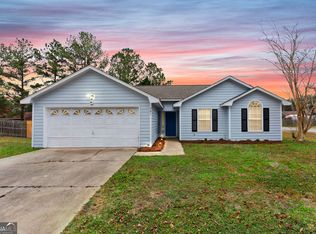 MLS ID #10668067, Ginny O'Quinn, eXp Realty. GAMLS
 - $284,9003 bd2 ba1.5k sqft105 Wolfbay Cir, Kingsland, GA 31548ActiveMLS ID #10786586, Valerie Ellers, Coastal Roots Realty. GAMLS
- $285,0003 bd2 ba1.5k sqft284 Landing Dr, Kingsland, GA 31548Active Under ContractMLS ID #10760378, Megan Guerrero, Rabun Realty. GAMLS
- $249,9003 bd2 ba1k sqft202 Royal Ave, Kingsland, GA 31548ActiveMLS ID #10810344, Carrie Paulk-Gay, Coldwell Banker Access Realty. GAMLS
- $356,0004 bd3 ba1.9k sqft234 Hide Away Lake Dr, Kingsland, GA 31548ActiveMLS ID #10818551, Debby McDermott, Watson Realty Corp. GAMLS
- $299,9003 bd2 ba1.6k sqft221 Chestnut Ct, Kingsland, GA 31548For SaleMLS ID #154179, Ginny Howell. South Georgia MLS
- $265,0003 bd2 ba1.2k sqft112 Honeysuckle Rd, Kingsland, GA 31548ActiveMLS ID #10773435, Michelle Kelley, Premier Coastal Properties. GAMLS
- $289,9003 bd2 ba1.4k sqft207 Cypress Dr, Kingsland, GA 31548ActiveMLS ID #10785456, Jessica Ann Morla, Watson Realty Corp. GAMLS
- $292,0004 bd2 ba1.4k sqft302 Cedar Breeze Dr, Kingsland, GA 31548ActiveMLS ID #10803730, Linda Cook, ERA Kings Bay Realty. GAMLS
- $314,9004 bd2 ba1.9k sqft217 S Lake Forest Dr, Kingsland, GA 31548For SaleMLS ID #2000856, Sara Fitzpatrick, Atlantic Partners Realty LLC. Scout MLS
- $255,0003 bd2 ba1.4k sqft119 Bamboo Dr, Kingsland, GA 31548ActiveMLS ID #10796979, Atarah Crim, Southern Classic Realtors. GAMLS
- $319,9004 bd2 ba1.8k sqft107 S Woodridge Ct, Kingsland, GA 31548ActiveMLS ID #10797228, Debbie Judge, Coldwell Banker Access Realty. GAMLS
- $179,9003 bd2 ba1.1k sqft106 Clarks Bluff Rd, Kingsland, GA 31548ActiveMLS ID #10793637, Carrie Paulk-Gay, Coldwell Banker Access Realty. GAMLS
- $320,0004 bd2 ba1.8k sqft208 Waters Edge Dr, Kingsland, GA 31548ActiveMLS ID #10740570, Sarah Wood, Century 21 Crest Realty. GAMLS
- $280,0003 bd2 ba1.6k sqft107 Plantation Ct, Saint Marys, GA 31558ActiveMLS ID #10801681, Christine Radford, Marsh Life Realty. GAMLS
- $319,9003 bd2 ba1.7k sqft304 The Villas Way, Kingsland, GA 31548ActiveMLS ID #10813236, Kylie Kraus, Sawyer Realty. GAMLS
- $327,5003 bd2 ba1.8k sqft136 The Villas Way, Kingsland, GA 31548ActiveMLS ID #10814554, Jake Sawyer, eXp Realty. GAMLS
