Don't miss this incredible financing opportunity! Qualified buyers may be able to assume the seller's VA loan with a 2.375% interest rate, subject to lender approval. Call listing agent for details on the assumption process and current loan balance. Seller is also offering $5,000 towards closing costs. Move-in ready and full of upgrades, this 3-bedroom, 2-bath home in Settlers Hammock offers stylish, low-maintenance living just minutes from Kings Bay Naval Base and I-95. Built in 2015, the home features an open-concept layout with granite countertops, stainless steel appliances, breakfast bar seating, and luxury flooring throughout with NO carpet. The spacious owner's suite includes tray ceilings, a walk-in closet, double vanities, soaking tub, and separate shower. Outside, enjoy a fully fenced backyard perfect for pets, kids, or entertaining, plus a 2-car garage and sidewalk-lined community setting. Convenient to shopping, dining, schools, and commuting, this home combines comfort, functionality, and location in one affordable package.
Active
Price cut: $15.1K (5/22)
$299,900
303 Daniel Trent Way #81, Kingsland, GA 31548
3beds
1,565sqft
:
Get pre-qualified$2,042/mo
Single Family Residence
Built in 2015
7,840 Square Feet Lot
$298,000 Zestimate®
$192/sqft
$48/mo HOA
What's special
Open-concept layoutStainless steel appliancesBreakfast bar seatingWalk-in closetSeparate showerGranite countertopsSidewalk-lined community setting
- 95 days |
- 92 |
- 10 |
Zillow last checked:
Listing updated:
Listed by:
Jenn Allen 267-718-2031,
Keller Williams Realty Coastal
Source: GAMLS,MLS#: 10738905
Facts & features
Interior
Bedrooms & bathrooms
- Bedrooms: 3
- Bathrooms: 2
- Full bathrooms: 2
- Main level bathrooms: 2
- Main level bedrooms: 3
Rooms
- Room types: Foyer, Great Room
Heating
- Electric, Heat Pump
Cooling
- Electric, Ceiling Fan(s), Central Air
Appliances
- Included: Convection Oven, Dishwasher, Microwave
- Laundry: Laundry Closet
Features
- Double Vanity, Soaking Tub, Separate Shower, Walk-In Closet(s), Master On Main Level
- Flooring: Tile
- Windows: Double Pane Windows
- Basement: None
- Attic: Pull Down Stairs
- Has fireplace: No
Interior area
- Total structure area: 1,565
- Total interior livable area: 1,565 sqft
- Finished area above ground: 1,565
- Finished area below ground: 0
Property
Parking
- Parking features: Garage, Kitchen Level
- Has garage: Yes
Features
- Levels: One
- Stories: 1
Lot
- Size: 7,840 Square Feet
- Features: Level
Details
- Parcel number: 107Z 081
Construction
Type & style
- Home type: SingleFamily
- Architectural style: Brick Front,Traditional
- Property subtype: Single Family Residence
Materials
- Aluminum Siding, Vinyl Siding
- Foundation: Slab
- Roof: Composition
Condition
- Resale
- New construction: No
- Year built: 2015
Utilities & green energy
- Sewer: Public Sewer
- Water: Public
- Utilities for property: Underground Utilities, Cable Available, Sewer Connected
Green energy
- Energy efficient items: Insulation
Community & HOA
Community
- Features: Fitness Center, Playground, Pool, Sidewalks
- Subdivision: Settlers Hammock
HOA
- Has HOA: Yes
- Services included: Management Fee, Swimming
- HOA fee: $575 annually
Location
- Region: Kingsland
Financial & listing details
- Price per square foot: $192/sqft
- Annual tax amount: $1,600
- Date on market: 4/22/2026
- Cumulative days on market: 95 days
- Listing agreement: Exclusive Right To Sell
Estimated market value
$298,000
$283,000 - $313,000
$1,955/mo
Price history
| Date | Event | Price |
|---|---|---|
| 5/22/2026 | Price change | $299,900-4.8%$192/sqft |
Source:  GAMLS #10738905 Report a problem GAMLS #10738905 Report a problem | ||
| 4/22/2026 | Listed for sale | $315,000$201/sqft |
Source: GAMLS #10738905 Report a problem | ||
Public tax history
Tax history is unavailable.
Monthly payment
Est. payment
Payment breakdown
Explore the cost of this home by adjusting the details. Changes won't be saved.Climate risks
Neighborhood: 31548
Nearby schools
GreatSchools rating
- 8/10Matilda Harris Elementary SchoolGrades: PK-5Distance: 1.6 mi
- 7/10Camden Middle SchoolGrades: 6-8Distance: 1.5 mi
- 8/10Camden County High SchoolGrades: 9-12Distance: 0.8 mi
Schools provided by the listing agent
- Elementary: Sugarmill
- Middle: Saint Marys
- High: Camden
Source: GAMLS. This data may not be complete. We recommend contacting the local school district to confirm school assignments for this home.
- $299,9003 bd2 ba1.5k sqft303 Daniel Trent Way, Kingsland, GA 31548For Sale
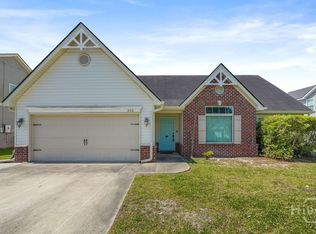
- $417,5005 bd4 ba2.9k sqft301 Daniel Trent Way, Kingsland, GA 31548Sold
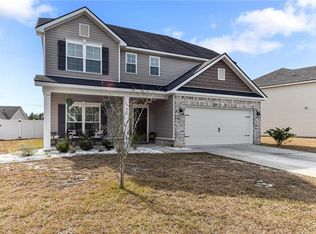
- $392,5005 bd4 ba2.7k sqft301 Daniel Trent Way #080, Kingsland, GA 31548Off Market
- $372,6004 bd3 ba2.5k sqft305 Daniel Trent Way, Kingsland, GA 31548Off Market

- $357,3004 bd3 ba2.5k sqft305 Daniel Trent Way, Kingsland, GA 31548Off Market
- $345,5004 bd3 ba2k sqft116 Casey Marie Ct, Kingsland, GA 31548Off Market
- $445,7004 bd3 ba3.5k sqft118 Casey Marie Ct, Kingsland, GA 31548Off Market
- $336,7003 bd2 ba1.9k sqft307 Daniel Trent Way, Kingsland, GA 31548Off Market
A local agent can set up tours, give advice and negotiate with sellers.
A local lender can help you make sure your offer is ready when you are.
Similar homes
- $299,9003 bd2 ba1.5k sqft303 Daniel Trent Way, Kingsland, GA 31548For Sale
 MLS ID #SA354376, Jennifer E. Allen, Keller Williams Coastal Area P. Hive MLS
 - $299,9003 bd2 ba1.6k sqft221 Chestnut Ct, Kingsland, GA 31548For Sale
 MLS ID #154179, Ginny Howell. South Georgia MLS
 - $360,0004 bd2 ba1.8k sqft320 Daniel Trent Way, Kingsland, GA 31548Active
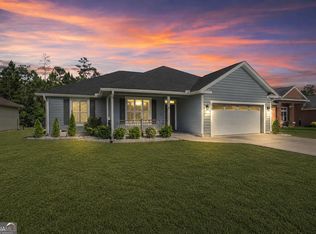
 MLS ID #10765074, Ashley Ballard, Watson Realty Corp. GAMLS
 - $275,0003 bd2 ba1.7k sqft453 Eagle Blvd, Kingsland, GA 31548Active
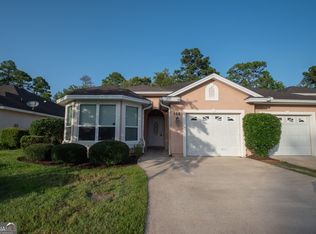 MLS ID #10803868, Edgar P Carbaat, Military Realty of Kingsbay. GAMLS
 - $279,9004 bd2 ba1.4k sqft103 Cattail Ct, Kingsland, GA 31548ActiveMLS ID #10789570, Dustin Buchanan, Coastal Roots Realty. GAMLS
- $369,0004 bd2 ba2.1k sqft345 Daniel Trent Way, Kingsland, GA 31548ActiveMLS ID #10789357, Alissa F LeClair, Lifestyles Real Estate Services. GAMLS
- $314,9004 bd2 ba1.9k sqft217 S Lake Forest Dr, Kingsland, GA 31548For SaleMLS ID #2000856, Sara Fitzpatrick, Atlantic Partners Realty LLC. Scout MLS
- $270,0003 bd2 ba1.7k sqft570 Eagle Blvd, Kingsland, GA 31548ActiveMLS ID #10790930, Anneliese Lightfoot, Keller Williams Golden Isles. GAMLS
- $267,5003 bd2 ba1.4k sqft119 Bamboo Dr, Kingsland, GA 31548ActiveMLS ID #10796979, Atarah Crim, Southern Classic Realtors. GAMLS
- $299,9003 bd2 ba1.4k sqft207 Cypress Dr, Kingsland, GA 31548For SaleMLS ID #2000649, Jessica Morla, Watson Realty Corp. Scout MLS
- $292,0004 bd2 ba1.4k sqft302 Cedar Breeze Dr, Kingsland, GA 31548ActiveMLS ID #10803730, Linda Cook, ERA Kings Bay Realty. GAMLS
- $317,0003 bd2 ba1.7k sqft600 Eagle Blvd, Kingsland, GA 31548ActiveMLS ID #10629612, Wendy Vazquez-Galan, ERA Kings Bay Realty. GAMLS
- $325,0004 bd2 ba1.8k sqft208 Waters Edge Dr, Kingsland, GA 31548ActiveMLS ID #10740570, Sarah Wood, Century 21 Crest Realty. GAMLS
- $325,0004 bd2 ba1.8k sqft107 S Woodridge Ct, Kingsland, GA 31548ActiveMLS ID #10797228, Debbie Judge, Coldwell Banker Access Realty. GAMLS
- $289,9003 bd2 ba1.3k sqft206 Brackenfern Way, Kingsland, GA 31548For SaleMLS ID #2000849, Patrick Davis, eXp Realty, LLC. Scout MLS
- $369,0003 bd2 ba1.6k sqft200 Eagle Blvd, Kingsland, GA 31548ActiveMLS ID #10795225, Mitch Martin, Duckworth Properties. GAMLS
- $264,9003 bd2 ba1.2k sqft571 Henrietta St, Kingsland, GA 31548For SaleMLS ID #2000736, Rita Hall, Watson Realty Corp. Scout MLS
- $264,9003 bd2 ba1.2k sqft571 Henrietta Dr, Kingsland, GA 31548ActiveMLS ID #10787442, Rita K Hall, Watson Realty Corp. GAMLS
- $249,9003 bd2 ba1k sqft202 Royal Ave, Kingsland, GA 31548ActiveMLS ID #10810344, Carrie Paulk-Gay, Coldwell Banker Access Realty. GAMLS
- $389,0004 bd3 ba2.1k sqft203 Cumberland Dr, Kingsland, GA 31548ActiveMLS ID #10810410, Cary Basenback, Miller Elite. GAMLS
