Are you looking for easy and comfortable living in a convenient location in Kingsland- you will want to see this lovely duplex in the desirable Laurel Landing community. 107 Renee Drive offers the perfect blend of comfort, convenience, and low-maintenance living, this home features a bright, open floor plan designed for everyday living and entertaining. The spacious living area flows seamlessly into the dining space and kitchen, creating a warm and inviting atmosphere. The well-appointed kitchen offers ample cabinet and counter space, making meal preparation both easy and enjoyable. The primary suite provides a peaceful retreat with a private bath and generous closet space, while the additional bedroom is ideal for guests, a home office, or family. The spacious dining area and screened porch overlooking the large, fenced backyard make this home private and relaxing. Step outside to enjoy your private patio-perfect for morning coffee, relaxing evenings, or outdoor dining. Located just minutes from shopping, dining, schools, and I-95, this home offers easy access to Naval Submarine Base Kings Bay, Jacksonville, St. Marys, and the Golden Isles of Georgia. Whether you're a first-time homebuyer, downsizing, or looking for an investment opportunity, this property is an excellent choice. Don't miss your opportunity to own a charming home in one of Kingsland's most convenient locations!
Active
$302,000
107 Renee Dr, Kingsland, GA 31548
3beds
1,817sqft
Single Family Residence
Built in 2002
7,840 Square Feet Lot
$299,000 Zestimate®
$166/sqft
$89/mo HOA
What's special
Large fenced backyardBright open floor planSpacious dining areaWell-appointed kitchenPrivate bathGenerous closet spaceWarm and inviting atmosphere
- 83 days
- 117
- 4
Zillow last checked:
Listing updated:
Listed by:
Susan Cook 770-438-5626,
eXp Realty
Source: GAMLS,MLS#: 10813685
Facts & features
Interior
Bedrooms & bathrooms
- Bedrooms: 3
- Bathrooms: 2
- Full bathrooms: 2
- Main level bathrooms: 2
- Main level bedrooms: 3
Rooms
- Room types: Family Room
Heating
- Central, Electric
Cooling
- Attic Fan, Ceiling Fan(s), Central Air, Electric
Appliances
- Included: Dishwasher, Disposal, Microwave, Oven/Range (Combo), Refrigerator, Water Softener
- Laundry: In Garage
Features
- Double Vanity, High Ceilings, Separate Shower, Soaking Tub, Tray Ceiling(s), Walk-In Closet(s)
- Flooring: Carpet, Tile
- Basement: None
- Has fireplace: No
Interior area
- Total structure area: 1,817
- Total interior livable area: 1,817 sqft
- Finished area above ground: 0
- Finished area below ground: 1,817
Video & virtual tour
Property
Parking
- Parking features: Attached, Garage, Garage Door Opener
- Has attached garage: Yes
Features
- Levels: One
- Stories: 1
- Fencing: Back Yard,Fenced
Lot
- Size: 7,840 Square Feet
- Features: None
Details
- Parcel number: 120D 002B
Construction
Type & style
- Home type: SingleFamily
- Architectural style: Ranch
- Property subtype: Single Family Residence
Materials
- Concrete, Stucco
- Roof: Composition
Condition
- Resale
- New construction: No
- Year built: 2002
Utilities & green energy
- Sewer: Public Sewer
- Water: Public
- Utilities for property: High Speed Internet, Sewer Connected
Community & HOA
Community
- Features: Fitness Center, Playground, Pool
- Subdivision: Laurel Landing
HOA
- Has HOA: Yes
- Services included: Maintenance Structure, Maintenance Grounds, Management Fee, Reserve Fund, Swimming
- HOA fee: $1,064 annually
Location
- Region: Kingsland
Financial & listing details
- Price per square foot: $166/sqft
- Tax assessed value: $246,871
- Annual tax amount: $3,199
- Date on market: 7/27/2026
- Cumulative days on market: 83 days
- Listing agreement: Exclusive Right To Sell
Estimated market value
$299,000
$284,000 - $314,000
$2,156/mo
Price history
| Date | Event | Price |
|---|---|---|
| 7/23/2026 | Listed for sale | $302,000+8.2%$166/sqft |
Source: eXp Realty #2001427 Report a problem | ||
| 8/29/2023 | Sold | $279,000$154/sqft |
Source: Scout MLS #1640888 Report a problem | ||
| 7/31/2023 | Pending sale | $279,000$154/sqft |
Source: Scout MLS #1640888 Report a problem | ||
| 7/8/2023 | Listed for sale | $279,000+36.2%$154/sqft |
Source:  GAMLS #20132177 Report a problem GAMLS #20132177 Report a problem | ||
| 3/31/2021 | Sold | $204,900$113/sqft |
Source:  GAMLS #8909349 Report a problem GAMLS #8909349 Report a problem | ||
| 1/7/2021 | Listed for sale | $204,900+28.1%$113/sqft |
Source: Magnolia Realty Inc #8909349 Report a problem | ||
| 7/30/2015 | Sold | $160,000-5.8%$88/sqft |
Source: Scout MLS #1573515 Report a problem | ||
| 5/15/2015 | Pending sale | $169,900$94/sqft |
Source: WATSON REALTY CORP. #07446425 Report a problem | ||
| 5/1/2015 | Listed for sale | $169,900+15345.5%$94/sqft |
Source: WATSON REALTY CORP. #07446425 Report a problem | ||
| 3/24/2011 | Listing removed | $1,100$1/sqft |
Source: NCI #2808067 Report a problem | ||
| 2/24/2011 | Listed for sale | $1,100$1/sqft |
Source: NCI #2808067 Report a problem | ||
| 2/19/2011 | Listing removed | $1,100$1/sqft |
Source: Prudential Magnolia Realty #02808067 Report a problem | ||
| 1/21/2011 | Listed for rent | $1,100$1/sqft |
Source: Prudential Magnolia Realty #02808067 Report a problem | ||
Public tax history
| Year | Property taxes | Tax assessment |
|---|---|---|
| 2025 | $3,199 -0.9% | $98,748 |
| 2024 | $3,228 +23.7% | $98,748 |
| 2023 | $2,610 -1.2% | $98,748 +18.5% |
| 2022 | $2,643 +62.2% | $83,344 +11.5% |
| 2021 | $1,630 +7.9% | $74,725 +10.8% |
| 2020 | $1,510 -8% | $67,435 |
| 2019 | $1,642 | $67,435 |
| 2018 | $1,642 +15% | $67,435 +8.4% |
| 2017 | $1,428 +0.5% | $62,186 +0.6% |
| 2016 | $1,420 | $61,818 +0% |
| 2015 | $1,420 -27.7% | $61,817 +16% |
| 2014 | $1,964 | $53,295 +0% |
| 2013 | $1,964 | $53,294 |
| 2012 | -- | -- |
| 2011 | -- | -- |
| 2010 | -- | -- |
| 2009 | -- | $72,992 -7.5% |
| 2008 | -- | $78,932 |
| 2007 | -- | $78,932 +32% |
| 2006 | -- | $59,818 |
| 2005 | -- | $59,818 |
| 2004 | -- | $59,818 |
| 2003 | -- | $59,818 |
Find assessor info on the county website
Monthly payment
Est. payment
Payment breakdown
Explore the cost of this home by adjusting the details. Changes won't be saved.Climate risks
Neighborhood: 31548
Nearby schools
Schools provided by the listing agent
- Elementary: Sugarmill
- Middle: Saint Marys
- High: Camden
Source: GAMLS. This data may not be complete. We recommend contacting the local school district to confirm school assignments for this home.

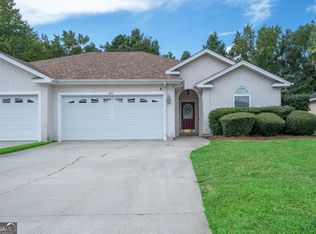

Similar homes
- $295,0003 bd2 ba1.8k sqft246 Laurel Landing Blvd, Kingsland, GA 31548Active
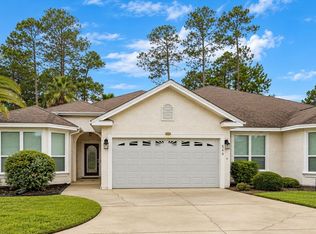
 MLS ID #10852615, Summer A Josselyn, Coastal Roots Realty. GAMLS
 - $339,0003 bd2 ba1.6k sqft200 Eagle Blvd, Kingsland, GA 31548Active
 MLS ID #10795225, Mitch Martin, Duckworth Properties. GAMLS
 - $250,0003 bd2 ba1.5k sqft109 Kathryne Bailey Dr, Kingsland, GA 31548Active
 MLS ID #10826735, Frank Mazzuca, Keller Williams Georgia Communities. GAMLS
 - $329,9003 bd2 ba1.9k sqft626 Eagle Blvd, Kingsland, GA 31548Active
 MLS ID #10823410, Melinda Laager, BHHS Hodnett Cooper Real Estate. GAMLS
 - $314,9003 bd2 ba1.8k sqft106 Brookshire Ct, Kingsland, GA 31548ActiveMLS ID #10740722, Kylie Kraus, Sawyer Realty. GAMLS
- $342,5003 bd2 ba2k sqft238 Laurel Landing Blvd, Kingsland, GA 31548ActiveMLS ID #10857780, Ginny O'Quinn, eXp Realty. GAMLS
- $350,0004 bd3 ba2.3k sqft126 Miller Ct, Kingsland, GA 31548ActiveMLS ID #10762551, LaDawna Seymour, Coastal Roots Realty. GAMLS
- $295,0004 bd2 ba1.5k sqft64 Rainbow Ln, Woodbine, GA 31569ActiveMLS ID #10872356, Kali Hodge, Coastal Roots Realty. GAMLS
- $264,0003 bd2 ba1.8k sqft550 Eagle Blvd, Kingsland, GA 31548ActiveMLS ID #10832176, Melissa H Johnson, St. Marys Realty Inc. GAMLS
- $349,9004 bd3 ba2.5k sqft240 Daniel Trent Way, Kingsland, GA 31548ActiveMLS ID #10867696, Laurent Flowers, eXp Realty. GAMLS
- $389,0003 bd3 ba2k sqft1922 Scrubby Bluff Rd, Kingsland, GA 31548ActiveMLS ID #10872372, Melissa Rosario, eXp Realty. GAMLS
- $349,9004 bd2 ba2.1k sqft140 Ryan Nicholas Dr, Kingsland, GA 31548ActiveMLS ID #10763700, Tonya Williams, Summer House Realty. GAMLS
- $289,9004 bd3 ba1.8k sqft189 Deerfield Cir, Kingsland, GA 31548ActiveMLS ID #10818944, Georgia-Kay Sutterfield, Coldwell Banker Access Realty. GAMLS
- $255,0003 bd2 ba1.4k sqft119 Bamboo Dr, Kingsland, GA 31548ActiveMLS ID #10796979, Atarah Crim, Southern Classic Realtors. GAMLS
- $375,0003 bd2 ba2.1k sqft120 Ryan Nicholas Dr, Kingsland, GA 31548ActiveMLS ID #10806413, Carlie P Parr, St. Marys Realty Inc. GAMLS
- $379,0003 bd2 ba2.1k sqft211 Ryan Nicholas Dr, Kingsland, GA 31548ActiveMLS ID #10810629, Lisa Ann McMorine, Coldwell Banker Access Realty. GAMLS
- $319,9003 bd2 ba1.8k sqft196 The Villas Way, Kingsland, GA 31548ActiveMLS ID #10841794, Kylie Kraus, Sawyer Realty. GAMLS
- $325,0003 bd2 ba1.9k sqft119 The Villas Way, Kingsland, GA 31548ActiveMLS ID #10793038, Wachin Kennedy, Watson Realty Corp. GAMLS
