Welcome to this beautifully custom-built home in one of Kingsland's most sought-after golf course communities! Featuring 4 spacious bedrooms and 3.5 baths, stainless steel appliances, and granite countertops. This thoughtfully designed home offers flexibility and comfort for today's lifestyle. Enjoy the rare benefit of two primary suites-one conveniently located on the main floor and another upstairs, perfect for multi-generational living or guest privacy.The home showcases quality craftsmanship throughout, with an open and inviting layout ideal for both everyday living and entertaining. Step outside to a large fenced-in backyard, offering plenty of room to relax, play, or host gatherings. Unwind year-round on the screened-in covered porch, creating your own private outdoor retreat or enjoy the community amenities including- pool, pickleball courts, tennis courts, walking trails and playground! Located just minutes from Kings Bay Naval Base, shopping, dining, and with easy access to Jacksonville and the coast, this home combines comfort, convenience, and style. A true must-see!
Active
Price cut: $20K (10/9)
$379,000
303 Overlook Bnd, Kingsland, GA 31548
4beds
2,268sqft
Single Family Residence
Built in 2017
10,018 Square Feet Lot
$-- Zestimate®
$167/sqft
$-- HOA
What's special
Large fenced-in backyardQuality craftsmanship throughoutOpen and inviting layoutStainless steel appliancesGranite countertopsScreened-in covered porchTwo primary suites
- 38 days
- 450
- 33
Zillow last checked:
Listing updated:
Listed by:
Teresa Thomas 609-709-7192,
Marsh Life Realty
Source: GAMLS,MLS#: 10841253
Facts & features
Interior
Bedrooms & bathrooms
- Bedrooms: 4
- Bathrooms: 4
- Full bathrooms: 3
- 1/2 bathrooms: 1
- Main level bathrooms: 1
- Main level bedrooms: 1
Rooms
- Room types: Laundry, Sun Room
Dining room
- Features: Seats 12+
Heating
- Central, Electric, Heat Pump
Cooling
- Ceiling Fan(s), Central Air, Electric
Appliances
- Included: Dishwasher, Disposal, Electric Water Heater, Ice Maker, Microwave, Oven/Range (Combo), Refrigerator, Stainless Steel Appliance(s)
- Laundry: Mud Room
Features
- Double Vanity, High Ceilings, In-Law Floorplan, Master On Main Level, Separate Shower, Soaking Tub, Split Bedroom Plan, Tile Bath, Tray Ceiling(s), Walk-In Closet(s)
- Flooring: Carpet, Tile
- Basement: None
- Attic: Pull Down Stairs
- Has fireplace: No
Interior area
- Total structure area: 2,268
- Total interior livable area: 2,268 sqft
- Finished area above ground: 2,268
- Finished area below ground: 0
Property
Parking
- Parking features: Garage
- Has garage: Yes
Features
- Levels: Two
- Stories: 2
- Fencing: Back Yard,Fenced
Lot
- Size: 10,018 Square Feet
- Features: Level, Private
Details
- Parcel number: 120B 022
- Special conditions: Agent Owned
Construction
Type & style
- Home type: SingleFamily
- Architectural style: Craftsman
- Property subtype: Single Family Residence
Materials
- Other, Stone
- Roof: Composition
Condition
- Resale
- New construction: No
- Year built: 2017
Details
- Warranty included: Yes
Utilities & green energy
- Sewer: Public Sewer
- Water: Public
- Utilities for property: Sewer Connected, Underground Utilities
Community & HOA
Community
- Features: Golf, Lake, Park, Playground, Pool, Sidewalks, Street Lights, Tennis Court(s)
- Subdivision: Laurel Island Brookshire
HOA
- Has HOA: Yes
- Services included: Swimming, Tennis
Location
- Region: Kingsland
Financial & listing details
- Price per square foot: $167/sqft
- Tax assessed value: $367,663
- Annual tax amount: $4,090
- Date on market: 9/7/2026
- Cumulative days on market: 38 days
- Listing agreement: Exclusive Right To Sell
Estimated market value
Not available
Estimated sales range
Not available
$2,570/mo
Price history
| Date | Event | Price |
|---|---|---|
| 10/9/2026 | Price change | $379,000-5%$167/sqft |
Source:  GAMLS #10841253 Report a problem GAMLS #10841253 Report a problem | ||
| 9/29/2026 | Price change | $399,000-2.4%$176/sqft |
Source: GAMLS #10841253 Report a problem | ||
| 9/7/2026 | Listed for sale | $409,000-4.7%$180/sqft |
Source: GAMLS #10841253 Report a problem | ||
| 9/4/2026 | Listing removed | $429,000$189/sqft |
Source: Scout MLS #2001652 Report a problem | ||
| 8/3/2026 | Listed for sale | $429,000-4.5%$189/sqft |
Source: GAMLS #10818315 Report a problem | ||
| 8/1/2026 | Listing removed | $449,000$198/sqft |
Source: Scout MLS #2000613 Report a problem | ||
| 6/30/2026 | Price change | $449,000-2.2%$198/sqft |
Source: GAMLS #10783278 Report a problem | ||
| 6/11/2026 | Listed for sale | $459,000-2.1%$202/sqft |
Source: GAMLS #10783278 Report a problem | ||
| 4/28/2026 | Listing removed | $469,000$207/sqft |
Source: GAMLS #10735230 Report a problem | ||
| 4/17/2026 | Listed for sale | $469,000+29.4%$207/sqft |
Source: GAMLS #10735230 Report a problem | ||
| 5/25/2023 | Sold | $362,500-1.8%$160/sqft |
Source: Scout MLS #1639606 Report a problem | ||
| 4/28/2023 | Pending sale | $369,000$163/sqft |
Source: GAMLS #10153559 Report a problem | ||
| 4/28/2023 | Listed for sale | $369,000$163/sqft |
Source: BHHS broker feed #10153559 Report a problem | ||
| 4/28/2023 | Pending sale | $369,000$163/sqft |
Source: Scout MLS #1639606 Report a problem | ||
| 4/27/2023 | Listed for sale | $369,000+58.9%$163/sqft |
Source: Scout MLS #1639606 Report a problem | ||
| 2/5/2020 | Listing removed | $232,151$102/sqft |
Source: Auction.com Report a problem | ||
| 1/14/2020 | Listed for sale | $232,151+2.7%$102/sqft |
Source: Auction.com Report a problem | ||
| 8/29/2019 | Listing removed | $225,955$100/sqft |
Source: Auction.com Report a problem | ||
| 8/27/2019 | Price change | $225,955+0%$100/sqft |
Source: Auction.com Report a problem | ||
| 8/25/2019 | Price change | $225,908+0%$100/sqft |
Source: Auction.com Report a problem | ||
| 8/22/2019 | Price change | $225,840+0%$100/sqft |
Source: Auction.com Report a problem | ||
| 8/21/2019 | Price change | $225,816+0%$100/sqft |
Source: Auction.com Report a problem | ||
| 8/19/2019 | Price change | $225,771+0%$100/sqft |
Source: Auction.com Report a problem | ||
| 8/17/2019 | Price change | $225,724+0%$100/sqft |
Source: Auction.com Report a problem | ||
| 8/16/2019 | Listed for sale | $225,701-7.1%$100/sqft |
Source: Auction.com Report a problem | ||
| 4/10/2017 | Sold | $243,000+1115%$107/sqft |
Source: Public Record Report a problem | ||
| 2/28/2017 | Sold | $20,000+33.3%$9/sqft |
Source: Public Record Report a problem | ||
| 8/31/2011 | Sold | $15,000-80.3%$7/sqft |
Source: Public Record Report a problem | ||
| 8/5/2005 | Sold | $76,208$34/sqft |
Source: Public Record Report a problem | ||
Public tax history
| Year | Property taxes | Tax assessment |
|---|---|---|
| 2025 | $4,059 +0.5% | $147,065 +1.9% |
| 2024 | $4,039 -19.7% | $144,272 -1.1% |
| 2023 | $5,031 +3.7% | $145,872 +10.4% |
| 2022 | $4,854 +14.7% | $132,073 +19.6% |
| 2021 | $4,230 -1.4% | $110,392 +2.4% |
| 2020 | $4,291 +4.9% | $107,844 |
| 2019 | $4,092 | $107,844 |
| 2018 | $4,092 +12.1% | $107,844 +8.9% |
| 2017 | $3,649 -4.5% | $98,985 +7.9% |
| 2016 | $3,820 | $91,715 +664.3% |
| 2015 | $3,820 +763.6% | $12,000 |
| 2014 | $442 | $12,000 |
| 2013 | $442 | $12,000 |
| 2012 | -- | -- |
| 2011 | -- | -- |
| 2010 | -- | -- |
| 2009 | -- | $23,222 -3% |
| 2008 | -- | $23,940 |
| 2007 | -- | $23,940 |
| 2006 | -- | $23,940 +48.1% |
| 2005 | -- | $16,160 -25% |
| 2004 | -- | $21,546 +87% |
| 2003 | -- | $11,520 |
| 2002 | -- | $11,520 |
| 2001 | -- | $11,520 |
Find assessor info on the county website
Monthly payment
Est. payment
Payment breakdown
Explore the cost of this home by adjusting the details. Changes won't be saved.Climate risks
Neighborhood: 31548
Nearby schools
Schools provided by the listing agent
- Elementary: Sugarmill
- Middle: Saint Marys
- High: Camden
Source: GAMLS. This data may not be complete. We recommend contacting the local school district to confirm school assignments for this home.

Similar homes
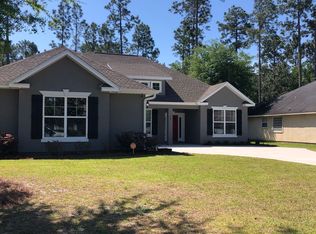
- $389,0004 bd3 ba2.1k sqft203 Cumberland Dr, Kingsland, GA 31548Active

 MLS ID #10810410, Cary Basenback, Miller Elite. GAMLS
 - $350,0004 bd3 ba2.3k sqft126 Miller Ct, Kingsland, GA 31548Active
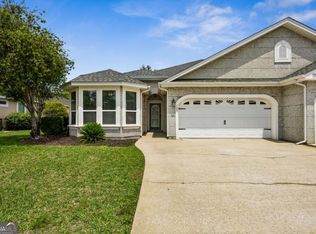 MLS ID #10762551, LaDawna Seymour, Coastal Roots Realty. GAMLS
 - $349,9004 bd3 ba2.5k sqft240 Daniel Trent Way, Kingsland, GA 31548Active
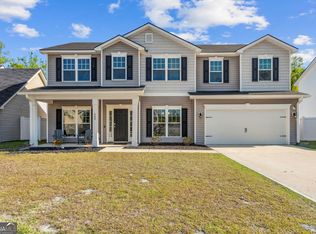 MLS ID #10867696, Laurent Flowers, eXp Realty. GAMLS
 - $379,0003 bd2 ba2.1k sqft177 Ryan Nicholas Dr, Kingsland, GA 31548Active
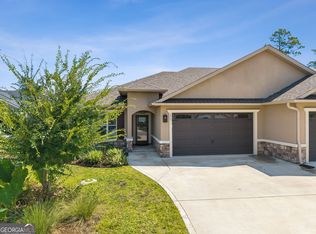 MLS ID #10827451, Jessica Ann Morla, Watson Realty Corp. GAMLS
 - $315,0003 bd2 ba1.7k sqft627 Eagle Blvd, Kingsland, GA 31548ActiveMLS ID #10867356, Carrie Paulk-Gay, Coldwell Banker Access Realty. GAMLS
- $394,0004 bd2 ba2.1k sqft187 Pistachio Ln, Kingsland, GA 31548Active Under ContractMLS ID #10760266, Shannan Barsky-Pearce, Military Realty of Kingsbay. GAMLS
- $359,5004 bd3 ba2.3k sqft215 Hayworth Ct, Kingsland, GA 31548ActiveMLS ID #10800187, Banks Van Pelt III, Military Realty of Kingsbay. GAMLS
- $325,0003 bd2 ba1.9k sqft102 Miller Ct, Kingsland, GA 31548ActiveMLS ID #10731002, Margaret Morton, BHHS Hodnett Cooper RealEstate. GAMLS
- $409,0005 bd3 ba2.9k sqft271 Daniel Trent Way, Kingsland, GA 31548ActiveMLS ID #10803875, Edgar P Carbaat, Military Realty of Kingsbay. GAMLS
- $462,5004 bd2 ba2k sqft214 Fiddlers Cove Dr, Kingsland, GA 31548ActiveMLS ID #10789456, Tatum Taylor, Watson Realty Corp. GAMLS
- $370,0005 bd3 ba2.9k sqft122 Brooklet Cir, Saint Marys, GA 31558ActiveMLS ID #10842827, Jennifer Prescott, ERA Kings Bay Realty. GAMLS
- $398,6373 bd2 ba1.9k sqft109 Spyglass, Kingsland, GA 31548ActiveMLS ID #10788280, Joy Cooper, ERA Kings Bay Realty. GAMLS
- $534,7004 bd3 ba2.3k sqft126 Laurel Marsh Way, Kingsland, GA 31548ActiveMLS ID #10757180, Virginia Jacobs, ERA Kings Bay Realty. GAMLS
- $382,0005 bd3 ba3k sqft108 Brooklet Cir, Saint Marys, GA 31558ActiveMLS ID #10800427, Stephanie Henderson, Watson Realty Corp. GAMLS
- $289,9003 bd2 ba1.9k sqft124 Brookshire Ct, Kingsland, GA 31548ActiveMLS ID #10837160, Angela Schroeder, Coldwell Banker Access Realty. GAMLS
- $389,9004 bd3 ba2k sqft348 Deerwood Village Dr, Woodbine, GA 31569ActiveMLS ID #10847684, Christine Radford, Marsh Life Realty. GAMLS
