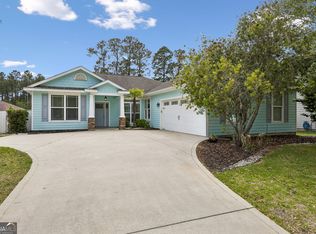
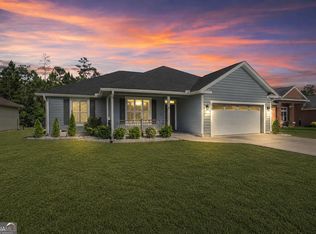
Freshly painted, carpets cleaned, and professionally cleaned. It is completely move in ready, ask about temporary occupancy options until you close! The HOA cuts your front lawn and maintains a playground with grilling area that sits on the lake for members to enjoy year round. This 4/2 plus formal dining or office has a fully privacy fenced yard and sits on the cul-de-sac. Very close to shopping between Exit 1 & 3 so its an easy commute to Jacksonville or Brunswick. Call for your private viewing today!
Active
Price cut: $5K (7/22)
$359,500
215 Hayworth Ct, Kingsland, GA 31548
4beds
2,382sqft
:
Get pre-qualified$2,368/mo
Single Family Residence
Built in 2019
10,018 Square Feet Lot
$357,000 Zestimate®
$151/sqft
$-- HOA
What's special
Fully privacy fenced yardFormal dining or officeFreshly paintedProfessionally cleanedSits on the cul-de-sacCarpets cleaned
- 16 days |
- 169 |
- 7 |
Likely to sell faster than
Zillow last checked:
Listing updated:
Listed by:
Banks Van Pelt III 912-882-4226,
Military Realty of Kingsbay
Source: GAMLS,MLS#: 10800187
Facts & features
Interior
Bedrooms & bathrooms
- Bedrooms: 4
- Bathrooms: 3
- Full bathrooms: 2
- 1/2 bathrooms: 1
Rooms
- Room types: Family Room
Heating
- Central, Electric, Heat Pump
Cooling
- Central Air, Electric, Heat Pump
Appliances
- Included: Dishwasher, Disposal, Electric Water Heater, Ice Maker, Microwave, Oven/Range (Combo), Refrigerator
- Laundry: Laundry Closet
Features
- Double Vanity, Separate Shower, Walk-In Closet(s)
- Flooring: Carpet, Vinyl
- Basement: None
- Attic: Pull Down Stairs
- Has fireplace: No
Interior area
- Total structure area: 2,382
- Total interior livable area: 2,382 sqft
- Finished area above ground: 2,382
- Finished area below ground: 0
Property
Parking
- Parking features: Attached, Garage, Garage Door Opener
- Has attached garage: Yes
Features
- Levels: Two
- Stories: 2
Lot
- Size: 10,018 Square Feet
- Features: Cul-De-Sac, Level
Details
- Parcel number: 108F 039
Construction
Type & style
- Home type: SingleFamily
- Architectural style: Traditional
- Property subtype: Single Family Residence
Materials
- Vinyl Siding
- Roof: Composition
Condition
- Resale
- New construction: No
- Year built: 2019
Utilities & green energy
- Sewer: Public Sewer
- Water: Public
- Utilities for property: Cable Available, Sewer Connected, Underground Utilities
Community & HOA
Community
- Features: Playground, Sidewalks, Street Lights
- Subdivision: Waters Edge
HOA
- Has HOA: Yes
- Services included: Maintenance Grounds, Management Fee
Location
- Region: Kingsland
Financial & listing details
- Price per square foot: $151/sqft
- Tax assessed value: $325,045
- Annual tax amount: $4,212
- Date on market: 7/7/2026
- Cumulative days on market: 16 days
- Listing agreement: Exclusive Right To Sell
Estimated market value
$357,000
$339,000 - $375,000
$2,357/mo
Price history
| Date | Event | Price |
|---|---|---|
| 7/22/2026 | Price change | $359,500-1.4%$151/sqft |
Source:  GAMLS #10800187 Report a problem GAMLS #10800187 Report a problem | ||
| 7/7/2026 | Listed for sale | $364,500+12.2%$153/sqft |
Source: GAMLS #10800187 Report a problem | ||
| 8/4/2023 | Sold | $325,000-4.4%$136/sqft |
Source: Scout MLS #1639907 Report a problem | ||
| 7/5/2023 | Pending sale | $340,000$143/sqft |
Source: GAMLS #20121269 Report a problem | ||
| 5/10/2023 | Listed for sale | $340,000+21.5%$143/sqft |
Source: GAMLS #20121269 Report a problem | ||
| 10/7/2021 | Sold | $279,900$118/sqft |
Source: Scout MLS #1628421 Report a problem | ||
| 9/7/2021 | Pending sale | $279,900$118/sqft |
Source: GAMLS #9025769 Report a problem | ||
| 9/3/2021 | Listed for sale | $279,900$118/sqft |
Source: Scout MLS #1628421 Report a problem | ||
| 8/16/2021 | Pending sale | $279,900$118/sqft |
Source: Scout MLS #1628421 Report a problem | ||
| 8/2/2021 | Listed for sale | $279,900+31.4%$118/sqft |
Source: Scout MLS #1628421 Report a problem | ||
| 7/31/2019 | Sold | $213,000$89/sqft |
Source: Public Record Report a problem | ||
Public tax history
| Year | Property taxes | Tax assessment |
|---|---|---|
| 2025 | $4,212 +2.2% | $130,018 +3.2% |
| 2024 | $4,120 -4.3% | $126,018 +1% |
| 2023 | $4,304 +2.9% | $124,806 +9.7% |
| 2022 | $4,182 +17.1% | $113,800 +22.1% |
| 2021 | $3,570 +4.6% | $93,168 +8.5% |
| 2020 | $3,414 +1024.9% | $85,872 +973.4% |
| 2019 | $304 | $8,000 |
| 2018 | $304 | $8,000 |
Find assessor info on the county website
Monthly payment
Est. payment
Payment breakdown
Explore the cost of this home by adjusting the details. Changes won't be saved.Climate risks
Neighborhood: 31548
Nearby schools
GreatSchools rating
- 6/10David L Rainer Elementary SchoolGrades: PK-5Distance: 1 mi
- 7/10Camden Middle SchoolGrades: 6-8Distance: 0.9 mi
- 8/10Camden County High SchoolGrades: 9-12Distance: 2.2 mi
Schools provided by the listing agent
- Elementary: David L Rainer
- Middle: Camden
- High: Camden
Source: GAMLS. This data may not be complete. We recommend contacting the local school district to confirm school assignments for this home.
- $342,3005 bd3 ba2.5k sqft213 Hayworth Ct, Kingsland, GA 31548Off Market

- $368,8005 bd3 ba2.5k sqft217 Hayworth Ct, Kingsland, GA 31548Off Market
- $315,4005 bd3 ba1.5k sqft217 Hayworth Ct #38, Kingsland, GA 31548Off Market

- $290,5003 bd2 ba1.5k sqft211 Hayworth Ct, Kingsland, GA 31548Off Market
- $374,8005 bd3 ba2.5k sqft218 Hayworth Ct, Kingsland, GA 31548Off Market
- $307,3004 bd2 ba1.8k sqft209 Hayworth Ct, Kingsland, GA 31548Off Market
- $292,4004 bd2 ba1.8k sqft209 Hayworth Ct #42, Kingsland, GA 31548Off Market
- $300,0004 bd2 ba1.7k sqft207 Hayworth Ct, Kingsland, GA 31548Sold
A local agent can set up tours, give advice and negotiate with sellers.
A local lender can help you make sure your offer is ready when you are.
Similar homes
- $389,0004 bd3 ba2.1k sqft203 Cumberland Dr, Kingsland, GA 31548Active

 MLS ID #10810410, Cary Basenback, Miller Elite. GAMLS
 - $325,0004 bd2 ba1.8k sqft208 Waters Edge Dr, Kingsland, GA 31548Active
 MLS ID #10740570, Sarah Wood, Century 21 Crest Realty. GAMLS
 - $360,0004 bd2 ba1.8k sqft320 Daniel Trent Way, Kingsland, GA 31548Active
 MLS ID #10765074, Ashley Ballard, Watson Realty Corp. GAMLS
 - $324,9003 bd2 ba1.8k sqft125 The Villas Way, Kingsland, GA 31548Active
 MLS ID #10808814, Christine Radford, Marsh Life Realty. GAMLS
 - $325,0004 bd2 ba1.8k sqft107 S Woodridge Ct, Kingsland, GA 31548ActiveMLS ID #10797228, Debbie Judge, Coldwell Banker Access Realty. GAMLS
- $409,0005 bd3 ba2.9k sqft271 Daniel Trent Way, Kingsland, GA 31548ActiveMLS ID #10803875, Edgar P Carbaat, Military Realty of Kingsbay. GAMLS
- from $359,9005 bd3 ba2.5k sqftThe Hatteras Plan, Settlers Hammock, Kingsland, GA 31548New ConstructionLamar Smith Signature Homes
- $275,0004 bd2 ba1.6k sqft313 Briarwood Cir, Kingsland, GA 31548ActiveMLS ID #10796552, Damien VanPelt, Military Realty of Kingsbay. GAMLS
- $373,9003 bd2 ba2.1k sqft196 Ryan Nicholas Dr, Kingsland, GA 31548ActiveMLS ID #10769477, Steven T Koleno, Beycome Brokerage Realty LLC. GAMLS
- $316,0003 bd2 ba1.9k sqft110 The Villas Way, Kingsland, GA 31548ActiveMLS ID #10727707, Georgia-Kay Sutterfield, Coldwell Banker Access Realty. GAMLS
- from $395,9004 bd3 ba3.1k sqftThe Savannah Plan, Settlers Hammock, Kingsland, GA 31548New ConstructionLamar Smith Signature Homes
- from $358,9004 bd3 ba2.5k sqftThe Dalton Plan, Settlers Hammock, Kingsland, GA 31548New ConstructionLamar Smith Signature Homes
- $279,9004 bd2 ba1.4k sqft103 Cattail Ct, Kingsland, GA 31548ActiveMLS ID #10789570, Dustin Buchanan, Coastal Roots Realty. GAMLS
- $275,0003 bd2 ba1.7k sqft453 Eagle Blvd, Kingsland, GA 31548ActiveMLS ID #10803868, Edgar P Carbaat, Military Realty of Kingsbay. GAMLS
- from $365,9004 bd3 ba2.4k sqftThe Grayson Plan, Settlers Hammock, Kingsland, GA 31548New ConstructionLamar Smith Signature Homes
- $305,0003 bd2 ba2.1k sqft589 Eagle Blvd, Kingsland, GA 31548ActiveMLS ID #10780820, Teresa Thomas, Marsh Life Realty. GAMLS
- $265,0003 bd2 ba1.2k sqft101 Willow Lake Dr, Kingsland, GA 31548ActiveMLS ID #10770717, Teresa Thomas, Marsh Life Realty. GAMLS
- $535,0004 bd3 ba2.4k sqft230 Fiddlers Cove Dr, Kingsland, GA 31548ActiveMLS ID #10720917, Debby Jones, RE/MAX First Coast. GAMLS
- $385,0005 bd3 ba3k sqft108 Brooklet Cir, Saint Marys, GA 31558ActiveMLS ID #10800427, Stephanie Henderson, Watson Realty Corp. GAMLS
- from $369,9004 bd3 ba2.4k sqftHarmony Plan, Brookshire Green, Kingsland, GA 31548New ConstructionMaronda Homes
