Welcome to this stunning 5-bedroom, 3-bath home in the desirable Settlers Hammock community. Better than new, this beautifully maintained two-story home offers the perfect blend of style, comfort, and functionality. Step inside to a welcoming foyer that opens to a formal dining room or flexible living space, ideal for a home office, sitting room, or playroom. The heart of the home is the spacious kitchen, featuring a large center island, stainless steel appliances, gorgeous countertops, and a bright breakfast area overlooking the expansive great room-perfect for everyday living and effortless entertaining. The oversized primary suite is a private retreat, complete with a spa-inspired bath featuring a soaking tub, separate shower, dual vanities, and an abundance of closet space. A secondary bedroom and full bath are conveniently located on the main level, making it ideal for guests or multigenerational living. The attached two-car garage provides easy access to the home. Upstairs, you'll find three additional generously sized bedrooms and another full bath. One of the bedrooms offers exceptional versatility and can easily serve as a home office, den, media room, or flex space to fit your lifestyle. Step outside to the screened lanai, where you can relax and enjoy the privacy of the fully fenced backyard. With its spacious layout, modern finishes, and thoughtful design, this exceptional home is ready to welcome its next owners. Square footage is based on builder information and is deemed reliable but not guaranteed. Buyers should independently verify all measurements and square footage.
Active
$409,000
271 Daniel Trent Way, Kingsland, GA 31548
5beds
2,900sqft
Single Family Residence
Built in 2016
8,712 Square Feet Lot
$405,800 Zestimate®
$141/sqft
$48/mo HOA
What's special
- 104 days
- 121
- 3
Zillow last checked:
Listing updated:
Listed by:
Edgar P Carbaat 912-227-2214,
Military Realty of Kingsbay
Source: GAMLS,MLS#: 10803875
Facts & features
Interior
Bedrooms & bathrooms
- Bedrooms: 5
- Bathrooms: 3
- Full bathrooms: 3
- Main level bathrooms: 2
- Main level bedrooms: 2
Rooms
- Room types: Bonus Room, Den, Great Room, Laundry
Dining room
- Features: Seats 12+
Heating
- Electric, Heat Pump
Cooling
- Ceiling Fan(s), Heat Pump
Appliances
- Included: Dishwasher, Electric Water Heater, Microwave, Oven/Range (Combo), Refrigerator, Stainless Steel Appliance(s), Water Softener
- Laundry: Mud Room
Features
- High Ceilings, Separate Shower, Soaking Tub, Split Bedroom Plan, Walk-In Closet(s)
- Flooring: Carpet, Other, Tile
- Basement: None
- Attic: Pull Down Stairs
- Has fireplace: No
Interior area
- Total structure area: 2,900
- Total interior livable area: 2,900 sqft
- Finished area above ground: 2,900
- Finished area below ground: 0
Property
Parking
- Total spaces: 4
- Parking features: Attached, Garage, Garage Door Opener, Kitchen Level
- Has attached garage: Yes
Features
- Levels: Two
- Stories: 2
- Patio & porch: Patio, Porch, Screened
- Fencing: Back Yard,Fenced
Lot
- Size: 8,712 Square Feet
- Features: Level
Details
- Parcel number: 107Z 077
Construction
Type & style
- Home type: SingleFamily
- Architectural style: Brick Front,Traditional
- Property subtype: Single Family Residence
Materials
- Brick, Vinyl Siding
- Roof: Composition
Condition
- Resale
- New construction: No
- Year built: 2016
Utilities & green energy
- Sewer: Public Sewer
- Water: Public
- Utilities for property: High Speed Internet, Sewer Connected, Underground Utilities
Community & HOA
Community
- Features: Pool
- Subdivision: Settlers Hammock
HOA
- Has HOA: Yes
- Services included: Maintenance Grounds
- HOA fee: $575 annually
Location
- Region: Kingsland
Financial & listing details
- Price per square foot: $141/sqft
- Tax assessed value: $390,646
- Annual tax amount: $5,062
- Date on market: 7/10/2026
- Cumulative days on market: 104 days
- Listing agreement: Exclusive Right To Sell
Estimated market value
$405,800
$386,000 - $426,000
$2,689/mo
Price history
| Date | Event | Price |
|---|---|---|
| 7/11/2026 | Listed for sale | $409,000-3.3%$141/sqft |
Source:  GAMLS #10803875 Report a problem GAMLS #10803875 Report a problem | ||
| 2/15/2024 | Sold | $423,000-1.1%$146/sqft |
Source: GAMLS #20157000 Report a problem | ||
| 1/4/2024 | Pending sale | $427,500$147/sqft |
Source: Scout MLS #1643225 Report a problem | ||
| 12/1/2023 | Price change | $427,500-2.6%$147/sqft |
Source: Scout MLS #1643225 Report a problem | ||
| 11/8/2023 | Listed for sale | $438,900+77.7%$151/sqft |
Source: GAMLS #20157000 Report a problem | ||
| 11/10/2016 | Sold | $246,940+1134.7%$85/sqft |
Source: Public Record Report a problem | ||
| 4/12/2016 | Sold | $20,000$7/sqft |
Source: Public Record Report a problem | ||
Public tax history
| Year | Property taxes | Tax assessment |
|---|---|---|
| 2025 | $5,062 +8% | $156,258 -1.7% |
| 2024 | $4,687 -4.5% | $158,914 +4.4% |
| 2023 | $4,907 -7.4% | $152,159 +5.5% |
| 2022 | $5,298 +19.2% | $144,168 +24.3% |
| 2021 | $4,446 +5.4% | $116,009 +9.5% |
| 2020 | $4,217 +4.9% | $105,990 |
| 2019 | $4,021 | $105,990 |
| 2018 | $4,021 +1.1% | $105,990 +4.6% |
| 2017 | $3,979 +4.8% | $101,357 +1589.3% |
| 2016 | $3,798 | $6,000 |
| 2015 | $3,798 +1617.3% | $6,000 |
| 2014 | $221 | $6,000 -50% |
| 2013 | $221 | $12,000 |
| 2012 | -- | -- |
| 2011 | -- | -- |
| 2010 | -- | -- |
| 2009 | -- | $2,328 |
Find assessor info on the county website
Monthly payment
Est. payment
Payment breakdown
Explore the cost of this home by adjusting the details. Changes won't be saved.Climate risks
Neighborhood: 31548
Nearby schools
Schools provided by the listing agent
- Elementary: Kingsland
- Middle: Camden
- High: Camden
Source: GAMLS. This data may not be complete. We recommend contacting the local school district to confirm school assignments for this home.
- $399,4004 bd3 ba3.3k sqft269 Daniel Trent Way, Kingsland, GA 31548Off Market
- $366,4004 bd3 ba2.6k sqft273 Daniel Trent Way, Kingsland, GA 31548Off Market
- $663,0005 bd3 ba3.6k sqft255 Daniel Trent Way #069, Kingsland, GA 31548Off Market
- $326,7003 bd2 ba1.9k sqft270 Daniel Trent Way, Kingsland, GA 31548Off Market

Similar homes
- $450,0006 bd5 ba3.6k sqft124 Cedar Circle Dr, Kingsland, GA 31548Active
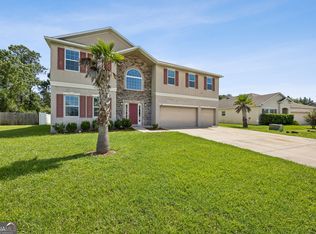
 MLS ID #10812359, Brandi Burton, Home and Harbor Realty. GAMLS
 - $369,0004 bd2 ba2.1k sqft345 Daniel Trent Way, Kingsland, GA 31548Active
 MLS ID #10789357, Alissa F LeClair, Lifestyles Real Estate Services. GAMLS
 - $349,9004 bd3 ba2.5k sqft240 Daniel Trent Way, Kingsland, GA 31548Active
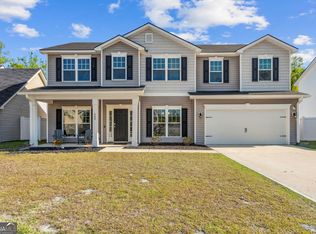 MLS ID #10867696, Laurent Flowers, eXp Realty. GAMLS
 - $420,0004 bd2 ba2.2k sqft209 Lake Manor Dr, Kingsland, GA 31548Active
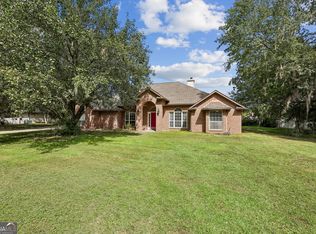 MLS ID #10848625, Valerie Ellers, Coastal Roots Realty. GAMLS
 - $394,0004 bd2 ba2.1k sqft187 Pistachio Ln, Kingsland, GA 31548Active Under ContractMLS ID #10760266, Shannan Barsky-Pearce, Military Realty of Kingsbay. GAMLS
- $399,9004 bd3 ba3.2k sqft111 Pioneer Way, Kingsland, GA 31548ActiveMLS ID #10839326, Kariah Lynch, Summer House Realty. GAMLS
- $379,0004 bd4 ba2.2k sqft303 Overlook Bnd, Kingsland, GA 31548ActiveMLS ID #10841253, Teresa Thomas, Marsh Life Realty. GAMLS
- $352,9004 bd2 ba2.3k sqft204 Laurel Landing Blvd, Kingsland, GA 31548ActiveMLS ID #10840625, Gary Ray, BHHS Hodnett Cooper RealEstate. GAMLS
- $449,5004 bd4 ba2.6k sqft103 Verano St, Kingsland, GA 31548ActiveMLS ID #10770713, Ashleigh Brown, ERA Kings Bay Realty. GAMLS
- $450,0004 bd3 ba2.1k sqft106 Pomegranate St, Kingsland, GA 31548ActiveMLS ID #10845960, Alacia Camechis, eXp Realty. GAMLS
- $389,0003 bd3 ba2k sqft1922 Scrubby Bluff Rd, Kingsland, GA 31548ActiveMLS ID #10872372, Melissa Rosario, eXp Realty. GAMLS
- $535,0006 bd5 ba4.2k sqft118 Walnut Way, Saint Marys, GA 31548ActiveMLS ID #10795541, Wendy Vazquez-Galan, ERA Kings Bay Realty. GAMLS
- $382,0005 bd3 ba3k sqft108 Brooklet Cir, Saint Marys, GA 31558ActiveMLS ID #10800427, Stephanie Henderson, Watson Realty Corp. GAMLS
- $440,0005 bd3 ba2.5k sqft212 Bowline Ln, Kingsland, GA 31548ActiveMLS ID #10800804, Jessica Ann Morla, Watson Realty Corp. GAMLS
- $534,7004 bd3 ba2.3k sqft126 Laurel Marsh Way, Kingsland, GA 31548ActiveMLS ID #10757180, Virginia Jacobs, ERA Kings Bay Realty. GAMLS
- $370,0005 bd3 ba2.9k sqft122 Brooklet Cir, Saint Marys, GA 31558ActiveMLS ID #10842827, Jennifer Prescott, ERA Kings Bay Realty. GAMLS
- $325,0003 bd2 ba1.9k sqft102 Miller Ct, Kingsland, GA 31548ActiveMLS ID #10731002, Margaret Morton, BHHS Hodnett Cooper RealEstate. GAMLS
- $302,0003 bd2 ba1.8k sqft107 Renee Dr, Kingsland, GA 31548ActiveMLS ID #10813685, Susan Cook, eXp Realty. GAMLS
- $342,5003 bd2 ba2k sqft238 Laurel Landing Blvd, Kingsland, GA 31548ActiveMLS ID #10857780, Ginny O'Quinn, eXp Realty. GAMLS
- $459,9004 bd3 ba2.7k sqft208 Northshore Dr, Kingsland, GA 31548ActiveMLS ID #10810924, Karen P Polite, Rawls Realty Inc.. GAMLS
