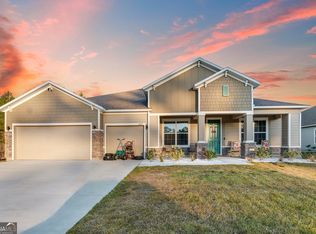
PRICE IMPROVEMENT! Welcome to 208 Northshore Drive, Kingsland, GA-a beautiful 4-bedroom, 2.5-bath home offering over 2,700 square feet of thoughtfully designed living space on a spacious 0.71-acre level lot. From the moment you arrive, you'll be welcomed by the charming front porch, setting the stage for everything this exceptional home has to offer. Inside, the open and inviting floor plan features a formal living room and formal dining room, providing the perfect spaces for entertaining guests or hosting holiday gatherings. The spacious kitchen is designed with both function and style in mind, complete with a center island, breakfast bar, and eat-in dining area that overlooks the main living space, making it ideal for everyday living and family time. A convenient half bath is also located on the main level. Upstairs, you'll find all four bedrooms, including an expansive primary suite with a private sitting area-your own personal retreat. The luxurious primary bath features a relaxing soaking tub, separate shower, and a large walk-in closet. The upstairs laundry room adds convenience to your daily routine. Step outside to enjoy the covered patio overlooking the large backyard, offering plenty of room for outdoor entertaining, family gatherings, gardening, or simply relaxing. Located in a desirable HOA community, residents enjoy a true lake lifestyle with access to two community boat ramps, a park, and an event space, creating endless opportunities for recreation, boating, fishing, and neighborhood activities. Whether you're hosting loved ones, enjoying community amenities, or simply making everyday moments special, this home offers the perfect setting to create lasting memories for years to come.
Active
Price cut: $30K (8/3)
$469,900
208 Northshore Dr, Kingsland, GA 31548
4beds
2,712sqft
:
Get pre-qualified$3,157/mo
Single Family Residence
Built in 2023
0.71 Acres Lot
$466,300 Zestimate®
$173/sqft
$96/mo HOA
What's special
Center islandCharming front porchBreakfast barLarge walk-in closetSpacious kitchenUpstairs laundry roomFormal dining room
- 26 days |
- 256 |
- 15 |
Zillow last checked:
Listing updated:
Listed by:
Karen P Polite 912-696-0108,
Rawls Realty Inc.
Source: GAMLS,MLS#: 10810924
Facts & features
Interior
Bedrooms & bathrooms
- Bedrooms: 4
- Bathrooms: 3
- Full bathrooms: 2
- 1/2 bathrooms: 1
Rooms
- Room types: Family Room, Foyer, Laundry, Other
Dining room
- Features: Separate Room
Kitchen
- Features: Breakfast Area, Breakfast Bar, Kitchen Island, Pantry, Solid Surface Counters, Walk-in Pantry
Heating
- Central, Dual, Electric, Heat Pump
Cooling
- Ceiling Fan(s), Central Air, Dual, Electric
Appliances
- Included: Dishwasher, Disposal, Electric Water Heater, Ice Maker, Microwave, Oven/Range (Combo), Refrigerator, Stainless Steel Appliance(s)
- Laundry: Upper Level
Features
- Double Vanity, Separate Shower, Soaking Tub, Split Bedroom Plan, Vaulted Ceiling(s), Walk-In Closet(s)
- Flooring: Carpet, Laminate, Vinyl
- Windows: Double Pane Windows
- Basement: None
- Attic: Pull Down Stairs
- Has fireplace: No
- Common walls with other units/homes: No Common Walls
Interior area
- Total structure area: 2,712
- Total interior livable area: 2,712 sqft
- Finished area above ground: 2,712
- Finished area below ground: 0
Property
Parking
- Total spaces: 6
- Parking features: Attached, Garage, Garage Door Opener, Parking Pad, Side/Rear Entrance
- Has attached garage: Yes
- Has uncovered spaces: Yes
Features
- Levels: Two
- Stories: 2
- Patio & porch: Patio, Porch
- Exterior features: Sprinkler System
- Has view: Yes
- View description: Lake
- Has water view: Yes
- Water view: Lake
- Waterfront features: Lake, Lake Privileges
- Body of water: St. Mary'S River
Lot
- Size: 0.71 Acres
- Features: Level
Details
- Parcel number: 058A 344
- Special conditions: As Is,Covenants/Restrictions
Construction
Type & style
- Home type: SingleFamily
- Architectural style: Traditional
- Property subtype: Single Family Residence
Materials
- Wood Siding
- Foundation: Slab
- Roof: Composition
Condition
- Resale
- New construction: No
- Year built: 2023
Details
- Warranty included: Yes
Utilities & green energy
- Electric: 220 Volts
- Sewer: Public Sewer
- Water: Public
- Utilities for property: Cable Available, Electricity Available, High Speed Internet, Phone Available, Sewer Available, Sewer Connected, Underground Utilities, Water Available
Community & HOA
Community
- Features: Boat/Camper/Van Prkg, Clubhouse, Gated, Lake, Park, Playground, Shared Dock, Street Lights
- Security: Gated Community, Smoke Detector(s)
- Subdivision: Northshore
HOA
- Has HOA: Yes
- Services included: Facilities Fee, Maintenance Grounds, Management Fee
- HOA fee: $1,150 annually
Location
- Region: Kingsland
Financial & listing details
- Price per square foot: $173/sqft
- Tax assessed value: $391,213
- Annual tax amount: $5,115
- Date on market: 7/10/2026
- Cumulative days on market: 25 days
- Listing agreement: Exclusive Right To Sell
- Listing terms: 1031 Exchange,Assumable,Cash,Conventional,FHA,Fannie Mae Approved,Freddie Mac Approved,USDA Loan,VA Loan
- Electric utility on property: Yes
Estimated market value
$466,300
$443,000 - $490,000
$2,658/mo
Price history
| Date | Event | Price |
|---|---|---|
| 8/3/2026 | Price change | $469,900-6%$173/sqft |
Source: Scout MLS #2001151 Report a problem | ||
| 7/10/2026 | Listed for sale | $499,900+25.1%$184/sqft |
Source: Scout MLS #2001151 Report a problem | ||
| 12/21/2023 | Sold | $399,590+0.5%$147/sqft |
Source:  GAMLS #20148399 Report a problem GAMLS #20148399 Report a problem | ||
| 11/30/2023 | Pending sale | $397,500$147/sqft |
Source: GAMLS #20148399 Report a problem | ||
| 9/23/2023 | Listed for sale | $397,500$147/sqft |
Source: GAMLS #20148399 Report a problem | ||
Public tax history
| Year | Property taxes | Tax assessment |
|---|---|---|
| 2025 | $5,069 -0.9% | $156,485 |
| 2024 | $5,116 +1383.2% | $156,485 +1464.9% |
| 2023 | $345 +95.5% | $10,000 +108.3% |
| 2022 | $176 +174% | $4,800 +185.7% |
| 2021 | $64 -3.7% | $1,680 |
| 2020 | $67 +4.9% | $1,680 |
| 2019 | $64 | $1,680 |
| 2018 | $64 +1% | $1,680 |
| 2017 | $63 +10.6% | $1,680 |
| 2016 | $57 | $1,680 -40% |
| 2015 | $57 -51.8% | $2,800 -12.7% |
| 2014 | $118 | $3,208 -18.2% |
| 2013 | $118 | $3,920 |
| 2012 | -- | -- |
| 2011 | -- | -- |
| 2010 | -- | -- |
| 2009 | -- | $5,207 +20.5% |
| 2008 | -- | $4,320 |
Find assessor info on the county website
Monthly payment
Est. payment
Payment breakdown
Explore the cost of this home by adjusting the details. Changes won't be saved.Climate risks
Neighborhood: 31548
Nearby schools
GreatSchools rating
- 8/10Kingsland Elementary SchoolGrades: PK-5Distance: 4 mi
- 7/10Camden Middle SchoolGrades: 6-8Distance: 8.3 mi
- 8/10Camden County High SchoolGrades: 9-12Distance: 8 mi
Schools provided by the listing agent
- Elementary: Kingsland
- Middle: Camden
- High: Camden
Source: GAMLS. This data may not be complete. We recommend contacting the local school district to confirm school assignments for this home.
- $448,9804 bd3 ba2.9k sqft210 Northshore Dr, Kingsland, GA 31548Sold
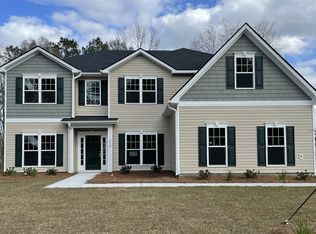
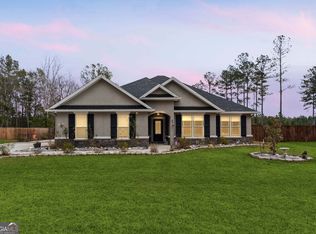
- $371,8004 bd2 ba2k sqft206 Northshore Dr, Kingsland, GA 31548Off Market
- $520,0004 bd3 ba2.2k sqft212 Northshore Dr, Kingsland, GA 31548Sold
- $393,1705 bd3 ba2.2k sqft204 Northshore Dr, Kingsland, GA 31548Sold
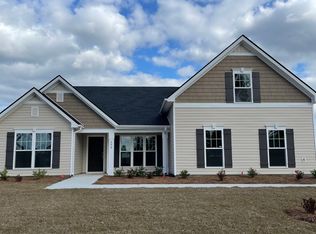
- $394,6003 bd2 ba2.5k sqft205 Northshore Dr, Kingsland, GA 31548Off Market
- $463,0004 bd3 ba3.8k sqft214 Northshore Dr, Kingsland, GA 31548Sold
- $401,5004 bd2 ba2.6k sqft216 Northshore Dr, Kingsland, GA 31548Sold
- $425,0004 bd3 ba2.6k sqft202 Bowline Ln, Kingsland, GA 31548Sold
A local agent can set up tours, give advice and negotiate with sellers.
A local lender can help you make sure your offer is ready when you are.
Similar homes
- $449,9985 bd3 ba2.5k sqft212 Bowline Ln, Kingsland, GA 31548Active
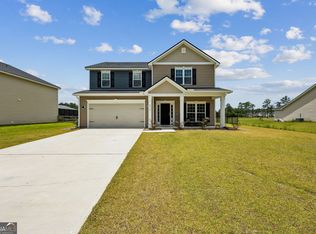
 MLS ID #10800804, Jessica Ann Morla, Watson Realty Corp. GAMLS
 - $407,9004 bd2 ba2k sqft204 Bowline Ln, Kingsland, GA 31548Active
 MLS ID #10768698, Jessica Ann Morla, Watson Realty Corp. GAMLS
 - $434,9004 bd3 ba2.2k sqft123 Breakwater Loop, Kingsland, GA 31548Active
 MLS ID #10811872, Mike Sisk, BHHS Hodnett Cooper RealEstate. GAMLS
 - $460,0004 bd3 ba3k sqft205 Starboard Ct, Kingsland, GA 31548Active
 MLS ID #10689824, Ethan Griffin, Elevation Property Group. GAMLS
 - $450,0004 bd3 ba2.7k sqft128 Breakwater Loop, Kingsland, GA 31548ActiveMLS ID #10791745, Josh Proctor, St. Marys Realty Inc. GAMLS
- from $441,9004 bd3 ba3k sqftThe Stonecrest Plan, NorthShore on the St. Marys River, Kingsland, GA 31548New ConstructionLamar Smith Signature Homes
- from $444,9004 bd3 ba3.1k sqftThe Savannah Plan, NorthShore on the St. Marys River, Kingsland, GA 31548New ConstructionLamar Smith Signature Homes
- $472,0006 bd5 ba3.6k sqft124 Cedar Circle Dr, Kingsland, GA 31548ActiveMLS ID #10812359, Brandi Burton, Home and Harbor Realty. GAMLS
- from $476,9005 bd4 ba3.2k sqftThe Wilmington Plan, NorthShore on the St. Marys River, Kingsland, GA 31548New ConstructionLamar Smith Signature Homes
- $505,0004 bd2 ba2k sqft105 Starboard Ct, Kingsland, GA 31548ActiveMLS ID #10766902, Kara Brackett, Premier Coastal Properties. GAMLS
- $469,9005 bd3 ba2.4k sqft205 Monticello Dr, Kingsland, GA 31548ActiveMLS ID #10684518, Ginny O'Quinn, eXp Realty. GAMLS
- from $418,9005 bd3 ba2.8k sqftThe Brookhaven Plan, NorthShore on the St. Marys River, Kingsland, GA 31548New ConstructionLamar Smith Signature Homes
- from $402,9005 bd3 ba2.5k sqftThe Hatteras Plan, NorthShore on the St. Marys River, Kingsland, GA 31548New ConstructionLamar Smith Signature Homes
- $450,0004 bd2 ba2k sqft104 Shelton Pl, Kingsland, GA 31548ActiveMLS ID #10800515, Nicole Readdick, Coldwell Banker Access Realty. GAMLS
- $543,7004 bd3 ba2.3k sqft126 Laurel Marsh Way, Kingsland, GA 31548ActiveMLS ID #10757180, Virginia Jacobs, ERA Kings Bay Realty. GAMLS
- from $371,9004 bd2 ba2k sqftThe Camilla Plan, NorthShore on the St. Marys River, Kingsland, GA 31548New ConstructionLamar Smith Signature Homes
- $369,0004 bd2 ba2.1k sqft345 Daniel Trent Way, Kingsland, GA 31548ActiveMLS ID #10789357, Alissa F LeClair, Lifestyles Real Estate Services. GAMLS
- $400,0005 bd3 ba2.8k sqft155 College St, Kingsland, GA 31548ActiveMLS ID #10740205, Kristi Spencer, Coastal Roots Realty. GAMLS
- $429,9004 bd3 ba2.1k sqft106 Longwood Rd, Saint Marys, GA 31558ActiveMLS ID #10817973, Valerie Ellers, Coastal Roots Realty. GAMLS
- $479,9004 bd4 ba2.9k sqft121 Amanda Trce, Kingsland, GA 31548ActiveMLS ID #10465092, Kylie Kraus, Sawyer Realty. GAMLS
