Welcome to effortless coastal living in the sought-after gated community of NorthShore! Built less than two year ago, this beautifully designed home combines modern style, quality finishes, and a thoughtfully planned split-bedroom layout. The heart of the home is the impressive chef's kitchen featuring stainless steel appliances, a cooktop, double wall ovens, a spacious center island with seating, and abundant cabinetry-perfect for entertaining or everyday living. Luxury vinyl plank flooring flows throughout the home, offering both elegance and durability with no carpet to maintain. The private primary suite provides a relaxing retreat with a spacious ensuite bath featuring a double vanity and generous storage. Additional upgrades include a whole-home water softener and filtration system for enhanced comfort and peace of mind. Beyond the home, NorthShore offers exceptional amenities designed to complement the coastal lifestyle. Residents enjoy a community playground, private dock, boat ramp, and a clubhouse/party house available to rent through the HOA for special gatherings. For those with recreational vehicles, there is also the opportunity to rent secure boat, trailer, and RV storage. Conveniently located near Kings Bay Naval Submarine Base, shopping, dining, schools, and the Georgia coast, this nearly new home offers the perfect blend of luxury, convenience, and outdoor recreation. Don't miss your opportunity to own this move-in-ready gem in one of Kingsland's premier gated communities!
Sold for $394,900
$394,900
123 Breakwater Loop, Kingsland, GA 31548
4beds
2,286sqft
Single Family Residence
Built in 2024
-- sqft lot
$428,700 Zestimate®
$173/sqft
$2,574 Estimated rent
Home value
$428,700
$407,000 - $450,000
$2,574/mo
Zestimate® history
Owner options
List your home for rent
$2,574/mo
Rent Zestimate®
Find your next renter with Zillow Rental Manager. Plus, with online applications, you can quickly screen prospective tenants – for free.
$2,574/mo
Rent Zestimate®
Refinance and save
$2,594/mo
Est. payment
Refinancing to a lower rate could help reduce your monthly payments and save thousands over the life of the loan.
$2,594/mo
Est. payment
Explore your selling options
Work with a Zillow partner agent
Leverage their expertise and Zillow's premium Showcase listings to get your home seen by more buyers.
Get startedList with your own agent
Get your home in front of millions of buyers by listing it on Zillow.
Learn how to do itSell it yourself
Take full control of how buyers see your home on Zillow by listing For Sale by Owner (FSBO).
List your homeWhat's special
Zillow last checked:
Source: BHHS broker feed,MLS#: 2001449
Facts & features
Interior
Bedrooms & bathrooms
- Bedrooms: 4
- Bathrooms: 3
- Full bathrooms: 3
Heating
- Heat Pump, Electric
Cooling
- Central Air
Appliances
- Included: Dishwasher, Microwave, Refrigerator
Features
- Cable Ready
- Has basement: No
Interior area
- Total structure area: 2,286
- Total interior livable area: 2,286 sqft
Property
Parking
- Parking features: GarageAttached
- Has attached garage: Yes
Features
- Patio & porch: Patio
- On waterfront: Yes
- Waterfront features: Waterfront
- Frontage type: Waterfront
Details
- Parcel number: 058A659
Construction
Type & style
- Home type: SingleFamily
- Property subtype: Single Family Residence
Materials
- Roof: Asphalt
Condition
- Year built: 2024
Community & HOA
Location
- Region: Kingsland
Financial & listing details
- Price per square foot: $173/sqft
- Tax assessed value: $391,046
- Annual tax amount: $5,067
- Date on market: 7/24/2026
- Lease term: Contact For Details
- Electric utility on property: Yes
Price history
| Date | Event | Price |
|---|---|---|
| 10/8/2026 | Listing removed | $434,900$190/sqft |
Source: BHHS broker feed #10811872 Report a problem | ||
| 7/24/2026 | Listed for sale | $434,900+10.1%$190/sqft |
Source: Scout MLS #2001449 Report a problem | ||
| 4/11/2024 | Sold | $394,900$173/sqft |
Source: Public Record Report a problem | ||
Public tax history
| Year | Property taxes | Tax assessment |
|---|---|---|
| 2025 | $5,067 +797% | $156,418 +805.2% |
| 2024 | $565 +419.9% | $17,280 +448.6% |
| 2023 | $109 +95.5% | $3,150 +108.3% |
| 2022 | $56 -4.1% | $1,512 |
| 2021 | $58 -3.7% | $1,512 |
| 2020 | $60 +4.9% | $1,512 |
| 2019 | $57 | $1,512 |
| 2018 | $57 +1.1% | $1,512 |
| 2017 | $57 +10.5% | $1,512 |
| 2016 | $51 | $1,512 -20% |
| 2015 | $51 -35.6% | $1,890 -12.7% |
| 2014 | $80 | $2,165 -18.2% |
| 2013 | $80 | $2,646 |
| 2012 | -- | -- |
| 2011 | -- | -- |
| 2010 | -- | -- |
| 2009 | -- | $3,042 +21.8% |
| 2008 | -- | $2,497 |
Find assessor info on the county website
Neighborhood: 31548
Nearby homes
- $399,000-- bd-- ba-- sqft125 Breakwater Loop, Kingsland, GA 31548Sold
- $43,200-- bd-- ba-- sqft115 Breakwater Loop, Kingsland, GA 31548Off Market
- $--0.36 acres0 Breakwater Loop #624, Kingsland, GA 31548Off Market
- $500,0004 bd3 ba3.2k sqft111 Breakwater Loop, Kingsland, GA 31548Sold
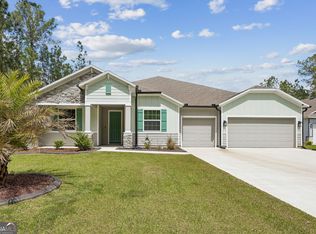
- $364,9004 bd2 ba2.1k sqft127 Breakwater Loop, Kingsland, GA 31548Sold
- $39,90010,018 sqft122 Breakwater Loop, Kingsland, GA 31548Lot/Land
- $402,500-- bd-- ba-- sqft109 Breakwater Loop, Kingsland, GA 31548Sold
- $369,9003 bd2 ba1.9k sqft124 Breakwater Loop, Kingsland, GA 31548Sold
Nearby schools
GreatSchools rating
- 8/10Kingsland Elementary SchoolGrades: PK-5Distance: 4.6 mi
- 7/10Camden Middle SchoolGrades: 6-8Distance: 8.8 mi
- 8/10Camden County High SchoolGrades: 9-12Distance: 8.6 mi
Sell for more on Zillow
Get a Zillow Showcase℠ listing at no additional cost and you could sell for .
$428,700
2% more
+$8,574
With Zillow Showcase(estimated)
$437,274
Sell for more on Zillow
Get a Zillow Showcase℠ listing at no additional cost and you could sell for .
$428,700
2% more
+$8,574
With Zillow Showcase(estimated)
$437,274
- Georgia
- Camden County
- Kingsland
- 31548
- 123 Breakwater Loop
